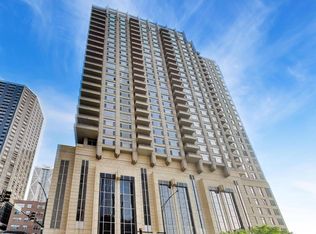
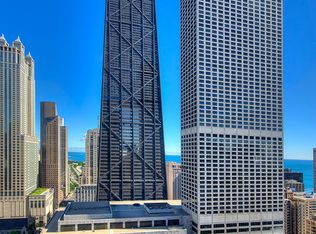
Spectacular Penthouse residence at the prestigious 600 Lake Shore Drive - the Largest and beautifully Updated 2BR, 2.1BA Split floor plan in the building. Perched on a high floor in Belgravia's sought-after luxury tower, this sun-drenched corner residence offers approximately 1,700 square feet of sophisticated living space, complemented by a private balcony and breathtaking panoramic views of the Chicago skyline, Navy Pier, and Lake Michigan. Designed for both elegant entertaining and comfortable everyday living, the expansive open-concept floor plan is filled with natural light and seamlessly connects the living and dining areas to the balcony, creating an exceptional backdrop for city living. Significant recent Updates elevate the residence with Brand-New Flooring in the living and dining areas, Brand-New Carpeting in both bedrooms, and Neutral designer paint throughout, creating a refined, move-in-ready aesthetic. The chef-inspired kitchen is beautifully appointed with a spacious breakfast bar, stainless steel appliances, double ovens, gas cooktop, full-height granite backsplash, pantry, and a rare operable window - an exceptional feature seldom found in luxury high-rise residences. Enjoy amazing sunrise views every morning from the luxurious primary suite that offers a serene private retreat with a generous walk-in closet with custom organizers and spa-inspired bath with separate shower, soaking tub and dual sinks. A spacious secondary en-suite bedroom provides outstanding privacy and comfort for guests or family. Additional highlights include a true laundry room with full-size washer and dryer, abundant storage, Storage locker, premium finishes throughout. A deeded parking space equipped with a personal electric vehicle charger is available addtly. Residents enjoy an elevated lifestyle with full-service amenities including 24-hour door staff, state-of-the-art Fitness center, Golf Simulator, Business center, Rooftrop Garden/sundeck, and Longe/ Party Room - all within one of Chicago's most prestigious lakefront addresses. This is luxury penthouse living at its finest.
Contingent
Price cut: $10K (6/30)
$965,000
600 N Lake Shore Dr APT 4608, Chicago, IL 60611
2beds
1,691sqft
:
Get pre-qualified$8,732/mo
Condominium, Single Family Residence
Built in 2008
-- sqft lot
$945,200 Zestimate®
$571/sqft
$1,402/mo HOA
What's special
Private balconyPremium finishes throughoutSun-drenched corner residenceSpacious secondary en-suite bedroomDouble ovensFilled with natural lightSpacious breakfast bar
- 44 days |
- 279 |
- 8 |
Likely to sell faster than
Zillow last checked:
Listing updated:
Listed by:
Rachna Jain, ABR,CNC,CSC,GRI,SFR (630)926-1109,
Jameson Sotheby's International Realty
Source: MRED as distributed by MLS GRID,MLS#: 12677592
Facts & features
Interior
Bedrooms & bathrooms
- Bedrooms: 2
- Bathrooms: 3
- Full bathrooms: 2
- 1/2 bathrooms: 1
Rooms
- Room types: Balcony/Porch/Lanai, Walk In Closet
Primary bedroom
- Features: Flooring (Carpet), Bathroom (Full)
- Level: Main
- Area: 208 Square Feet
- Dimensions: 16X13
Bedroom 2
- Features: Flooring (Carpet)
- Level: Main
- Area: 156 Square Feet
- Dimensions: 13X12
Balcony porch lanai
- Level: Main
- Area: 66 Square Feet
- Dimensions: 11X6
Dining room
- Features: Flooring (Luxury Vinyl)
- Level: Main
- Area: 165 Square Feet
- Dimensions: 15X11
Kitchen
- Features: Kitchen (Eating Area-Breakfast Bar, Pantry-Closet), Flooring (Luxury Vinyl)
- Level: Main
- Area: 162 Square Feet
- Dimensions: 18X9
Laundry
- Level: Main
- Area: 56 Square Feet
- Dimensions: 8X7
Living room
- Features: Flooring (Luxury Vinyl)
- Level: Main
- Area: 252 Square Feet
- Dimensions: 18X14
Walk in closet
- Level: Main
- Area: 84 Square Feet
- Dimensions: 12X7
Heating
- Indv Controls, Zoned
Cooling
- Central Air, Zoned
Appliances
- Included: Double Oven, Microwave, Dishwasher, Refrigerator, Washer, Dryer, Disposal, Range
- Laundry: Washer Hookup
Features
- Dry Bar, Storage
- Flooring: Hardwood
- Windows: Screens
- Basement: None
- Common walls with other units/homes: End Unit
Interior area
- Total structure area: 0
- Total interior livable area: 1,691 sqft
Property
Parking
- Total spaces: 1
- Parking features: Brick Driveway, Garage Door Opener, Heated Garage, Yes, Garage Owned, Attached, Garage
- Attached garage spaces: 1
- Has uncovered spaces: Yes
Accessibility
- Accessibility features: No Disability Access
Features
- Exterior features: Balcony
- Has view: Yes
- View description: Water
- Has water view: Yes
- Water view: Water
- Waterfront features: Lake Front
Details
- Parcel number: 17102080201398
- Special conditions: None
- Other equipment: TV-Cable, TV Antenna
Construction
Type & style
- Home type: Condo
- Property subtype: Condominium, Single Family Residence
Materials
- Glass, Concrete
Condition
- New construction: No
- Year built: 2008
Utilities & green energy
- Electric: Circuit Breakers
- Sewer: Public Sewer
- Water: Lake Michigan
Community & HOA
Community
- Security: Fire Sprinkler System
HOA
- Has HOA: Yes
- Amenities included: Bike Room/Bike Trails, Door Person, Commissary, Elevator in Residence, Exercise Room, Storage, On Site Manager/Engineer, Party Room, Sundeck, Valet/Cleaner
- Services included: Heat, Air Conditioning, Water, Gas, Parking, Insurance, Security, Doorman, Cable TV, Clubhouse, Exercise Facilities, Exterior Maintenance, Lawn Care, Scavenger, Snow Removal
- HOA fee: $1,402 monthly
Location
- Region: Chicago
Financial & listing details
- Price per square foot: $571/sqft
- Tax assessed value: $859,510
- Annual tax amount: $17,268
- Date on market: 6/14/2026
- Ownership: Condo
Estimated market value
$945,200
$898,000 - $992,000
$6,079/mo
Price history
| Date | Event | Price |
|---|---|---|
| 7/2/2026 | Contingent | $965,000$571/sqft |
Source:  MRED as distributed by MLS GRID #12677592 Report a problem MRED as distributed by MLS GRID #12677592 Report a problem | ||
| 6/30/2026 | Price change | $965,000-1%$571/sqft |
Source: MRED as distributed by MLS GRID #12677592 Report a problem | ||
| 6/14/2026 | Listed for sale | $975,000+2.6%$577/sqft |
Source: MRED as distributed by MLS GRID #12677592 Report a problem | ||
| 6/5/2025 | Listing removed | $5,500$3/sqft |
Source: MRED as distributed by MLS GRID #12372461 Report a problem | ||
| 5/22/2025 | Listed for rent | $5,500$3/sqft |
Source: MRED as distributed by MLS GRID #12372461 Report a problem | ||
| 4/4/2022 | Sold | $950,000-2.6%$562/sqft |
Source: MRED as distributed by MLS GRID #11019752 Report a problem | ||
| 2/3/2022 | Contingent | $975,000$577/sqft |
Source: MRED as distributed by MLS GRID #11019752 Report a problem | ||
| 3/12/2021 | Listed for sale | $975,000+15%$577/sqft |
Source: MRED as distributed by MLS GRID #11019752 Report a problem | ||
| 7/7/2011 | Sold | $847,530-14.8%$501/sqft |
Source: MRED as distributed by MLS GRID #07678484 Report a problem | ||
| 2/26/2011 | Price change | $995,000-0.5%$588/sqft |
Source: @properties #07678484 Report a problem | ||
| 2/24/2011 | Listed for sale | $1,000,000+5.5%$591/sqft |
Source: @properties #07678484 Report a problem | ||
| 3/9/2009 | Sold | $947,530$560/sqft |
Source: Agent Provided Report a problem | ||
Public tax history
| Year | Property taxes | Tax assessment |
|---|---|---|
| 2024 | $17,268 -0.2% | $85,951 +4.9% |
| 2023 | $17,295 +2.6% | $81,970 |
| 2022 | $16,860 +2.3% | $81,970 |
| 2021 | $16,483 -0.7% | $81,970 +10% |
| 2020 | $16,597 +6.7% | $74,502 -7.9% |
| 2019 | $15,562 +1.7% | $80,885 |
| 2018 | $15,299 -6.1% | $80,885 +2.3% |
| 2017 | $16,299 +6.2% | $79,090 |
| 2016 | $15,341 +3.8% | $79,090 -5% |
| 2015 | $14,775 +12% | $83,253 +13% |
| 2014 | $13,193 +2.1% | $73,676 |
| 2013 | $12,922 +1.2% | $73,676 |
| 2012 | $12,773 +22.5% | $73,676 +14.5% |
| 2011 | $10,426 -0.4% | $64,340 |
| 2010 | $10,470 +1.1% | $64,340 -3.1% |
| 2009 | $10,357 | $66,418 |
Find assessor info on the county website
Monthly payment
Est. payment
Payment breakdown
Explore the cost of this home by adjusting the details. Changes won't be saved.Climate risks
Neighborhood: Streeterville
Nearby schools
GreatSchools rating
- 4/10Ogden Elementary SchoolGrades: PK-8Distance: 0.9 mi
- 1/10Wells Community Academy High SchoolGrades: 9-12Distance: 2.8 mi
Schools provided by the listing agent
- District: 299
Source: MRED as distributed by MLS GRID. This data may not be complete. We recommend contacting the local school district to confirm school assignments for this home.
- $1,638,9003 bd4 ba2.5k sqft600 N Lake Shore Dr APT 1705, Chicago, IL 60611Off Market

- $1,308,8003 bd2 ba1.3k sqft600 N Lake Shore Dr APT 2804, Chicago, IL 60611Off Market

- $1,550,0003 bd4 ba-- sqft600 N Lake Shore Dr APT 1305, Chicago, IL 60611For Sale

- $681,7002 bd2 ba1.3k sqft600 N Lake Shore Dr APT 2102, Chicago, IL 60611Off Market

- $1,684,3003 bd4 ba2.5k sqft600 N Lake Shore Dr APT 2805, Chicago, IL 60611Off Market
- $1,032,200-- bd-- ba-- sqft600 N Lake Shore Dr APT 2204, Chicago, IL 60611Off Market
- $759,0002 bd2 ba1.3k sqft600 N Lake Shore Dr APT 2302, Chicago, IL 60611Off Market
- $675,0002 bd2 ba1.4k sqft600 N Lake Shore Dr APT 4002, Chicago, IL 60611Sold
- $912,1002 bd3 ba1.6k sqft600 N Lake Shore Dr APT 3301, Chicago, IL 60611Off Market
A local agent can set up tours, give advice and negotiate with sellers.
A local lender can help you make sure your offer is ready when you are.
Similar homes
- $850,0003 bd3 ba1.9k sqft530 N Lake Shore Dr APT 1104, Chicago, IL 60611Active
 MLS ID #12712874, Ann Caron, @properties Christie's International Real Estate. MRED as distributed by MLS GRID
 - $1,000,0003 bd2 ba1.6k sqft240 E Illinois St APT 3101, Chicago, IL 60611Active
 MLS ID #12680526, Hunter Andre, Baird & Warner. MRED as distributed by MLS GRID
 - $930,0003 bd3 ba1.8k sqft505 N Lake Shore Dr APT 6206, Chicago, IL 60611Active
 MLS ID #12690850, Laura Meier, @properties Christie's International Real Estate. MRED as distributed by MLS GRID
 - $999,5002 bd2 ba1.7k sqft180 E Pearson St APT 4002, Chicago, IL 60611Active
 MLS ID #12709783, Mario Greco, Compass. MRED as distributed by MLS GRID
 - $1,099,0002 bd3 ba1.8k sqft401 N Wabash Ave Unit 79B, Chicago, IL 60611ActiveMLS ID #12696623, Alex Wolking, Keller Williams ONEChicago. MRED as distributed by MLS GRID
- $875,0002 bd2 ba1.8k sqft505 N Lake Shore Dr #708-709, Chicago, IL 60611ActiveMLS ID #12650660, Robert Mack, @properties Christie's International Real Estate. MRED as distributed by MLS GRID
- $950,0002 bd3 ba1.5k sqft225 N Columbus Dr Unit 7702, Chicago, IL 60601ActiveMLS ID #12699235, Liz Sheehan, @properties Christie's International Real Estate. MRED as distributed by MLS GRID
- $745,0002 bd2 ba1.4k sqft240 E Illinois St APT 1511, Chicago, IL 60611ActiveMLS ID #12701277, Lynn Purcell, Baird & Warner Fox Valley - Geneva. MRED as distributed by MLS GRID
- $675,0002 bd2 ba1.3k sqft240 E Illinois St APT 2706, Chicago, IL 60611ActiveMLS ID #12711568, Abraham Aguilera, You Properties LLC. MRED as distributed by MLS GRID
- $875,0003 bd3 ba1.8k sqft505 N Lake Shore Dr APT 5302, Chicago, IL 60611ActiveMLS ID #12592209, Jeanne Keating, Compass. MRED as distributed by MLS GRID
- $1,070,0003 bd3 ba1.8k sqft57 E Delaware Pl APT 1805, Chicago, IL 60611ActiveMLS ID #12633258, Chezi Rafaeli, Coldwell Banker Realty. MRED as distributed by MLS GRID
- $799,0002 bd2 ba1.9k sqft161 E Chicago Ave APT 52F, Chicago, IL 60611ActiveMLS ID #12669862, Steven Sims, CRS, @properties Christie's International Real Estate. MRED as distributed by MLS GRID
- $725,0002 bd2 ba1.1k sqft505 N McClurg Ct APT 2301, Chicago, IL 60611ActiveMLS ID #12689423, Adam Max, Compass. MRED as distributed by MLS GRID
- $550,0002 bd2 ba1.4k sqft512 N McClurg Ct APT 3304, Chicago, IL 60611ActiveMLS ID #12706968, Norene Chip, Jameson Sotheby's Intl Realty. MRED as distributed by MLS GRID
- $949,0002 bd4 ba2.3k sqft635 N Dearborn St APT 2803, Chicago, IL 60654ActiveMLS ID #12695100, Ken Jungwirth, @properties Christie's International Real Estate. MRED as distributed by MLS GRID
- $750,0002 bd3 ba2.1k sqft1000 N Lake Shore Plz APT 24C, Chicago, IL 60611ActiveMLS ID #12710163, Daniel Adamski, Coldwell Banker Realty. MRED as distributed by MLS GRID
- $1,400,0003 bd3 ba2.1k sqft600 N Lake Shore Dr APT 2011, Chicago, IL 60611ActiveMLS ID #12698343, Stephanie Maloney, HomeSmart Connect LLC. MRED as distributed by MLS GRID
- $709,0002 bd2 ba1.1k sqft505 N McClurg Ct APT 3801, Chicago, IL 60611ActiveMLS ID #12566041, Norene Chip, Jameson Sotheby's Intl Realty. MRED as distributed by MLS GRID
- $899,0001 bd3 ba2.2k sqft1040 N Lake Shore Dr APT 26B, Chicago, IL 60611ActiveMLS ID #12703562, Jeffrey Lowe, Compass. MRED as distributed by MLS GRID
- $749,9002 bd2 ba1.8k sqft100 E Bellevue Pl APT 24A, Chicago, IL 60611ActiveMLS ID #12700867, Linda Levin, Jameson Sotheby's Intl Realty. MRED as distributed by MLS GRID
