Rarely available northeast corner residence at 600 N. Lake Shore Drive offering around 2,500 square feet of thoughtfully designed living space and panoramic views of Lake Michigan. This highly desirable three-bedroom, three and a half bath home combines expansive entertaining areas with exceptional privacy, featuring floor-to-ceiling windows that showcase the lake from nearly every room. The spacious living and dining areas are anchored by a huge open kitchen equipped with granite countertops, stainless steel appliances, abundant cabinetry, and countertop overhang for seating. The primary suite serves as a private retreat with breathtaking lake views, dual walk-in closets with custom organization systems, and a luxurious marble bath featuring double vanities, a soaking tub, and separate shower. The second bedroom enjoys access to the balcony and generous closet space, while the third bedroom offers flexibility as a guest suite or office with its own ensuite bath. Additional features include a powder room, full-size laundry room with side-by-side washer and dryer. One parking space is included in the price. Second parking space is available and additional for purchase. Residents enjoy an exceptional lifestyle with 24-hour door staff, on-site management, newly updated fitness center, rooftop hospitality spaces, golf simulator room and beautifully maintained common areas. Ideally situated along Chicago's lakefront, this premier Streeterville location places you moments from Ohio Street Beach, Navy Pier, the Lakefront Trail, world-class dining, shopping, and cultural attractions. A rare opportunity to own one of the building's most coveted lakefront residences. Just perfect.
Active
$1,550,000
600 N Lake Shore Dr APT 1305, Chicago, IL 60611
3beds
--sqft
:
Get pre-qualified$13,473/mo
Condominium, Single Family Residence
Built in 2008
-- sqft lot
$-- Zestimate®
$--/sqft
$2,204/mo HOA
What's special
Huge open kitchenCountertop overhang for seatingBreathtaking lake viewsAbundant cabinetryPowder roomGranite countertopsExceptional privacy
- 48 days |
- 208 |
- 5 |
Zillow last checked:
Listing updated:
Listed by:
Pasquale Recchia 847-962-7711,
@properties Christie's International Real Estate
Source: MRED as distributed by MLS GRID,MLS#: 12688483
Facts & features
Interior
Bedrooms & bathrooms
- Bedrooms: 3
- Bathrooms: 4
- Full bathrooms: 3
- 1/2 bathrooms: 1
Rooms
- Room types: Balcony/Porch/Lanai, Foyer
Primary bedroom
- Features: Flooring (Carpet), Bathroom (Full)
- Level: Main
- Area: 390 Square Feet
- Dimensions: 26X15
Bedroom 2
- Features: Flooring (Carpet)
- Level: Main
- Area: 273 Square Feet
- Dimensions: 21X13
Bedroom 3
- Features: Flooring (Carpet)
- Level: Main
- Area: 165 Square Feet
- Dimensions: 15X11
Balcony porch lanai
- Features: Flooring (Stone)
- Level: Main
- Area: 96 Square Feet
- Dimensions: 16X6
Dining room
- Features: Flooring (Hardwood)
- Level: Main
- Area: 300 Square Feet
- Dimensions: 20X15
Foyer
- Level: Main
- Area: 77 Square Feet
- Dimensions: 11X7
Kitchen
- Features: Kitchen (Eating Area-Breakfast Bar), Flooring (Ceramic Tile)
- Level: Main
- Area: 176 Square Feet
- Dimensions: 16X11
Laundry
- Features: Flooring (Ceramic Tile)
- Level: Main
- Area: 30 Square Feet
- Dimensions: 5X6
Living room
- Features: Flooring (Hardwood)
- Level: Main
- Area: 405 Square Feet
- Dimensions: 27X15
Heating
- Natural Gas, Forced Air, Zoned
Cooling
- Central Air, Zoned
Appliances
- Included: Double Oven, Microwave, Dishwasher, High End Refrigerator, Bar Fridge, Washer, Dryer, Disposal, Stainless Steel Appliance(s), Cooktop, Oven, Gas Cooktop
- Laundry: In Unit
Features
- Dry Bar, Storage, Walk-In Closet(s)
- Flooring: Hardwood
- Basement: None
- Number of fireplaces: 1
- Fireplace features: Gas Log, Living Room
Interior area
- Total structure area: 0
Property
Parking
- Total spaces: 2
- Parking features: Garage Door Opener, Heated Garage, Yes, Garage Owned, Attached, Garage
- Attached garage spaces: 2
- Has uncovered spaces: Yes
Accessibility
- Accessibility features: No Disability Access
Features
- Exterior features: Balcony
- Has view: Yes
- View description: Water, Front of Property
- Has water view: Yes
- Water view: Water,Front of Property
Details
- Parcel number: 17102080201019
- Special conditions: None
Construction
Type & style
- Home type: Condo
- Property subtype: Condominium, Single Family Residence
Materials
- Glass, Concrete
Condition
- New construction: No
- Year built: 2008
Utilities & green energy
- Electric: 200+ Amp Service
- Sewer: Public Sewer
- Water: Public
Community & HOA
HOA
- Has HOA: Yes
- Amenities included: Bike Room/Bike Trails, Door Person, Elevator in Residence, Exercise Room, Storage, On Site Manager/Engineer, Party Room, Sundeck
- Services included: Heat, Air Conditioning, Water, Gas, Insurance, Doorman, Cable TV, Exercise Facilities, Exterior Maintenance, Lawn Care, Scavenger, Snow Removal, Internet
- HOA fee: $2,204 monthly
Location
- Region: Chicago
Financial & listing details
- Tax assessed value: $1,296,090
- Annual tax amount: $25,377
- Date on market: 6/25/2026
- Ownership: Condo
Estimated market value
Not available
Estimated sales range
Not available
Not available
Price history
| Date | Event | Price |
|---|---|---|
| 6/25/2026 | Listed for sale | $1,550,000+17% |
Source:  MRED as distributed by MLS GRID #12688483 Report a problem MRED as distributed by MLS GRID #12688483 Report a problem | ||
| 6/12/2009 | Sold | $1,325,000-3.6% |
Source: MRED as distributed by MLS GRID #07076862 Report a problem | ||
| 11/5/2007 | Sold | $1,374,500 |
Source: Public Record Report a problem | ||
Public tax history
| Year | Property taxes | Tax assessment |
|---|---|---|
| 2024 | $25,378 -0.8% | $129,609 +4.1% |
| 2023 | $25,581 +2.7% | $124,560 |
| 2022 | $24,916 +2.2% | $124,560 |
| 2021 | $24,378 +0.2% | $124,560 +10.9% |
| 2020 | $24,335 +2.2% | $112,343 -7.9% |
| 2019 | $23,816 +1.7% | $121,970 |
| 2018 | $23,415 -6.1% | $121,970 +2.3% |
| 2017 | $24,947 +6.7% | $119,264 |
| 2016 | $23,387 +3.8% | $119,264 -5% |
| 2015 | $22,524 +11.9% | $125,541 +13% |
| 2014 | $20,137 +2.1% | $111,099 |
| 2013 | $19,728 +1.2% | $111,099 |
| 2012 | $19,489 +26.6% | $111,099 +14.5% |
| 2011 | $15,395 -0.6% | $97,022 |
| 2010 | $15,492 -17.7% | $97,022 -19.7% |
| 2009 | $18,834 | $120,782 |
Find assessor info on the county website
Monthly payment
Est. payment
Payment breakdown
Explore the cost of this home by adjusting the details. Changes won't be saved.Climate risks
Neighborhood: Streeterville
Nearby schools
GreatSchools rating
- 4/10Ogden Elementary SchoolGrades: PK-8Distance: 0.9 mi
- 1/10Wells Community Academy High SchoolGrades: 9-12Distance: 2.8 mi
Schools provided by the listing agent
- Elementary: Ogden Elementary
- Middle: Ogden Elementary
- High: Wells Community Academy Senior H
- District: 299
Source: MRED as distributed by MLS GRID. This data may not be complete. We recommend contacting the local school district to confirm school assignments for this home.
- $1,627,5003 bd4 ba2.5k sqft600 N Lake Shore Dr APT 1705, Chicago, IL 60611Off Market

- $1,303,9003 bd2 ba1.3k sqft600 N Lake Shore Dr APT 2804, Chicago, IL 60611Off Market

- $676,8002 bd2 ba1.3k sqft600 N Lake Shore Dr APT 2102, Chicago, IL 60611Off Market

- $1,668,4003 bd4 ba2.5k sqft600 N Lake Shore Dr APT 2805, Chicago, IL 60611Off Market
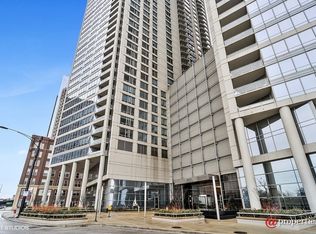
- $1,044,100-- bd-- ba-- sqft600 N Lake Shore Dr APT 2204, Chicago, IL 60611Off Market
- $753,5002 bd2 ba1.3k sqft600 N Lake Shore Dr APT 2302, Chicago, IL 60611Off Market
- $675,0002 bd2 ba1.4k sqft600 N Lake Shore Dr APT 4002, Chicago, IL 60611Sold
- $960,0002 bd3 ba1.6k sqft600 N Lake Shore Dr APT 3301, Chicago, IL 60611For Sale
A local agent can set up tours, give advice and negotiate with sellers.
A local lender can help you make sure your offer is ready when you are.
Similar homes
- $1,475,0003 bd3 ba2.1k sqft600 N Lake Shore Dr APT 3804, Chicago, IL 60611New
 MLS ID #12729535, Stephanie Maloney, HomeSmart Connect LLC. MRED as distributed by MLS GRID
 - $1,550,0003 bd3 ba2.1k sqft600 N Lake Shore Dr APT 4211, Chicago, IL 60611Active
 MLS ID #12681108, Shayne Wulbert, @properties Christie's International Real Estate. MRED as distributed by MLS GRID
 - $1,510,0003 bd3 ba2.1k sqft600 N Lake Shore Dr APT 2411, Chicago, IL 60611Active
 MLS ID #12693259, Toral Bhansali, Baird & Warner. MRED as distributed by MLS GRID
 - $1,575,0003 bd3 ba2.1k sqft600 N Lake Shore Dr APT 3011, Chicago, IL 60611Active
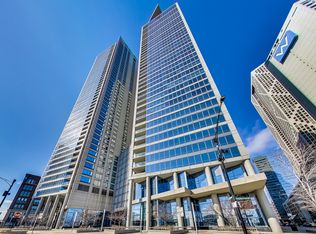 MLS ID #12701226, Christopher Secaur, @properties Christie's International Real Estate. MRED as distributed by MLS GRID
 - $1,650,0003 bd3 ba2.5k sqft530 N Lake Shore Dr APT 1205, Chicago, IL 60611ActiveMLS ID #12658992, Gail Spreen, Jameson Sotheby's Intl Realty. MRED as distributed by MLS GRID
- $1,599,9993 bd3 ba3k sqft505 N Lake Shore Dr #3510-3511, Chicago, IL 60611ActiveMLS ID #12621328, Omar Azam, Berkshire Hathaway HomeServices Starck Real Estate. MRED as distributed by MLS GRID
- $1,650,0003 bd4 ba2.5k sqft403 N Wabash Ave APT 10B, Chicago, IL 60611ActiveMLS ID #12716731, Sharon O'Hara, @properties Christie's International Real Estate. MRED as distributed by MLS GRID
- $1,250,0002 bd3 ba-- sqft250 E Pearson St APT 1903, Chicago, IL 60611NewMLS ID #12731041, Kate Waddell, Compass. MRED as distributed by MLS GRID
- $1,699,0003 bd4 ba2.5k sqft403 N Wabash St #15B, Chicago, IL 60611ActiveMLS ID #12662018, Caitlin Skogsbergh, Coldwell Banker Realty. MRED as distributed by MLS GRID
- $1,375,0003 bd4 ba3k sqft21 E Huron St APT 2803, Chicago, IL 60611ActiveMLS ID #12691185, Jeffrey Lowe, Compass. MRED as distributed by MLS GRID
- $1,499,9003 bd4 ba2.4k sqft950 N Michigan Ave APT 3103, Chicago, IL 60611ActiveMLS ID #12704603, Alex Entratter, @properties Christie's International Real Estate. MRED as distributed by MLS GRID
- $1,550,0002 bd3 ba2.1k sqft850 N Lake Shore Dr APT 405, Chicago, IL 60611ActiveMRED as distributed by MLS GRID
- $1,250,0003 bd3 ba1.8k sqft57 E Delaware Pl APT 3905, Chicago, IL 60611ActiveMLS ID #12708214, Judith Pielet, Baird & Warner. MRED as distributed by MLS GRID
- $1,399,0003 bd3 ba3.2k sqft850 N Lake Shore Dr APT 204, Chicago, IL 60611ActiveMRED as distributed by MLS GRID
- $1,295,0003 bd4 ba-- sqft21 E Huron St APT 3204, Chicago, IL 60611ActiveMLS ID #12681557, Emily Sachs Wong, @properties Christie's International Real Estate. MRED as distributed by MLS GRID
- $1,500,0002 bd3 ba2k sqft401 N Wabash Ave Unit 37K, Chicago, IL 60611ActiveMLS ID #12594795, Philip Skowron, Compass. MRED as distributed by MLS GRID
- $850,0003 bd3 ba1.9k sqft530 N Lake Shore Dr APT 1104, Chicago, IL 60611ActiveMLS ID #12712874, Ann Caron, @properties Christie's International Real Estate. MRED as distributed by MLS GRID
- $1,250,0003 bd3 ba2.6k sqft25 E Superior St APT 3601, Chicago, IL 60611ActiveMLS ID #12658344, Susan Miner, Premier Relocation, Inc.. MRED as distributed by MLS GRID
- $1,395,0002 bd3 ba3k sqft57 E Delaware Pl APT 3804, Chicago, IL 60611ActiveMLS ID #12639998, Chezi Rafaeli, Coldwell Banker Realty. MRED as distributed by MLS GRID
- $965,0002 bd3 ba1.6k sqft600 N Lake Shore Dr APT 4608, Chicago, IL 60611Re-activatedMLS ID #12677592, Rachna Jain, ABR,CNC,CSC,GRI,SFR, Jameson Sotheby's International Realty. MRED as distributed by MLS GRID
