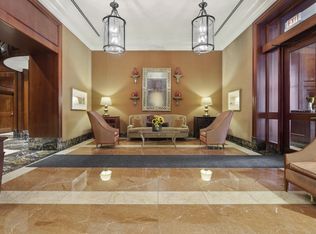
Experience luxury living at The Bristol, ideally located in the heart of Chicago's prestigious Gold Coast. This expansive residence offers over 3,000 square feet of beautifully designed living space with breathtaking panoramic views of Lake Michigan, the city skyline, and spectacular sunrise and sunset exposures from every angle. Originally designed as a 3 bedroom residence, the current layout lives as an elegant and oversized 2 bedroom, 2.5 bath home with the flexibility to easily convert back to a 3 bedroom floor plan if desired. Designed by the renowned SCB Architectural firm, the residence blends sophisticated design with exceptional functionality for both everyday living and large-scale entertaining. Floor-to-ceiling wraparound windows flood the home with natural light while showcasing sweeping east, north, and west exposures. Beautiful hardwood flooring, integrated sound, and automated window treatments add a refined modern touch throughout. The stunning European kitchen is both stylish and functional, featuring sleek quartz countertops, dual islands, extensive custom cabinetry, and premium stainless steel appliances including Thermador, Sub-Zero, and Bosch. A custom serving area with designer tilework and additional storage complements the adjoining lounge space and wet bar, creating the perfect setting for entertaining or relaxing evenings at home. The oversized primary suite offers a luxurious private retreat with incredible sunset views, ample space for a sitting area or home office, and custom-built closets including a spacious walk-in closet. The spa-inspired primary bath has been beautifully renovated with dual vanities, elegant marble finishes, and an oversized multi-head rain shower. The spacious secondary suite offers excellent privacy and comfort with its own updated bath featuring a freestanding soaking tub and separate shower. Additional highlights include side-by-side laundry, extensive built-in storage throughout, 2 heated garage parking spaces, and 2 dedicated storage units. Residents of The Bristol enjoy first-class amenities including an indoor pool and spa, fitness center, luxurious resident lounge, outdoor terrace with grilling areas, and attentive 24-hour door staff. Perfectly positioned just steps from Michigan Avenue, Oak Street boutiques, world-class dining, the lakefront, and Chicago's finest shopping and entertainment.
Active
Price cut: $100K (7/17)
$1,395,000
57 E Delaware Pl APT 3804, Chicago, IL 60611
2beds
3,050sqft
Condominium, Single Family Residence
Built in 2000
-- sqft lot
$1,362,300 Zestimate®
$457/sqft
$3,918/mo HOA
What's special
Sleek quartz countertopsIntegrated soundStunning european kitchenExtensive custom cabinetryAutomated window treatmentsSide-by-side laundryBeautiful hardwood flooring
- 157 days
- 367
- 12
Zillow last checked:
Listing updated:
Listed by:
Chezi Rafaeli (312)654-4242,
Coldwell Banker Realty
Source: MRED as distributed by MLS GRID,MLS#: 12639998
Facts & features
Interior
Bedrooms & bathrooms
- Bedrooms: 2
- Bathrooms: 3
- Full bathrooms: 2
- 1/2 bathrooms: 1
Rooms
- Room types: Foyer, Walk In Closet
Primary bedroom
- Features: Flooring (Carpet), Bathroom (Full)
- Level: Main
- Area: 552 Square Feet
- Dimensions: 23X24
Bedroom 2
- Features: Flooring (Carpet)
- Level: Main
- Area: 238 Square Feet
- Dimensions: 17X14
Bar entertainment
- Features: Flooring (Hardwood)
- Level: Main
- Area: 156 Square Feet
- Dimensions: 13X12
Dining room
- Features: Flooring (Hardwood)
- Level: Main
- Area: 532 Square Feet
- Dimensions: 28X19
Family room
- Features: Flooring (Hardwood)
- Level: Main
- Area: 391 Square Feet
- Dimensions: 23X17
Foyer
- Features: Flooring (Hardwood)
- Level: Main
- Area: 24 Square Feet
- Dimensions: 6X4
Kitchen
- Features: Kitchen (Eating Area-Breakfast Bar, Island, Custom Cabinetry, Updated Kitchen), Flooring (Slate)
- Level: Main
- Area: 336 Square Feet
- Dimensions: 14X24
Living room
- Features: Flooring (Hardwood)
- Level: Main
- Area: 228 Square Feet
- Dimensions: 12X19
Walk in closet
- Level: Main
- Area: 45 Square Feet
- Dimensions: 5X9
Walk in closet
- Level: Main
- Area: 42 Square Feet
- Dimensions: 6X7
Walk in closet
- Level: Main
- Area: 32 Square Feet
- Dimensions: 4X8
Heating
- Natural Gas, Forced Air
Cooling
- Central Air
Appliances
- Included: Double Oven, Microwave, Dishwasher, High End Refrigerator, Washer, Dryer, Disposal, Stainless Steel Appliance(s), Wine Refrigerator, Cooktop, Oven
- Laundry: Washer Hookup, In Unit, In Bathroom, Laundry Closet
Features
- Wet Bar, Storage, Built-in Features, Walk-In Closet(s)
- Flooring: Hardwood
- Basement: None
Interior area
- Total structure area: 0
- Total interior livable area: 3,050 sqft
Property
Parking
- Total spaces: 2
- Parking features: Garage Door Opener, Heated Garage, Yes, Garage Owned, Attached, Garage
- Attached garage spaces: 2
- Has uncovered spaces: Yes
Accessibility
- Accessibility features: No Disability Access
Features
- Has view: Yes
- View description: Back of Property, Front of Property, Side(s) of Property
- Has water view: Yes
- Water view: Back of Property,Front of Property,Side(s) of Property
Details
- Additional parcels included: 17032170151246,17032170151296
- Parcel number: 17032170151166
- Special conditions: List Broker Must Accompany
Construction
Type & style
- Home type: Condo
- Property subtype: Condominium, Single Family Residence
Materials
- Glass, Marble/Granite, Concrete
Condition
- New construction: No
- Year built: 2000
Utilities & green energy
- Sewer: Public Sewer
- Water: Lake Michigan
Community & HOA
Community
- Subdivision: The Bristol
HOA
- Has HOA: Yes
- Amenities included: Door Person, Elevator in Residence, Exercise Room, Storage, Health Club, Party Room, Sundeck, Indoor Pool, Receiving Room, Service Elevator(s), Valet/Cleaner, Elevator(s)
- Services included: Parking, Doorman, Cable TV, Other, Internet
- HOA fee: $3,918 monthly
Location
- Region: Chicago
Financial & listing details
- Price per square foot: $457/sqft
- Tax assessed value: $1,335,270
- Annual tax amount: $28,690
- Date on market: 5/8/2026
- Ownership: Condo
Estimated market value
$1,362,300
$1.29M - $1.43M
$6,570/mo
Price history
| Date | Event | Price |
|---|---|---|
| 7/17/2026 | Price change | $1,395,000-6.7%$457/sqft |
Source:  MRED as distributed by MLS GRID #12639998 Report a problem MRED as distributed by MLS GRID #12639998 Report a problem | ||
| 6/23/2026 | Listed for sale | $1,495,000$490/sqft |
Source: MRED as distributed by MLS GRID #12639998 Report a problem | ||
| 6/19/2026 | Contingent | $1,495,000$490/sqft |
Source: MRED as distributed by MLS GRID #12639998 Report a problem | ||
| 5/27/2026 | Price change | $1,495,000-6.3%$490/sqft |
Source: MRED as distributed by MLS GRID #12639998 Report a problem | ||
| 5/8/2026 | Listed for sale | $1,595,000+29.7%$523/sqft |
Source: MRED as distributed by MLS GRID #12639998 Report a problem | ||
| 9/20/2022 | Sold | $1,230,000-12.1%$403/sqft |
Source: MRED as distributed by MLS GRID #11489579 Report a problem | ||
| 9/15/2022 | Pending sale | $1,399,000$459/sqft |
Source: MRED as distributed by MLS GRID #11489579 Report a problem | ||
| 8/22/2022 | Contingent | $1,399,000$459/sqft |
Source: MRED as distributed by MLS GRID #11489579 Report a problem | ||
| 8/11/2022 | Listed for sale | $1,399,000$459/sqft |
Source: MRED as distributed by MLS GRID #11489579 Report a problem | ||
| 8/11/2022 | Listing removed | -- |
Source: MRED as distributed by MLS GRID #11441024 Report a problem | ||
| 6/20/2022 | Listed for sale | $1,399,000-6.7%$459/sqft |
Source: MRED as distributed by MLS GRID #11441024 Report a problem | ||
| 6/20/2022 | Listing removed | -- |
Source: MRED as distributed by MLS GRID #11341800 Report a problem | ||
| 5/23/2022 | Price change | $1,499,000-11.3%$491/sqft |
Source: MRED as distributed by MLS GRID #11341800 Report a problem | ||
| 3/8/2022 | Price change | $1,690,000-4.5%$554/sqft |
Source: MRED as distributed by MLS GRID #11341800 Report a problem | ||
| 1/16/2022 | Listed for sale | $1,769,000+49.3%$580/sqft |
Source: MRED as distributed by MLS GRID #11305178 Report a problem | ||
| 6/13/2000 | Sold | $1,185,000$389/sqft |
Source: Public Record Report a problem | ||
Public tax history
| Year | Property taxes | Tax assessment |
|---|---|---|
| 2024 | $26,827 -16.6% | $133,527 -12.4% |
| 2023 | $32,164 +2.6% | $152,441 |
| 2022 | $31,354 -3.5% | $152,441 -7.6% |
| 2021 | $32,506 -1.5% | $164,979 +7.3% |
| 2020 | $33,006 +2.2% | $153,746 -7.9% |
| 2019 | $32,287 +1.7% | $166,875 |
| 2018 | $31,742 +15.8% | $166,875 +27.7% |
| 2017 | $27,415 +6.7% | $130,725 |
| 2016 | $25,683 +5.4% | $130,725 -3.6% |
| 2015 | $24,357 +2.7% | $135,541 +4% |
| 2014 | $23,712 +2.1% | $130,369 |
| 2013 | $23,233 +1.2% | $130,369 |
| 2012 | $22,946 +8.2% | $130,369 -1.9% |
| 2011 | $21,211 -0.6% | $132,912 |
| 2010 | $21,332 +4.2% | $132,912 -3.2% |
| 2009 | $20,479 +18.5% | $137,262 +12.2% |
| 2008 | $17,283 -4.2% | $122,326 -5% |
| 2007 | $18,037 -1% | $128,755 |
| 2006 | $18,219 +2.8% | $128,755 +18.8% |
| 2005 | $17,716 +1% | $108,423 |
| 2004 | $17,538 +2.2% | $108,423 |
| 2003 | $17,157 -14.2% | $108,423 -2.6% |
| 2002 | $19,999 +100.2% | $111,315 |
| 2001 | $9,990 | $111,315 +93% |
| 2000 | -- | $57,690 |
Find assessor info on the county website
Monthly payment
Est. payment
Payment breakdown
Explore the cost of this home by adjusting the details. Changes won't be saved.Climate risks
Neighborhood: Streeterville
Nearby schools
Schools provided by the listing agent
- Elementary: Ogden Elementary
- District: 299
Source: MRED as distributed by MLS GRID. This data may not be complete. We recommend contacting the local school district to confirm school assignments for this home.
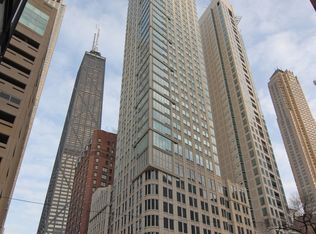
- $1,235,4003 bd2 ba1.8k sqft57 E Delaware Pl APT 2905, Chicago, IL 60611Off Market
- $36,380-- bd-- ba-- sqft57 E Delaware Pl #P-178, Chicago, IL 60611Off Market
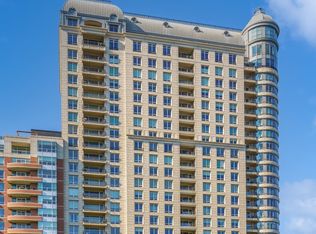
- $1,070,0003 bd3 ba1.9k sqft57 E Delaware Pl APT 2805, Chicago, IL 60611Sold
- $788,6003 bd2 ba1.8k sqft57 E Delaware Pl APT 1001, Chicago, IL 60611Off Market
Similar homes
- $1,250,0002 bd3 ba1.9k sqft118 E Erie St Unit 28F, Chicago, IL 60611New
 MLS ID #12783241, Ryan Hardy, Jameson Sotheby's Intl Realty. MRED as distributed by MLS GRID
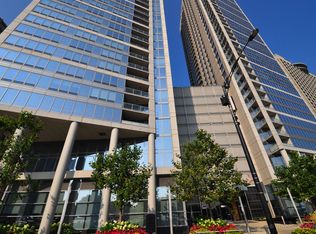
 - $1,299,0002 bd3 ba2.5k sqft840 N Lake Shore Dr APT 1002, Chicago, IL 60611Active
 MLS ID #12637619, Caitlin Skogsbergh, Coldwell Banker Realty. MRED as distributed by MLS GRID
 - $1,499,9003 bd4 ba2.4k sqft950 N Michigan Ave APT 3103, Chicago, IL 60611Active
 MLS ID #12753829, Alex Entratter, @properties Christie's International Real Estate. MRED as distributed by MLS GRID
 - $1,380,0003 bd3 ba2.1k sqft600 N Lake Shore Dr APT 2011, Chicago, IL 60611Active
 MLS ID #12765205, Stephanie Maloney, HomeSmart Connect LLC. MRED as distributed by MLS GRID
