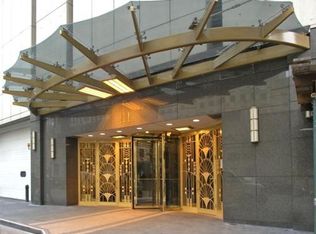
Absolutely STUNNING, penthouse level furnished condo that l will IMPRESS you on every level. Located in the heart of the Gold Coast, enjoy 2600 sqft of LUXURY living with incredible views of the Lake & Navy Pier, the amazing skyline, sunrises and sunsets. The walnut-lined kitchen features an extra thick waterfall and counters, high-end appliances and room for a full dining room table and island that fits 5 bar stools. The condo has newly refinished oak hardwood flooring, stone-lined hallways, designer light fixtures, 31 floor-to-ceiling windows, all with brand new motorized blinds, in-unit washer/dryer and other custom features throughout. Second living space with custom wet bar, sink, Sub Zero wine fridge and beverage center. The primary suite has a gorgeous bath with heated floors, dual vanity, heated Chromotherapy tub, rain shower, steam shower, body sprays and more. Home has a Control 4 home automation allowing you to control your window coverings, lighting, thermostat, security, music and more from your phone. Also control A/V system, integrated with audiophile ceiling speakers & video distribution in every room. Building amenities include 24-hr door staff, sundeck, outdoor pool, fitness room, party & conference room, on-site dry-cleaners, management, engineer, & bike room. Close to Red line and a number of CTA buses. Walking distance to Mich Ave/ Oak/ Rush St, Oak St Beach & everything the Gold Coast has to offer. This is a MUST-SEE! Price includes the furniture.
Active
$1,800,000
111 E Chestnut St APT 56AB, Chicago, IL 60611
2beds
2,600sqft
Condominium, Single Family Residence
Built in 1972
-- sqft lot
$-- Zestimate®
$692/sqft
$2,380/mo HOA
What's special
Outdoor poolDesigner light fixturesHigh-end appliancesCustom features throughoutWalnut-lined kitchenStone-lined hallwaysBrand new motorized blinds
- 31 days
- 501
- 51
Zillow last checked:
Listing updated:
Listed by:
Chloe Ifergan (312)636-4994,
Jameson Sotheby's Intl Realty
Source: MRED as distributed by MLS GRID,MLS#: 12754110
Facts & features
Interior
Bedrooms & bathrooms
- Bedrooms: 2
- Bathrooms: 3
- Full bathrooms: 2
- 1/2 bathrooms: 1
Rooms
- Room types: No additional rooms
Primary bedroom
- Features: Flooring (Hardwood), Window Treatments (Shades), Bathroom (Full)
- Level: Main
- Area: 345 Square Feet
- Dimensions: 23X15
Bedroom 2
- Features: Flooring (Hardwood), Window Treatments (Shades)
- Level: Main
- Area: 304 Square Feet
- Dimensions: 19X16
Dining room
- Features: Flooring (Hardwood), Window Treatments (Blinds)
- Level: Main
- Area: 210 Square Feet
- Dimensions: 14X15
Family room
- Level: Main
- Area: 210 Square Feet
- Dimensions: 15X14
Kitchen
- Features: Kitchen (Eating Area-Breakfast Bar, Eating Area-Table Space, Island), Flooring (Hardwood), Window Treatments (Blinds)
- Level: Main
- Area: 112 Square Feet
- Dimensions: 14X08
Laundry
- Level: Main
- Area: 9 Square Feet
- Dimensions: 3X3
Living room
- Features: Flooring (Hardwood), Window Treatments (Blinds)
- Level: Main
- Area: 240 Square Feet
- Dimensions: 16X15
Heating
- Electric, Radiant Floor
Cooling
- Wall Unit(s), Zoned
Appliances
- Included: Range, Microwave, Dishwasher, High End Refrigerator, Freezer, Washer, Dryer, Disposal, Stainless Steel Appliance(s), Wine Refrigerator, Range Hood
- Laundry: Washer Hookup, In Unit, Laundry Closet
Features
- Wet Bar, Storage, Built-in Features, Dining Combo
- Flooring: Hardwood
- Basement: None
- Common walls with other units/homes: End Unit
Interior area
- Total structure area: 0
- Total interior livable area: 2,600 sqft
Property
Parking
- Total spaces: 1
- Parking features: Yes, Leased, Attached, Garage
- Attached garage spaces: 1
Accessibility
- Accessibility features: No Disability Access
Features
- Has view: Yes
- View description: Side(s) of Property
- Has water view: Yes
- Water view: Side(s) of Property
Details
- Additional parcels included: 17032250781428
- Parcel number: 17032250781427
- Special conditions: List Broker Must Accompany
Construction
Type & style
- Home type: Condo
- Property subtype: Condominium, Single Family Residence
Materials
- Concrete
Condition
- New construction: No
- Year built: 1972
- Major remodel year: 2014
Utilities & green energy
- Sewer: Public Sewer
- Water: Lake Michigan
Community & HOA
HOA
- Has HOA: Yes
- Amenities included: Bike Room/Bike Trails, Door Person, Coin Laundry, Elevator in Residence, Exercise Room, Storage, On Site Manager/Engineer, Party Room, Sundeck, Pool, Receiving Room, Sauna, Service Elevator(s), Valet/Cleaner, Business Center
- Services included: Water, Insurance, Doorman, Cable TV, Exercise Facilities, Pool, Exterior Maintenance, Lawn Care, Scavenger, Snow Removal, Internet
- HOA fee: $2,380 monthly
Location
- Region: Chicago
Financial & listing details
- Price per square foot: $692/sqft
- Annual tax amount: $21,644
- Date on market: 9/8/2026
- Ownership: Condo
Estimated market value
Not available
Estimated sales range
Not available
Not available
Price history
| Date | Event | Price |
|---|---|---|
| 9/8/2026 | Listed for sale | $1,800,000-1.4%$692/sqft |
Source:  MRED as distributed by MLS GRID #12754110 Report a problem MRED as distributed by MLS GRID #12754110 Report a problem | ||
| 9/8/2026 | Listing removed | $1,825,000$702/sqft |
Source: MRED as distributed by MLS GRID #12741300 Report a problem | ||
| 8/24/2026 | Listed for sale | $1,825,000$702/sqft |
Source: MRED as distributed by MLS GRID #12741300 Report a problem | ||
| 8/2/2026 | Contingent | $1,825,000$702/sqft |
Source: MRED as distributed by MLS GRID #12705164 Report a problem | ||
| 7/14/2026 | Price change | $1,825,000-3.9%$702/sqft |
Source: MRED as distributed by MLS GRID #12705164 Report a problem | ||
| 6/22/2026 | Listed for sale | $1,900,000+19.1%$731/sqft |
Source: MRED as distributed by MLS GRID #12581092 Report a problem | ||
| 10/13/2024 | Listing removed | $10,000$4/sqft |
Source: MRED as distributed by MLS GRID #12165135 Report a problem | ||
| 10/12/2024 | Listed for rent | $10,000$4/sqft |
Source: MRED as distributed by MLS GRID #12165135 Report a problem | ||
| 9/16/2024 | Listing removed | $10,000-16.7%$4/sqft |
Source: Zillow Rentals Report a problem | ||
| 9/11/2024 | Price change | $12,000-7.7%$5/sqft |
Source: Zillow Rentals Report a problem | ||
| 8/22/2024 | Listed for rent | $13,000$5/sqft |
Source: MRED as distributed by MLS GRID #12143329 Report a problem | ||
| 8/8/2024 | Sold | $1,595,000$613/sqft |
Source: MRED as distributed by MLS GRID #11995369 Report a problem | ||
| 5/17/2024 | Contingent | $1,595,000$613/sqft |
Source: MRED as distributed by MLS GRID #11995369 Report a problem | ||
| 3/5/2024 | Listed for sale | $1,595,000-13.1%$613/sqft |
Source: MRED as distributed by MLS GRID #11995369 Report a problem | ||
| 7/11/2023 | Listing removed | -- |
Source: MRED as distributed by MLS GRID #11789736 Report a problem | ||
| 5/23/2023 | Listed for sale | $1,835,000+33%$706/sqft |
Source: MRED as distributed by MLS GRID #11789736 Report a problem | ||
| 5/2/2022 | Sold | $1,380,000+38.7%$531/sqft |
Source: MRED as distributed by MLS GRID #11393616 Report a problem | ||
| 7/29/2013 | Listing removed | $995,000$383/sqft |
Source: Coldwell Banker Residential Brokerage - Gold Coast #08338513 Report a problem | ||
| 6/13/2013 | Price change | $995,000-5.1%$383/sqft |
Source: Coldwell Banker Residential Brokerage - Gold Coast #08338513 Report a problem | ||
| 5/10/2013 | Price change | $1,049,000-0.1%$403/sqft |
Source: Coldwell Banker Residential Brokerage - Gold Coast #08338513 Report a problem | ||
| 12/30/2012 | Listed for sale | $1,050,000$404/sqft |
Source: Coldwell Banker Residential Brokerage - Gold Coast #08240067 Report a problem | ||
| 10/24/2012 | Listing removed | $1,050,000$404/sqft |
Source: Coldwell Banker Residential Brokerage - Gold Coast #08148180 Report a problem | ||
| 8/31/2012 | Listed for sale | $1,050,000$404/sqft |
Source: Coldwell Banker Residential Brokerage - Gold Coast #08148180 Report a problem | ||
Public tax history
Tax history is unavailable.
Monthly payment
Est. payment
Payment breakdown
Explore the cost of this home by adjusting the details. Changes won't be saved.Climate risks
Neighborhood: Streeterville
Nearby schools
Schools provided by the listing agent
- Elementary: Ogden Elementary
- Middle: Ogden Elementary
- High: Wells Community Academy Senior H
- District: 299
Source: MRED as distributed by MLS GRID. This data may not be complete. We recommend contacting the local school district to confirm school assignments for this home.
- $561,700-- bd-- ba-- sqft111 E Chestnut St #1100A, Chicago, IL 60611Off Market
- $211,400-- bd-- ba-- sqft111 E Chestnut St #1100B, Chicago, IL 60611Off Market
- $212,900-- bd-- ba-- sqft111 E Chestnut St #1100E, Chicago, IL 60611Off Market
- $315,0001 bd1 ba1k sqft111 E Chestnut St #1100F, Chicago, IL 60611Sold
Similar homes
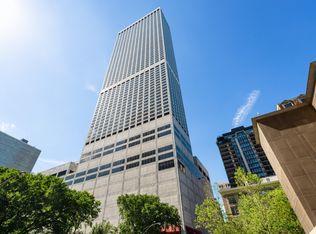
- $1,797,0003 bd3 ba2.7k sqft180 E Pearson St APT 3807, Chicago, IL 60611New
 MLS ID #12781063, Denise Salazar, Coldwell Banker Realty. MRED as distributed by MLS GRID
 - $1,895,0003 bd3 ba2.7k sqft180 E Pearson St APT 6401, Chicago, IL 60611New
 MLS ID #12774071, Natasha L Motev, Jameson Sotheby's Intl Realty. MRED as distributed by MLS GRID
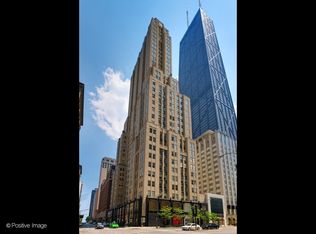
 - $1,700,0003 bd4 ba3.1k sqft159 E Walton Pl APT 7D, Chicago, IL 60611New
 MLS ID #12781373, An-An Ku, Urban Living Properties, LLC. MRED as distributed by MLS GRID
 - $1,800,0003 bd3 ba3k sqft175 E Delaware Pl #7201-7202, Chicago, IL 60611Active
 MLS ID #12697463, Margaret Nagel, Berkshire Hathaway HomeServices Chicago. MRED as distributed by MLS GRID
