Inspired by the iconic Parker Hotel in Palm Springs, this remarkable home at Fifteen Fifty on the Park will give you vacation vibes all year round! Completely custom from top to bottom, these owners worked with Lauren Svenstrup of Studio Sven to create the ultimate dream home. Floor to ceiling windows bathe the open concept living spaces with incredible natural light, all overlooking Lincoln Park. A true chef's kitchen, designed by O'Brien Harris, features all top-of-the-line appliances and custom cabinetry. The primary suite is the ultimate retreat, offering sensational closet space and the most lavish bath with a free-standing soaking tub, oversized shower, and dual vanities. A second bedroom suite is gracious in size and will offer your guests a perfect space to unwind. The large terrace is the perfect spot to entertain and host or dine al fresco. A den or separate office space, and an impeccably designed true laundry room with side-by-side washer and dryer, along with great storage, make the mundane a pleasure. With custom designer touches at every turn, and all furniture and art available to be purchased with the home, this is an amazing opportunity for a turn-key city home with the utmost in style and sophistication. Residents at Fifteen Fifty on the Park enjoy a gorgeous lobby and resident lounge, fitness room, business center, twenty-four-hour door staff, storage, and indoor parking. Walk to everything that Lincoln Park has to offer, plus steps from the lake and zoo!
New
$1,725,000
1550 N Clark St Unit 302, Chicago, IL 60610
2beds
2,477sqft
Condominium, Single Family Residence
Built in 2020
-- sqft lot
$-- Zestimate®
$696/sqft
$2,062/mo HOA
What's special
Overlooking lincoln parkSensational closet spaceCustom cabinetryTop-of-the-line appliancesDual vanitiesOversized shower
- --
- 377
- views
- 22
- saves
Zillow last checked:
Listing updated:
Listed by:
Emily Sachs Wong 312-286-0800,
@properties Christie's International Real Estate
Source: MRED as distributed by MLS GRID,MLS#: 12788979
Facts & features
Interior
Bedrooms & bathrooms
- Bedrooms: 2
- Bathrooms: 3
- Full bathrooms: 2
- 1/2 bathrooms: 1
Rooms
- Room types: Den, Walk In Closet, Balcony/Porch/Lanai
Primary bedroom
- Features: Bathroom (Full)
- Level: Main
- Area: 195 Square Feet
- Dimensions: 15X13
Bedroom 2
- Level: Main
- Area: 182 Square Feet
- Dimensions: 14X13
Balcony porch lanai
- Level: Main
- Area: 256 Square Feet
- Dimensions: 32X8
Den
- Level: Main
- Area: 130 Square Feet
- Dimensions: 13X10
Dining room
- Level: Main
- Area: 224 Square Feet
- Dimensions: 16X14
Kitchen
- Level: Main
- Area: 180 Square Feet
- Dimensions: 18X10
Laundry
- Level: Main
- Area: 91 Square Feet
- Dimensions: 13X7
Living room
- Level: Main
- Area: 378 Square Feet
- Dimensions: 21X18
Walk in closet
- Level: Main
- Area: 72 Square Feet
- Dimensions: 9X8
Heating
- Forced Air, Zoned
Cooling
- Central Air, Zoned
Appliances
- Included: Microwave, Dishwasher, High End Refrigerator, Washer, Dryer, Disposal, Stainless Steel Appliance(s), Cooktop, Oven, Range Hood
Features
- Basement: None
Interior area
- Total structure area: 0
- Total interior livable area: 2,477 sqft
Property
Parking
- Total spaces: 1
- Parking features: Garage Door Opener, Yes, Garage Owned, Attached, Garage
- Attached garage spaces: 1
- Has uncovered spaces: Yes
Accessibility
- Accessibility features: No Disability Access
Lot
- Features: Corner Lot
Details
- Additional parcels included: 17042060151079
- Parcel number: 17042060151003
- Special conditions: List Broker Must Accompany
Construction
Type & style
- Home type: Condo
- Property subtype: Condominium, Single Family Residence
Materials
- Glass, Stone
Condition
- New construction: No
- Year built: 2020
Utilities & green energy
- Sewer: Public Sewer
- Water: Public
Community & HOA
Community
- Features: Park
HOA
- Has HOA: Yes
- Amenities included: Bike Room/Bike Trails, Door Person, Elevator in Residence, Exercise Room, Storage, Health Club, Receiving Room, Service Elevator(s), Business Center
- Services included: Water, Gas, Parking, Insurance, Doorman, Exercise Facilities, Exterior Maintenance, Scavenger, Snow Removal
- HOA fee: $2,062 monthly
Location
- Region: Chicago
Financial & listing details
- Price per square foot: $696/sqft
- Tax assessed value: $1,359,520
- Annual tax amount: $29,690
- Date on market: 11/19/2026
- Ownership: Condo
Estimated market value
Not available
Estimated sales range
Not available
Not available
Price history
| Date | Event | Price |
|---|---|---|
| 11/12/2025 | Listing removed | $1,650,000$666/sqft |
Source:  MRED as distributed by MLS GRID #12392939 Report a problem | ||
| 7/21/2025 | Listed for rent | $9,500$4/sqft |
Source: MRED as distributed by MLS GRID #12425990 Report a problem | ||
| 6/13/2025 | Price change | $1,650,000-7.8%$666/sqft |
Source: MRED as distributed by MLS GRID #12392939 Report a problem | ||
| 5/1/2025 | Listed for sale | $1,790,000-5.7%$723/sqft |
Source: MRED as distributed by MLS GRID #12353741 Report a problem | ||
| 5/1/2025 | Listing removed | $1,899,000$767/sqft |
Source: MRED as distributed by MLS GRID #12205782 Report a problem | ||
| 2/18/2025 | Price change | $1,899,000-5.1%$767/sqft |
Source: MRED as distributed by MLS GRID #12205782 Report a problem | ||
| 11/7/2024 | Listed for sale | $2,000,000+33.3%$807/sqft |
Source: MRED as distributed by MLS GRID #12205782 Report a problem | ||
| 2/18/2022 | Sold | $1,500,000$606/sqft |
Source: MRED as distributed by MLS GRID #11267393 Report a problem | ||
| 11/10/2021 | Listed for sale | $1,500,000$606/sqft |
Source: MRED as distributed by MLS GRID #11267393 Report a problem | ||
Public tax history
| Year | Property taxes | Tax assessment |
|---|---|---|
| 2024 | $27,709 -9.8% | $135,952 -4.2% |
| 2023 | $30,719 | $141,962 |
Find assessor info on the county website
Monthly payment
Est. payment
Payment breakdown
Explore the cost of this home by adjusting the details. Changes won't be saved.Climate risks
Neighborhood: Old Town
Nearby schools
Schools provided by the listing agent
- Elementary: Ogden Elementary
- Middle: Ogden Elementary
- High: Lincoln Park High School
- District: 299
Source: MRED as distributed by MLS GRID. This data may not be complete. We recommend contacting the local school district to confirm school assignments for this home.
- $2,374,600-- bd-- ba-- sqft1550 N Clark St UNIT 501, Chicago, IL 60610Off Market
- $2,183,100-- bd-- ba-- sqft1550 N Clark St UNIT 403, Chicago, IL 60610Off Market
- $2,550,0003 bd4 ba3.3k sqft1550 N Clark St UNIT 301, Chicago, IL 60610Sold
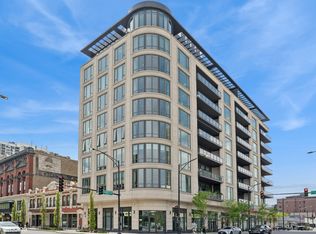
- $2,095,0003 bd4 ba3.5k sqft1550 N Clark St #304, Chicago, IL 60610Sold
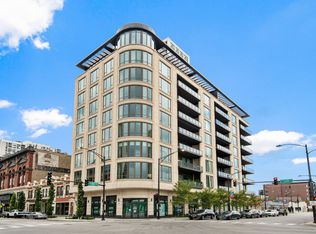
Similar homes
- $1,695,0002 bd3 ba1.9k sqft435 N Michigan Ave Unit 408, Chicago, IL 60611New
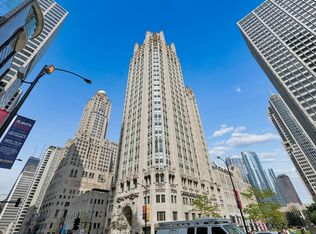 MLS ID #12812392, Abbie Joseph, Compass. MRED as distributed by MLS GRID
- $1,797,7473 bd4 ba2.7k sqft180 E Pearson St APT 3707, Chicago, IL 60611New
 MLS ID #12813399, Michael Rosenblum, Berkshire Hathaway HomeServices Chicago. MRED as distributed by MLS GRID
- $1,400,0002 bd3 ba3.1k sqft1418 N Lake Shore Dr APT 28, Chicago, IL 60610Active
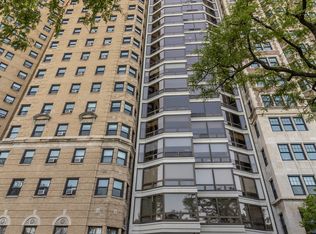 MLS ID #12760630, Frank Christiano, Skydan Real Estate Sales, LLC. MRED as distributed by MLS GRID
- $1,800,0002 bd3 ba2.6k sqft111 E Chestnut St APT 56AB, Chicago, IL 60611Active
 MLS ID #12804844, Chloe Ifergan, SERHANT.. MRED as distributed by MLS GRID
