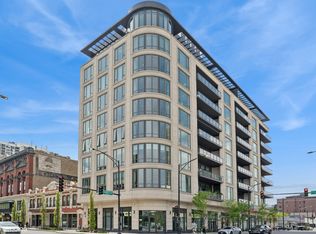
When looking to purchase a home, we seek not just a look but a feeling. We are sensitive to the ways in which a space can elevate the senses, enhance memories, and become not merely a place to sleep and dine, but tell the story of our lives. Stepping into this premier home, you will immediately notice the attention to detail, evoking a sense of calm and spaciousness, ready for you to move right in. Being offered for the first time as a resale, the open floor plan provides ideal spaces to relax, enjoy family time, and entertain. Featuring 3 Bedrooms + Den, 3.1 baths and spanning an impressive 3,800 square feet that perfectly blends modern elegance with sophisticated design, enhanced by floor to ceiling windows. Imagine waking up to enjoy the glorious sunrise rising over Lake Michigan, while sipping your morning coffee on the dramatic 30' x 7' terrace and the joy of ending the day with spectacular sunset views that are unique to this unit. No detail was overlooked transforming this space into an architecturally balanced home featuring expansive living spaces filled with light throughout the day. Holiday time brings extra joy as the twinkling Zoo Lights can be seen from the comfort and warmth of your home. The open floor plan and clean lines offer cohesive living, dining, and family room spaces, all anchored with wide plank white oak hardwood flooring, custom floor to ceiling window treatments, and architecturally designed lighting that includes ceiling lighting and sconces by family-owned Paul Ferrante, New York design studio Apparatus - which applies the rigor of small studio craftsmanship, understated beauty in Ochre pendants from London, along with the glam & glitz of Restoration Hardware throughout the foyer, study, bedrooms, bathrooms & primary closet. The bespoke O'Brien Harris kitchen features walnut cabinetry, including dedicated pantry, quartz countertops and backsplash, outfitted with Sub-Zero refrigeration, Wolf oven, cooktop and range hood. The substantial primary suite incorporates a luxurious marble spa bath complete with large steam shower, soaking tub, and private water closet, custom 11' x 16' dressing room elevates the walk-in closet. Two generous secondary bedrooms, a home office, fully integrated fitness studio, and full-size laundry/mud room with wine cooler and separate back door entrance complete this meticulously curated home. 2 parking spaces, one equipped with EV charging, and 1 storage space. 1550 On The Park is a full service building offering 24-hour front desk staff, an elegant lounge, gym, conference room, and on-site manager. Whether Chicago is your home base, or your summer playground, you will find the location ideally situated at the intersection of historic Old Town & Lincoln Park...truly, the ideal backdrop to enjoy the "ultimate city" experience. Steps away from the magnificent parks, biking and walking paths along the lakefront, while the perfect distance from the crowded shopping streets of the adjacent Gold Coast, providing a peaceful, neighborhood feel. A home is where meals are made, friends are welcomed, and celebrations, whether intimate or grand, are thrown. We invite you to see how this could be your next home!
Closed
Zillow last checked:
Listing updated:
Bought with:
Chloe Ifergan
Jameson Sotheby's Intl Realty
Source: MRED as distributed by MLS GRID,MLS#: 12313729
Price history
| Date | Event | Price |
|---|---|---|
| 6/11/2025 | Sold | $2,500,000-3.8%$656/sqft |
Source:  MRED as distributed by MLS GRID #12313729 Report a problem MRED as distributed by MLS GRID #12313729 Report a problem | ||
| 4/18/2025 | Pending sale | $2,599,000$682/sqft |
Source: MRED as distributed by MLS GRID #12313729 Report a problem | ||
| 4/11/2025 | Contingent | $2,599,000$682/sqft |
Source: MRED as distributed by MLS GRID #12313729 Report a problem | ||
| 3/17/2025 | Listed for sale | $2,599,000$682/sqft |
Source: MRED as distributed by MLS GRID #12313729 Report a problem | ||
| 3/17/2025 | Listing removed | $2,599,000$682/sqft |
Source: MRED as distributed by MLS GRID #12272103 Report a problem | ||
| 3/11/2025 | Price change | $2,599,000-7.1%$682/sqft |
Source: MRED as distributed by MLS GRID #12272103 Report a problem | ||
| 1/16/2025 | Listed for sale | $2,799,000$735/sqft |
Source: MRED as distributed by MLS GRID #12272103 Report a problem | ||
| 11/21/2024 | Listing removed | $2,799,000$735/sqft |
Source: MRED as distributed by MLS GRID #12148624 Report a problem | ||
| 11/15/2024 | Price change | $2,799,000-6.5%$735/sqft |
Source: MRED as distributed by MLS GRID #12148624 Report a problem | ||
| 9/16/2024 | Listed for sale | $2,995,000+16.3%$786/sqft |
Source: MRED as distributed by MLS GRID #12148624 Report a problem | ||
| 4/19/2021 | Sold | $2,575,000$676/sqft |
Source: MRED as distributed by MLS GRID #11256791 Report a problem | ||
Nearby homes
- $2,734,0004 bd5 ba3.8k sqft1550 N Clark St UNIT 501, Chicago, IL 60610Off Market

- $2,171,100-- bd-- ba-- sqft1550 N Clark St UNIT 403, Chicago, IL 60610Off Market
- $2,550,0003 bd4 ba3.3k sqft1550 N Clark St UNIT 301, Chicago, IL 60610Sold
- $1,480,000-- bd-- ba-- sqft1550 N Clark St UNIT 302, Chicago, IL 60610Off Market
Get a cash offer in 3 minutes
Find out how much your home could sell for in as little as 3 minutes with a no-obligation cash offer.
Estimated market value
$2,711,800
