Step into refined city living with this stunning FEE-SIMPLE, NO ASSESSMENTS rowhouse in the heart of Gold Coast. Sandburg Terrace is a historic planned community that is thriving with opportunities for swimming, tennis, and luxury gym (FFC Gold Coast). Thoughtfully re-imagined and designed with European-inspired architecture, this home was remodeled to the studs to include floor-to-ceiling windows and doors that flood the interior with natural light and showcase beautiful city and garden views. MAIN LEVEL: The expansive open-concept living space includes a sleek chef's kitchen with high-end Thermador appliances and walls of custom cabinetry. A custom resin central island designed by Richlite takes center stage, while the deep farm sink includes a reverse osmosis filtering system that produces instant hot and cold water. A 9.5' glass door provides access to a 20'x20' patio, shaded by a gorgeous birch tree and adorned with a beautiful water fountain. A king bedroom with beautiful acoustic wood accents and re-imagined full bathroom with heated floors complete the main level. LOWER LEVEL: The renovation was designed so the lower level walk-out space could be self-contained for teens, in-laws, or a live-in nanny, complete with a king bedroom, a full bathroom and a kitchenette. The stylish family room downstairs and the full bathroom have radiant floor heating. Step outside to a secondary private backyard with a private outdoor hot tub and ample lounge space for gatherings under a beautiful, natural green canopy formed by the mature birch tree. A king bedroom with loft ceilings and a laundry/mechanical room complete the lower level. UPPER LEVEL: Three extra large bedrooms that can easily fit king beds, each with beautiful garden views. The master bedroom has a spa-like en-suite bathroom featuring contemporary finishes and double vanity. The two other bedrooms share the other full bath. A second, brand new laundry-room is located in the hallway, complete with shelving. With tons of storage throughout the house, the layout balances comfort and sophistication. Prime Gold Coast location near the lake, Magnificent Mile and Latin School. Garage parking available for 300/month. Listing realtor has an ownership interest in the property.
Active
$1,495,000
1319 N Sandburg Ter, Chicago, IL 60610
5beds
2,850sqft
Townhouse, Single Family Residence
Built in 1965
1,760 Square Feet Lot
$1,454,500 Zestimate®
$525/sqft
$-- HOA
What's special
Floor-to-ceiling windows and doorsExpansive open-concept living spaceStylish family room downstairsNatural lightWalls of custom cabinetryHigh-end thermador appliancesLower level walk-out space
- 25 days
- 1,812
- 105
Likely to sell faster than
Zillow last checked:
Listing updated:
Listed by:
Florin Covrig 872-242-5112,
City Habitat Realty LLC
Source: MRED as distributed by MLS GRID,MLS#: 12762102
Facts & features
Interior
Bedrooms & bathrooms
- Bedrooms: 5
- Bathrooms: 4
- Full bathrooms: 4
Rooms
- Room types: Foyer, Bedroom 5
Primary bedroom
- Features: Flooring (Hardwood), Bathroom (Full)
- Level: Second
- Area: 260 Square Feet
- Dimensions: 20X13
Bedroom 2
- Level: Second
- Area: 154 Square Feet
- Dimensions: 14X11
Bedroom 3
- Level: Second
- Area: 154 Square Feet
- Dimensions: 14X11
Bedroom 4
- Level: Main
- Area: 130 Square Feet
- Dimensions: 13X10
Bedroom 5
- Level: Basement
- Area: 154 Square Feet
- Dimensions: 11X14
Dining room
- Features: Flooring (Hardwood)
- Level: Main
- Dimensions: COMBO
Family room
- Level: Lower
- Area: 440 Square Feet
- Dimensions: 22X20
Foyer
- Level: Main
- Area: 96 Square Feet
- Dimensions: 16X6
Kitchen
- Features: Kitchen (Island)
- Level: Main
- Area: 200 Square Feet
- Dimensions: 20X10
Laundry
- Level: Second
- Area: 42 Square Feet
- Dimensions: 6X7
Living room
- Features: Flooring (Hardwood)
- Level: Main
- Area: 340 Square Feet
- Dimensions: 17X20
Heating
- Natural Gas, Forced Air, Radiant Floor
Cooling
- Central Air
Appliances
- Included: Range, Dishwasher, Refrigerator
- Laundry: Upper Level, Washer Hookup, In Unit
Features
- 1st Floor Bedroom, In-Law Floorplan, Storage, High Ceilings, Open Floorplan
- Flooring: Hardwood, Laminate
- Basement: Finished,Partially Finished,Full
- Number of fireplaces: 1
- Fireplace features: Living Room
Interior area
- Total structure area: 2,850
- Total interior livable area: 2,850 sqft
- Finished area below ground: 950
Property
Accessibility
- Accessibility features: No Disability Access
Lot
- Size: 1,760 Square Feet
- Dimensions: 22 X80
Details
- Parcel number: 17042160590000
- Special conditions: List Broker Must Accompany
Construction
Type & style
- Home type: Townhouse
- Property subtype: Townhouse, Single Family Residence
Materials
- Brick
Condition
- New construction: No
- Year built: 1965
- Major remodel year: 2023
Utilities & green energy
- Sewer: Public Sewer
- Water: Lake Michigan
Community & HOA
HOA
- Services included: None
Location
- Region: Chicago
Financial & listing details
- Price per square foot: $525/sqft
- Tax assessed value: $990,000
- Annual tax amount: $19,228
- Date on market: 9/17/2026
- Ownership: Fee Simple
Estimated market value
$1,454,500
$1.38M - $1.53M
$7,312/mo
Price history
| Date | Event | Price |
|---|---|---|
| 9/17/2026 | Listed for rent | $15,500+14.8%$5/sqft |
Source: Zillow Rentals Report a problem | ||
| 6/18/2026 | Listing removed | $13,500$5/sqft |
Source: Zillow Rentals Report a problem | ||
| 5/2/2026 | Listed for sale | $1,495,000+17.4%$525/sqft |
Source:  MRED as distributed by MLS GRID #12633893 Report a problem MRED as distributed by MLS GRID #12633893 Report a problem | ||
| 4/4/2026 | Price change | $13,500-6.9%$5/sqft |
Source: Zillow Rentals Report a problem | ||
| 3/18/2026 | Listed for rent | $14,500+34.3%$5/sqft |
Source: Zillow Rentals Report a problem | ||
| 12/4/2025 | Listing removed | $10,800$4/sqft |
Source: Zillow Rentals Report a problem | ||
| 11/7/2025 | Price change | $10,800-13.6%$4/sqft |
Source: Zillow Rentals Report a problem | ||
| 10/22/2025 | Listed for rent | $12,500$4/sqft |
Source: Zillow Rentals Report a problem | ||
| 8/29/2025 | Sold | $1,273,000-5.7%$447/sqft |
Source: MRED as distributed by MLS GRID #12420184 Report a problem | ||
| 8/9/2025 | Pending sale | $1,350,000$474/sqft |
Source: MRED as distributed by MLS GRID #12420184 Report a problem | ||
| 7/23/2025 | Contingent | $1,350,000$474/sqft |
Source: MRED as distributed by MLS GRID #12420184 Report a problem | ||
| 7/15/2025 | Listed for sale | $1,350,000+121.3%$474/sqft |
Source: MRED as distributed by MLS GRID #12420184 Report a problem | ||
| 9/4/2020 | Sold | $610,000-8.8%$214/sqft |
Source: Public Record Report a problem | ||
| 2/1/2020 | Listing removed | $669,000$235/sqft |
Source: @properties #10332023 Report a problem | ||
| 10/8/2019 | Listed for sale | $669,000$235/sqft |
Source: @properties #10332023 Report a problem | ||
| 9/6/2019 | Pending sale | $669,000$235/sqft |
Source: @properties #10332023 Report a problem | ||
| 7/29/2019 | Price change | $669,000-3%$235/sqft |
Source: @properties #10332023 Report a problem | ||
| 5/6/2019 | Listed for sale | $689,900$242/sqft |
Source: @properties #10332023 Report a problem | ||
Public tax history
| Year | Property taxes | Tax assessment |
|---|---|---|
| 2024 | $19,228 +1.6% | $99,000 +6.5% |
| 2023 | $18,923 +2.7% | $93,000 |
| 2022 | $18,425 -5.2% | $93,000 -7% |
| 2021 | $19,439 +6.1% | $100,000 +21.6% |
| 2020 | $18,324 +2% | $82,255 -8% |
| 2019 | $17,963 +1.7% | $89,408 |
| 2018 | $17,661 -7.4% | $89,408 +0.9% |
| 2017 | $19,082 +7.5% | $88,640 |
| 2016 | $17,754 +15.1% | $88,640 |
| 2015 | $15,419 +28.7% | $88,640 +28.5% |
| 2014 | $11,981 -4.5% | $68,977 |
| 2013 | $12,545 +252.9% | $68,977 |
| 2012 | $3,555 -64.9% | $68,977 -13.8% |
| 2011 | $10,114 -22.4% | $80,056 |
| 2010 | $13,027 +388.9% | $80,056 |
| 2009 | $2,664 -4.8% | $80,056 +16.1% |
| 2008 | $2,797 -5.2% | $68,942 |
| 2007 | $2,951 -5.8% | $68,942 |
| 2006 | $3,133 -61% | $68,942 +19.9% |
| 2005 | $8,022 +114.4% | $57,514 |
| 2004 | $3,742 -4% | $57,514 |
| 2003 | $3,897 -11.6% | $57,514 +32.1% |
| 2002 | $4,409 -6.6% | $43,554 |
| 2001 | $4,718 -8.8% | $43,554 |
| 2000 | $5,171 -5.3% | $43,554 +38.5% |
| 1999 | $5,461 | $31,450 |
Find assessor info on the county website
Monthly payment
Est. payment
Payment breakdown
Explore the cost of this home by adjusting the details. Changes won't be saved.Climate risks
Neighborhood: Old Town
Nearby schools
- $1,134,6004 bd1 ba1.9k sqft1321 N Sandburg Ter, Chicago, IL 60610Off Market
- $1,014,7004 bd1 ba1.9k sqft1317 N Sandburg Ter, Chicago, IL 60610Off Market
- $1,050,1003 bd3 ba2.8k sqft1315 N Sandburg Ter, Chicago, IL 60610Off Market
- $1,191,8004 bd3 ba1.8k sqft1323 N Sandburg Ter, Chicago, IL 60610Off Market
Similar homes
- $1,350,0005 bd5 ba2.9k sqft919 N La Salle St, Chicago, IL 60610Active
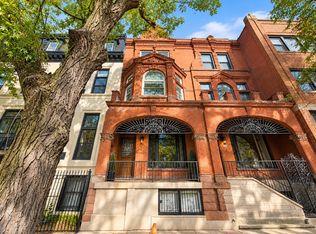 MLS ID #12774709, Matt Laricy, Americorp, Ltd. MRED as distributed by MLS GRID
 - $1,350,0004 bd4 ba2.9k sqft111 W Elm St, Chicago, IL 60610Active
 MLS ID #12705648, Jeremy Wallace, Volta Investments LLC. MRED as distributed by MLS GRID
 - $1,375,0005 bd4 ba3.4k sqft481 N Clinton St, Chicago, IL 60654Price Change
 MLS ID #12567829, Joshua Mercer, Premier Chicago Real Estate. MRED as distributed by MLS GRID
 - $1,145,0003 bd3 ba2.4k sqft1239 N State Pkwy #2, Chicago, IL 60610Active
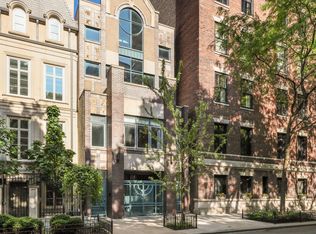 MLS ID #12688117, Natasha L Motev, Jameson Sotheby's Intl Realty. MRED as distributed by MLS GRID
