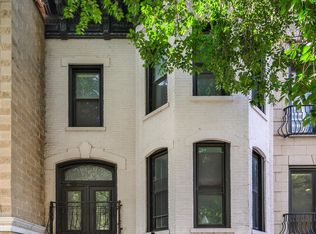
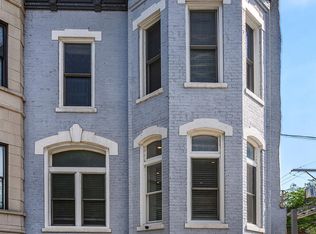
Limestone rowhomes like this don't come up often on Elm Street - and this one has been thoughtfully renovated from top to bottom. Behind the classic facade and Juliette balcony, the layout offers rare flexibility. The garden level functions like its own suite: a parlor with fireplace, an office that converts to a fourth bedroom, a kitchenette, and direct access to a private patio and garden. Ideal for in-laws, guests, or a dedicated home office. The main floor features high ceilings, a formal dining room, a proper living room, and an eat-in kitchen that opens to a terrace overlooking the garden. Two bedrooms on the third floor, each with its own ensuite bath, plus a conveniently located laundry area. The full top floor belongs to the primary suite: skylights, a generous walk-in closet, a spa bath, and a private terrace set in the treetops. Custom millwork throughout, storage everywhere you look, and deeded garage parking directly behind the house - a true rarity on this block. A home this finished, on a street this established, within walking distance of everything the Gold Coast offers.
Active
$1,350,000
111 W Elm St, Chicago, IL 60610
4beds
2,951sqft
Single Family Residence
Built in 1897
1,344 Square Feet Lot
$-- Zestimate®
$457/sqft
$-- HOA
What's special
Juliette balconyParlor with fireplaceHigh ceilingsCustom millwork throughoutClassic facadeFormal dining roomTerrace overlooking the garden
- --
- 2,614
- views
- 140
- saves
Zillow last checked:
Listing updated:
Listed by:
Jeremy Wallace 815-600-1588,
Volta Investments LLC,
Patrick Stich,
Volta Investments LLC
Source: MRED as distributed by MLS GRID,MLS#: 12705648
Facts & features
Interior
Bedrooms & bathrooms
- Bedrooms: 4
- Bathrooms: 4
- Full bathrooms: 3
- 1/2 bathrooms: 1
Rooms
- Room types: Foyer, Walk In Closet
Primary bedroom
- Features: Flooring (Hardwood), Bathroom (Full)
- Level: Fourth
- Area: 234 Square Feet
- Dimensions: 13X18
Bedroom 2
- Features: Flooring (Hardwood)
- Level: Third
- Area: 150 Square Feet
- Dimensions: 10X15
Bedroom 3
- Features: Flooring (Hardwood)
- Level: Third
- Area: 143 Square Feet
- Dimensions: 11X13
Bedroom 4
- Features: Flooring (Marble)
- Level: Main
- Area: 110 Square Feet
- Dimensions: 10X11
Dining room
- Features: Flooring (Hardwood)
- Level: Second
- Dimensions: COMBO
Family room
- Features: Flooring (Marble)
- Level: Main
- Area: 351 Square Feet
- Dimensions: 13X27
Foyer
- Features: Flooring (Marble)
- Level: Main
- Area: 48 Square Feet
- Dimensions: 08X06
Kitchen
- Features: Kitchen (Eating Area-Breakfast Bar), Flooring (Hardwood)
- Level: Second
- Area: 240 Square Feet
- Dimensions: 16X15
Laundry
- Level: Third
- Area: 16 Square Feet
- Dimensions: 4X4
Living room
- Features: Flooring (Hardwood)
- Level: Second
- Area: 378 Square Feet
- Dimensions: 14X27
Walk in closet
- Features: Flooring (Hardwood)
- Level: Fourth
- Area: 66 Square Feet
- Dimensions: 06X11
Heating
- Natural Gas, Forced Air
Cooling
- Central Air, Zoned
Appliances
- Included: Range, Microwave, Dishwasher, Refrigerator, Washer, Dryer, Disposal
- Laundry: In Unit
Features
- Walk-In Closet(s)
- Flooring: Hardwood
- Windows: Screens, Skylight(s)
- Basement: None
- Number of fireplaces: 2
- Fireplace features: Gas Log, Family Room, Living Room
Interior area
- Total structure area: 0
- Total interior livable area: 2,951 sqft
Property
Parking
- Total spaces: 2
- Parking features: Off Site, Other, Detached, Garage
- Garage spaces: 2
Accessibility
- Accessibility features: No Disability Access
Features
- Stories: 3
- Patio & porch: Patio
- Exterior features: Balcony
Lot
- Size: 1,344 Square Feet
- Dimensions: 18.67 X 72
Details
- Parcel number: 17044120090000
- Special conditions: None
Construction
Type & style
- Home type: SingleFamily
- Architectural style: Row House
- Property subtype: Single Family Residence
Materials
- Brick, Limestone
- Roof: Asphalt
Condition
- New construction: No
- Year built: 1897
- Major remodel year: 2013
Utilities & green energy
- Sewer: Public Sewer
- Water: Lake Michigan
Community & HOA
HOA
- Services included: None
Location
- Region: Chicago
Financial & listing details
- Price per square foot: $457/sqft
- Tax assessed value: $1,100,000
- Annual tax amount: $22,099
- Date on market: 7/15/2026
- Ownership: Fee Simple
Estimated market value
Not available
Estimated sales range
Not available
Not available
Price history
| Date | Event | Price |
|---|---|---|
| 2/12/2026 | Listing removed | $1,425,000$483/sqft |
Source:  MRED as distributed by MLS GRID #12274091 Report a problem MRED as distributed by MLS GRID #12274091 Report a problem | ||
| 10/14/2025 | Contingent | $1,425,000$483/sqft |
Source: MRED as distributed by MLS GRID #12274091 Report a problem | ||
| 9/30/2025 | Listed for sale | $1,425,000$483/sqft |
Source: MRED as distributed by MLS GRID #12274091 Report a problem | ||
| 9/15/2025 | Contingent | $1,425,000$483/sqft |
Source: MRED as distributed by MLS GRID #12274091 Report a problem | ||
| 6/11/2025 | Price change | $1,425,000-1.7%$483/sqft |
Source: MRED as distributed by MLS GRID #12274091 Report a problem | ||
| 1/28/2025 | Listed for sale | $1,449,000-3.4%$491/sqft |
Source: MRED as distributed by MLS GRID #12274091 Report a problem | ||
| 8/28/2024 | Listing removed | -- |
Source: MRED as distributed by MLS GRID #11871049 Report a problem | ||
| 8/28/2023 | Listed for sale | $1,500,000+28.8%$508/sqft |
Source: MRED as distributed by MLS GRID #11871049 Report a problem | ||
| 5/20/2019 | Sold | $1,165,000-10.4%$395/sqft |
Source: MRED as distributed by MLS GRID #10339374 Report a problem | ||
| 4/25/2019 | Pending sale | $1,300,000$441/sqft |
Source: @properties #10339374 Report a problem | ||
| 4/10/2019 | Listed for sale | $1,300,000-6.8%$441/sqft |
Source: @properties #10339374 Report a problem | ||
| 1/2/2019 | Listing removed | $1,395,000$473/sqft |
Source: @properties #10046996 Report a problem | ||
| 9/12/2018 | Price change | $1,395,000-1.7%$473/sqft |
Source: @properties #10046996 Report a problem | ||
| 8/9/2018 | Price change | $1,419,000-9.6%$481/sqft |
Source: @properties #10046996 Report a problem | ||
| 4/25/2018 | Price change | $1,569,900-3.4%$532/sqft |
Source: @properties #09879119 Report a problem | ||
| 3/9/2018 | Listed for sale | $1,624,900-4.1%$551/sqft |
Source: @properties #09879119 Report a problem | ||
| 1/1/2018 | Listing removed | $1,695,000$574/sqft |
Source: Coldwell Banker Residential Brokerage - Lincoln Park Clybourn #09749331 Report a problem | ||
| 9/13/2017 | Listed for sale | $1,695,000+67%$574/sqft |
Source: Coldwell Banker Residential #09749331 Report a problem | ||
| 11/2/2014 | Listing removed | $6,500$2/sqft |
Source: CONLON/Christie's International Real Estate #08634897 Report a problem | ||
| 7/17/2014 | Price change | $6,500-7.1%$2/sqft |
Source: Conlon: A Real Estate Company #08634897 Report a problem | ||
| 6/5/2014 | Listed for rent | $7,000$2/sqft |
Source: Conlon: A Real Estate Company #08634897 Report a problem | ||
| 12/3/2013 | Sold | $1,015,000-20%$344/sqft |
Source: MRED as distributed by MLS GRID #08185624 Report a problem | ||
| 11/19/2013 | Pending sale | $1,269,000$430/sqft |
Source: Prudential Rubloff #08185624 Report a problem | ||
| 9/25/2013 | Listed for sale | $1,269,000$430/sqft |
Source: Prudential Rubloff #08185624 Report a problem | ||
Public tax history
| Year | Property taxes | Tax assessment |
|---|---|---|
| 2024 | $22,100 +12.1% | $110,000 +17.7% |
| 2023 | $19,715 +2.6% | $93,441 |
| 2022 | $19,219 +2.3% | $93,441 |
| 2021 | $18,790 -16.6% | $93,441 -7.6% |
| 2020 | $22,530 +8.1% | $101,136 -8% |
| 2019 | $20,846 +1.7% | $109,931 |
| 2018 | $20,494 -3.6% | $109,931 +11.4% |
| 2017 | $21,251 +7.5% | $98,720 |
| 2016 | $19,773 +9.3% | $98,720 |
| 2015 | $18,090 +2.5% | $98,720 +3.8% |
| 2014 | $17,641 +2% | $95,081 |
| 2013 | $17,293 +1.4% | $95,081 |
| 2012 | $17,062 -10% | $95,081 -18.8% |
| 2011 | $18,965 -0.4% | $117,037 |
| 2010 | $19,045 +4.4% | $117,037 |
| 2009 | $18,250 -6.5% | $117,037 -14% |
| 2008 | $19,529 +1% | $136,136 |
| 2007 | $19,335 -1.1% | $136,136 |
| 2006 | $19,543 +110.9% | $136,136 +140.1% |
| 2005 | $9,265 +1% | $56,704 |
| 2004 | $9,172 +252.8% | $56,704 +245.1% |
| 2003 | $2,600 -63.9% | $16,429 -59% |
| 2002 | $7,197 +3.8% | $40,057 |
| 2001 | $6,937 +45.5% | $40,057 |
| 2000 | $4,768 -0.7% | $40,057 +61.4% |
| 1999 | $4,800 | $24,818 |
Find assessor info on the county website
Monthly payment
Est. payment
Payment breakdown
Explore the cost of this home by adjusting the details. Changes won't be saved.Climate risks
Neighborhood: Near North
Nearby schools
Schools provided by the listing agent
- Elementary: Ogden International
- Middle: Ogden International
- High: Lincoln Park High School
- District: 299
Source: MRED as distributed by MLS GRID. This data may not be complete. We recommend contacting the local school district to confirm school assignments for this home.
Similar homes
- $1,269,0004 bd3 ba2.9k sqft1235 N Damen Ave, Chicago, IL 60622New
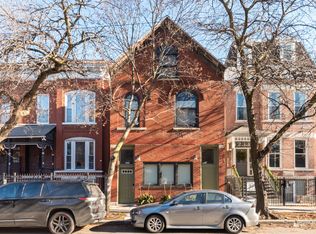 MLS ID #12766467, Nayibe Garces, Prello Realty. MRED as distributed by MLS GRID
 - $1,495,0005 bd4 ba2.8k sqft1319 N Sandburg Ter, Chicago, IL 60610Active
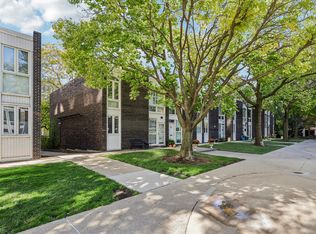 MLS ID #12762102, Florin Covrig, City Habitat Realty LLC. MRED as distributed by MLS GRID
 - $1,475,0003 bd3 ba2.6k sqft24 E Scott St APT 2, Chicago, IL 60610Price Change
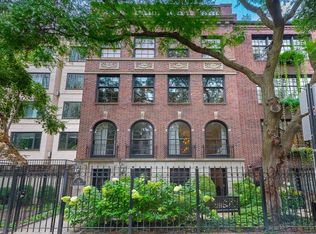 MLS ID #12707624, Carl Johnson, Century 21 S.G.R., Inc.. MRED as distributed by MLS GRID
 - $1,995,0004 bd5 ba4.4k sqft119 W Delaware Pl, Chicago, IL 60610Active
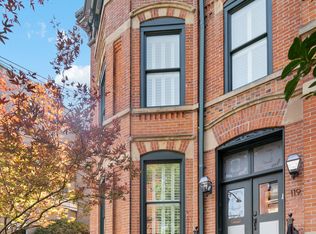 MLS ID #12750868, Jeffrey Lowe, Compass. MRED as distributed by MLS GRID
