Skip main navigation
Closed
  • $980,000

    109 W Elm St, Chicago, IL 60610

    4beds
    2,043sqft
    Single Family Residence
    Built in 1884
    1,346 Square Feet Lot
    $1,246,200 Zestimate®
    $480/sqft
    $6,096 Estimated rent

    Home value

    $1,246,200

    $1.11M - $1.41M

    $6,096/mo

    Zestimate® history
    Loading
    Loading...

    Owner options

    List your home for rent

    $6,096/mo

    Rent Zestimate®

    Find your next renter with Zillow Rental Manager. Plus, with online applications, you can quickly screen prospective tenants – for free.

    Learn more

    $6,096/mo

    Rent Zestimate®

    Refinance and save

    $6,843/mo

    Est. payment

    Refinancing to a lower rate could help reduce your monthly payments and save thousands over the life of the loan.

    See today's rates

    $6,843/mo

    Est. payment

    Explore your selling options

    Work with a Zillow partner agent

    Leverage their expertise and Zillow's premium Showcase listings to get your home seen by more buyers.

    Get started

    List with your own agent

    Get your home in front of millions of buyers by listing it on Zillow.

    Learn how to do it

    Sell it yourself

    Take full control of how buyers see your home on Zillow by listing For Sale by Owner (FSBO).

    List your home

    What's special

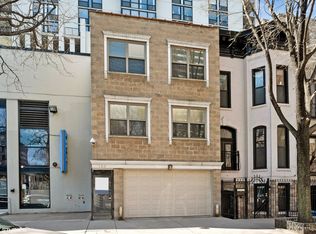
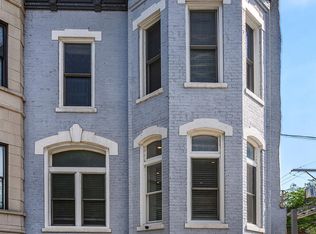
    Marvelous turn of the century Gold Coast row home with custom finishes and parking! This stately brick row house boasts three levels of living space and has been upheld in its authentic style. Craftsmanship takes center stage in this one-of-a-kind property, featuring meticulously crafted custom finishes throughout, including hardwood floors, a kitchen with quartz counters and stainless-steel appliances, and a large, beautiful enclosed backyard with a pergola. On the second floor, you'll find two spacious living rooms that offer an ideal space to unwind, relax, and enjoy time with loved ones. These versatile spaces provide ample room for hosting, while also providing a cozy retreat for spending evenings at home. The first level hosts a bedroom, dining room, and kitchen that opens to the back patio. The living room and family room can be found on the second floor, and the third floor hosts the remaining two bedrooms, one with two beautiful stained-glass windowpanes, a fireplace, and an ensuite, and the large primary suite with a fireplace and an ensuite. The home also includes a deeded parking space at the building directly behind the home. This great home is perfect for those looking for a unique property in a prime location. Come see this amazing Gold Coast beauty for yourself! Excellent development opportunity with the two neighboring rowhomes at 111 and 113 W Elm.

    Zillow last checked:

    Listing updated:

    Listing courtesy of:

    Emily Sachs Wong 312-286-0800,

    @properties Christie's International Real Estate

    Bought with:

    Victor Jimenez, ABR,E-PRO,PSA,RENE,SFR,SRS

    Berkshire Hathaway HomeServices American Heritage

    Source: MRED as distributed by MLS GRID,MLS#: 12361461MLS Logo

    Facts & features

    Interior

    Bedrooms & bathrooms
    • Bedrooms: 4
    • Bathrooms: 3
    • Full bathrooms: 3
    Primary bedroom
    • Features: Bathroom (Full)
    • Level: Third
    • Area: 204 Square Feet
    • Dimensions: 17X12
    Bedroom 2
    • Level: Third
    • Area: 221 Square Feet
    • Dimensions: 17X13
    Bedroom 3
    • Level: Second
    • Area: 180 Square Feet
    • Dimensions: 12X15
    Bedroom 4
    • Level: Main
    • Area: 154 Square Feet
    • Dimensions: 11X14
    Dining room
    • Level: Main
    • Area: 110 Square Feet
    • Dimensions: 11X10
    Foyer
    • Level: Main
    • Area: 102 Square Feet
    • Dimensions: 06X17
    Kitchen
    • Level: Main
    • Area: 154 Square Feet
    • Dimensions: 11X14
    Living room
    • Level: Second
    • Area: 357 Square Feet
    • Dimensions: 17X21
    Heating
    • Natural Gas, Forced Air
    Cooling
    • Central Air
    Appliances
    • Included: Range, Dishwasher, Refrigerator, Washer, Dryer, Disposal
    Features
    • Basement: None
    Interior area
    • Total structure area: 0
    • Total interior livable area: 2,043 sqft

    Property

    Parking
    • Total spaces: 1
    • Parking features: Off Site, Garage Owned, Detached, Garage
    • Garage spaces: 1
    Accessibility
    • Accessibility features: No Disability Access
    Features
    • Stories: 3
    Lot
    • Size: 1,346 sqft
    • Dimensions: 18.67X72
    Details
    • Additional parcels included: 17044120281513
    • Parcel number: 17044120100000
    • Special conditions: None

    Construction

    Type & style
    • Home type: SingleFamily
    • Property subtype: Single Family Residence
    Materials
    • Brick
    Condition
    • New construction: No
    • Year built: 1884
    • Major remodel year: 2016

    Utilities & green energy

    • Sewer: Public Sewer
    • Water: Lake Michigan

    Community & neighborhood

    Location
    • Region: Chicago

    HOA & financial

    HOA
    • Services included: None

    Other

    Other facts
    • Listing terms: Cash
    • Ownership: Fee Simple

    Price history

    DateEventPrice
    8/26/2025Sold$980,000-4.4%$480/sqft
    Source: MRED as distributed by MLS GRID #12361461 Report a problem
    8/20/2025Pending sale$1,025,000$502/sqft
    Source: MRED as distributed by MLS GRID #12361461 Report a problem
    5/17/2025Contingent$1,025,000$502/sqft
    Source: MRED as distributed by MLS GRID #12361461 Report a problem
    5/9/2025Price change$1,025,000-31.7%$502/sqft
    Source: MRED as distributed by MLS GRID #12361461 Report a problem
    12/16/2024Listed for sale$1,500,000+46.3%$734/sqft
    Source: MRED as distributed by MLS GRID #12257258 Report a problem
    8/30/2024Listing removed$1,025,000$502/sqft
    Source: MRED as distributed by MLS GRID #11871646 Report a problem
    8/28/2023Listed for sale$1,025,000+28.1%$502/sqft
    Source: MRED as distributed by MLS GRID #11871646 Report a problem
    9/30/2021Sold$800,000-10%$392/sqft
    Source: MRED as distributed by MLS GRID #11116143 Report a problem
    6/23/2021Pending sale$889,000$435/sqft
    Source: MRED as distributed by MLS GRID #11116143 Report a problem
    6/9/2021Listed for sale$889,000$435/sqft
    Source: MRED as distributed by MLS GRID #11116143 Report a problem
    6/8/2021Listing removed--
    Source: MRED as distributed by MLS GRID #11063105 Report a problem
    4/23/2021Listed for sale$889,000+4.6%$435/sqft
    Source: MRED as distributed by MLS GRID #11063105 Report a problem
    12/30/2020Listing removed$849,900$416/sqft
    Source: Schein Realty LLC #10884318 Report a problem
    11/17/2020Price change$849,900-2.9%$416/sqft
    Source: Schein Realty LLC #10884318 Report a problem
    11/13/2020Price change$874,900-0.5%$428/sqft
    Source: Schein Realty LLC #10884318 Report a problem
    10/28/2020Price change$879,000-6%$430/sqft
    Source: Schein Realty LLC #10884318 Report a problem
    10/24/2020Price change$935,000-1.1%$458/sqft
    Source: Schein Realty LLC #10884318 Report a problem
    10/20/2020Price change$945,000-0.5%$463/sqft
    Source: Schein Realty LLC #10884318 Report a problem
    9/29/2020Listing removed$5,500$3/sqft
    Source: Jameson Sothebys Intl Realty #10633985 Report a problem
    9/28/2020Listed for sale$950,000$465/sqft
    Source: Schein Realty LLC #10884318 Report a problem
    2/13/2020Price change$5,500-8.3%$3/sqft
    Source: Jameson Sotheby's International Realty #10543831 Report a problem
    11/6/2019Price change$6,000-7.7%$3/sqft
    Source: Jameson Sotheby's International Realty #10543831 Report a problem
    10/10/2019Listed for rent$6,500$3/sqft
    Source: Jameson Sothebys Intl Realty #10543831 Report a problem

    Public tax history

    YearProperty taxesTax assessment
    2024-- $92,000 +10.3%
    2023$17,602 +2.6%$83,426
    2022$17,159 -7.2%$83,426 -9.3%
    2021$18,500 +17.8%$92,000 +30.5%
    2020$15,706 +2%$70,505 -8%
    2019$15,397 -8.2%$76,636 -9.7%
    2018$16,772 -3.8%$84,908 +4.9%
    2017$17,432 +7.5%$80,976
    2016$16,219 +9.3%$80,976
    2015$14,838 +15.9%$80,976 +17.4%
    2014$12,802 +2%$69,000
    2013$12,549 +1.4%$69,000
    2012$12,382 -20.5%$69,000 -28.3%
    2011$15,584 +41.8%$96,169 +42.4%
    2010$10,987 +4.4%$67,519
    2009$10,529 -14.5%$67,519 -21.4%
    2008$12,317 +1%$85,864
    2007$12,195 -1.1%$85,864
    2006$12,326 +19.8%$85,864 +36.4%
    2005$10,286 +1%$62,950
    2004$10,182 +2.2%$62,950
    2003$9,961 +6.3%$62,950 +20.7%
    2002$9,370 +3.8%$52,155
    2001$9,032 +203.2%$52,155
    2000$2,978 -0.3%$52,155 +198%
    1999$2,986 $17,503

    Find assessor info on the county website

    Neighborhood: Near North

    Nearby schools

    GreatSchools rating
    Schools provided by the listing agent
    • Elementary: Ogden Elementary
    • Middle: Ogden Elementary
    • District: 299

    Source: MRED as distributed by MLS GRID. This data may not be complete. We recommend contacting the local school district to confirm school assignments for this home.

    Get a cash offer in 3 minutes
    Find out how much your home could sell for in as little as 3 minutes with a no-obligation cash offer.
    Estimated market value
    $1,246,200
    Get a cash offer in 3 minutes
    Find out how much your home could sell for in as little as 3 minutes with a no-obligation cash offer.
    Estimated market value
    $1,246,200