Skip main navigation
Closed
  • $1,365,000

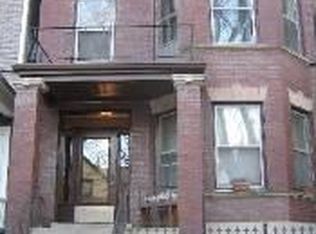
    1633 W Winona St, Chicago, IL 60640

    6beds
    3,000sqft
    Single Family Residence
    Built in 1907
    3,100 Square Feet Lot
    $1,528,900 Zestimate®
    $455/sqft
    $6,009 Estimated rent

    Home value

    $1,528,900

    $1.39M - $1.68M

    $6,009/mo

    Zestimate® history
    Loading
    Loading...

    Owner options

    List your home for rent

    $6,009/mo

    Rent Zestimate®

    Find your next renter with Zillow Rental Manager. Plus, with online applications, you can quickly screen prospective tenants – for free.

    Learn more

    $6,009/mo

    Rent Zestimate®

    Refinance and save

    $9,764/mo

    Est. payment

    Refinancing to a lower rate could help reduce your monthly payments and save thousands over the life of the loan.

    See today's rates

    $9,764/mo

    Est. payment

    Explore your selling options

    Work with a Zillow partner agent

    Leverage their expertise and Zillow's premium Showcase listings to get your home seen by more buyers.

    Get started

    List with your own agent

    Get your home in front of millions of buyers by listing it on Zillow.

    Learn how to do it

    Sell it yourself

    Take full control of how buyers see your home on Zillow by listing For Sale by Owner (FSBO).

    List your home

    What's special

    Gorgeous renovation from top to bottom incorporating original vintage charm. This 2-flat conversion is a stunning transformation to a single family home steps from all that's happening in the exciting Andersonville neighborhood! Beautifully restored vintage woodwork and re-purposed vintage features brings warmth to the bright modern finishes. The developer added some one-of-a-kind features so your new home feels unique! Everything is new from the roof, windows, electric, plumbing, walls, garage and more. With accommodations for the whole family and home office options, there are 6 bedrooms and 3.5 bathrooms for everyone to have their own space! Generous primary ensuite with sitting area, walk-in closet, heated bathroom floors, separate vanities and luxurious shower. The large front bedroom also has a sitting area and a private balcony overlooking the quiet tree-lined street. Convenient 2nd floor laundry. If you like to entertain this home was made for it! The open floor plan keeps access to the eat-in kitchen flowing around the large quartz island, or enjoy the private garage rooftop deck during the warmer months, or retreat to the spacious recreation room with wet bar in the basement for more casual gatherings. A beautifully landscaped back yard with black porcelain tiles is an inviting oasis. This gracious home was featured in Crain's 9/26 editorial of "Before it Hits the Market" by Dennis Rodkin.

    Zillow last checked:

    Listing updated:

    Listing courtesy of:

    Katrina de los Reyes 847-492-9660,

    Berkshire Hathaway HomeServices Chicago,

    Jeanie Bratschie 312-961-0471,

    Berkshire Hathaway HomeServices Chicago

    Bought with:

    Jeff Bushaw

    Main Street Real Estate Group

    Source: MRED as distributed by MLS GRID,MLS#: 12150689MLS Logo

    Facts & features

    Interior

    Bedrooms & bathrooms
    • Bedrooms: 6
    • Bathrooms: 4
    • Full bathrooms: 3
    • 1/2 bathrooms: 1
    Primary bedroom
    • Features: Flooring (Hardwood), Bathroom (Full)
    • Level: Second
    • Area: 273 Square Feet
    • Dimensions: 13X21
    Bedroom 2
    • Features: Flooring (Hardwood)
    • Level: Second
    • Area: 280 Square Feet
    • Dimensions: 14X20
    Bedroom 3
    • Features: Flooring (Hardwood)
    • Level: Second
    • Area: 108 Square Feet
    • Dimensions: 9X12
    Bedroom 4
    • Features: Flooring (Hardwood)
    • Level: Second
    • Area: 108 Square Feet
    • Dimensions: 9X12
    Bedroom 5
    • Features: Flooring (Hardwood)
    • Level: Main
    • Area: 90 Square Feet
    • Dimensions: 9X10
    Bedroom 6
    • Features: Flooring (Vinyl)
    • Level: Basement
    • Area: 168 Square Feet
    • Dimensions: 12X14
    Balcony porch lanai
    • Features: Flooring (Parquet)
    • Level: Second
    • Area: 77 Square Feet
    • Dimensions: 7X11
    Dining room
    • Features: Flooring (Hardwood)
    • Level: Main
    • Area: 437 Square Feet
    • Dimensions: 19X23
    Family room
    • Features: Flooring (Vinyl)
    • Level: Basement
    • Area: 600 Square Feet
    • Dimensions: 20X30
    Foyer
    • Features: Flooring (Ceramic Tile)
    • Level: Main
    • Area: 40 Square Feet
    • Dimensions: 5X8
    Kitchen
    • Features: Kitchen (Eating Area-Breakfast Bar, Eating Area-Table Space, Island, Pantry-Closet, SolidSurfaceCounter, Updated Kitchen)
    • Level: Main
    • Area: 506 Square Feet
    • Dimensions: 22X23
    Laundry
    • Features: Flooring (Vinyl)
    • Level: Second
    • Area: 36 Square Feet
    • Dimensions: 6X6
    Living room
    • Features: Flooring (Hardwood)
    • Level: Main
    • Area: 240 Square Feet
    • Dimensions: 15X16
    Mud room
    • Features: Flooring (Vinyl)
    • Level: Basement
    • Area: 77 Square Feet
    • Dimensions: 7X11
    Other
    • Features: Flooring (Vinyl)
    • Level: Basement
    • Area: 256 Square Feet
    • Dimensions: 16X16
    Walk in closet
    • Features: Flooring (Hardwood)
    • Level: Second
    • Area: 84 Square Feet
    • Dimensions: 7X12
    Heating
    • Natural Gas, Zoned, Radiant Floor
    Cooling
    • Central Air
    Appliances
    • Included: Range, Microwave, Dishwasher, Refrigerator, Washer, Dryer, Disposal, Stainless Steel Appliance(s), Wine Refrigerator, Range Hood, Gas Cooktop, Humidifier, Gas Water Heater
    • Laundry: Upper Level, In Unit, Sink
    Features
    • Wet Bar, 1st Floor Bedroom, Built-in Features, Walk-In Closet(s), High Ceilings, Historic/Period Mlwk, Separate Dining Room, Replacement Windows
    • Flooring: Hardwood
    • Windows: Replacement Windows, Screens, Skylight(s)
    • Basement: Finished,Full
    • Number of fireplaces: 1
    • Fireplace features: Electric, Living Room
    Interior area
    • Total structure area: 3,912
    • Total interior livable area: 3,000 sqft
    • Finished area below ground: 1,080

    Property

    Parking
    • Total spaces: 2
    • Parking features: Garage Door Opener, On Site, Garage Owned, Detached, Garage
    • Garage spaces: 2
    • Has uncovered spaces: Yes
    Accessibility
    • Accessibility features: No Disability Access
    Features
    • Stories: 2
    • Patio & porch: Roof Deck, Deck
    • Exterior features: Balcony
    Lot
    • Size: 3,100 sqft
    • Dimensions: 25 X 124
    Details
    • Parcel number: 14074080350000
    • Special conditions: List Broker Must Accompany
    • Other equipment: Ceiling Fan(s)

    Construction

    Type & style
    • Home type: SingleFamily
    • Property subtype: Single Family Residence
    Materials
    • Brick
    Condition
    • New construction: No
    • Year built: 1907
    • Major remodel year: 2024

    Utilities & green energy

    • Electric: 200+ Amp Service
    • Sewer: Public Sewer
    • Water: Public

    Community & neighborhood

    Location
    • Region: Chicago
    • Subdivision: Andersonville

    HOA & financial

    HOA
    • Services included: None

    Other

    Other facts
    • Listing terms: Conventional
    • Ownership: Fee Simple

    Price history

    DateEventPrice
    11/20/2024Sold$1,365,000+1.1%$455/sqft
    Source: MRED as distributed by MLS GRID #12150689 Report a problem
    11/19/2024Pending sale$1,350,000$450/sqft
    Source: MRED as distributed by MLS GRID #12150689 Report a problem
    10/10/2024Contingent$1,350,000$450/sqft
    Source: MRED as distributed by MLS GRID #12150689 Report a problem
    9/26/2024Listed for sale$1,350,000+150%$450/sqft
    Source: MRED as distributed by MLS GRID #12150689 Report a problem
    6/30/2023Sold$540,000+2.1%$180/sqft
    Source: MRED as distributed by MLS GRID #11765800 Report a problem
    6/20/2023Pending sale$529,000$176/sqft
    Source: MRED as distributed by MLS GRID #11765800 Report a problem
    6/11/2023Listing removed--
    Source: MRED as distributed by MLS GRID #11765800 Report a problem
    5/16/2023Listing removed--
    Source: MRED as distributed by MLS GRID #11765800 Report a problem
    5/8/2023Listed for sale$529,000$176/sqft
    Source: MRED as distributed by MLS GRID #11765800 Report a problem

    Public tax history

    Tax history is unavailable.

    Neighborhood: Ravenswood

    Nearby schools

    GreatSchools rating
    Schools provided by the listing agent
    • Elementary: Mcpherson Elementary School
    • Middle: Mcpherson Elementary School
    • High: Amundsen High School
    • District: 299

    Source: MRED as distributed by MLS GRID. This data may not be complete. We recommend contacting the local school district to confirm school assignments for this home.

    Get a cash offer in 3 minutes
    Find out how much your home could sell for in as little as 3 minutes with a no-obligation cash offer.
    Estimated market value
    $1,528,900
    Get a cash offer in 3 minutes
    Find out how much your home could sell for in as little as 3 minutes with a no-obligation cash offer.
    Estimated market value
    $1,528,900