Nestled on a one-way street in the Southport Corridor, this 5-bedroom, 3-bathroom duplex down offers the space and functionality of a single-family home on an oversized 27' x 183' lot. The main level features separate living and dining areas anchored by a fireplace, flowing into a stunning remodeled chef's kitchen with white quartz countertops, Wolf oven, Sub-Zero refrigerator, and updated lighting. Three bedrooms are located on this level, including the primary suite with a walk-in closet, private rear balcony, and remodeled bath featuring marble tile, heated floors, dual vanity, soaking tub, and separate steam shower. All three bathrooms have been remodeled or updated. The lower level includes 10-foot ceilings, radiant heated floors, a family room with a second fireplace, wet bar, and built-in office area, along with two additional oversized bedrooms and a full bath. A laundry room with side-by-side washer and dryer, utility sink, and storage, plus a mudroom with direct access to the garage, provide everyday convenience. Outdoor spaces include a professionally landscaped private backyard with irrigation and a private garage rooftop deck with Ipe decking, pergola, and electric service. Additional features include all-brick masonry, walnut flooring, custom millwork, two furnaces, garage parking plus exterior tandem parking, and an extra-large private storage unit in the basement. Located within the Blaine Elementary School boundaries and steps to Southport's restaurants, shops, parks, and neighborhood amenities, this home offers flexible living space in West Lakeview. A rare opportunity to enjoy the space of a single-family home with the convenience of condo living in the heart of the Southport Corridor.
New
$1,450,000
3921 N Greenview Ave #1, Chicago, IL 60613
5beds
3,409sqft
Condominium, Duplex, Single Family Residence
Built in 2007
-- sqft lot
$1,410,300 Zestimate®
$425/sqft
$369/mo HOA
What's special
- 1 day
- 192
- 14
Zillow last checked:
Listing updated:
Listed by:
Mike Greco 773-697-5555,
Baird & Warner
Source: MRED as distributed by MLS GRID,MLS#: 12767401
Facts & features
Interior
Bedrooms & bathrooms
- Bedrooms: 5
- Bathrooms: 3
- Full bathrooms: 3
Rooms
- Room types: Bedroom 5, Balcony/Porch/Lanai, Deck, Office, Storage, Mud Room, Other Room
Primary bedroom
- Features: Flooring (Hardwood), Window Treatments (Curtains/Drapes), Bathroom (Full, Double Sink, Tub & Separate Shwr)
- Level: Main
- Area: 308 Square Feet
- Dimensions: 22X14
Bedroom 2
- Features: Flooring (Hardwood), Window Treatments (Blinds)
- Level: Main
- Area: 165 Square Feet
- Dimensions: 15X11
Bedroom 3
- Features: Flooring (Hardwood), Window Treatments (Blinds)
- Level: Main
- Area: 150 Square Feet
- Dimensions: 15X10
Bedroom 4
- Features: Flooring (Carpet), Window Treatments (Shades)
- Level: Lower
- Area: 160 Square Feet
- Dimensions: 16X10
Bedroom 5
- Features: Flooring (Ceramic Tile)
- Level: Lower
- Area: 224 Square Feet
- Dimensions: 16X14
Balcony porch lanai
- Level: Main
- Area: 144 Square Feet
- Dimensions: 16X09
Bar entertainment
- Features: Flooring (Carpet)
- Level: Lower
- Area: 96 Square Feet
- Dimensions: 12X08
Deck
- Level: Main
- Area: 500 Square Feet
- Dimensions: 25X20
Dining room
- Features: Flooring (Hardwood)
- Level: Main
- Area: 120 Square Feet
- Dimensions: 15X08
Family room
- Features: Flooring (Carpet)
- Level: Lower
- Area: 437 Square Feet
- Dimensions: 23X19
Kitchen
- Features: Kitchen (Eating Area-Table Space), Flooring (Hardwood)
- Level: Main
- Area: 266 Square Feet
- Dimensions: 19X14
Laundry
- Features: Flooring (Ceramic Tile)
- Level: Lower
- Area: 72 Square Feet
- Dimensions: 09X08
Living room
- Features: Flooring (Hardwood)
- Level: Main
- Area: 225 Square Feet
- Dimensions: 15X15
Mud room
- Level: Lower
- Area: 60 Square Feet
- Dimensions: 10X06
Office
- Features: Flooring (Carpet)
- Level: Lower
- Area: 96 Square Feet
- Dimensions: 16X06
Other
- Level: Main
- Area: 414 Square Feet
- Dimensions: 23X18
Storage
- Level: Lower
- Area: 56 Square Feet
- Dimensions: 14X04
Heating
- Natural Gas, Forced Air, Radiant, Radiant Floor
Cooling
- Central Air
Appliances
- Included: Range, Microwave, Dishwasher, Refrigerator, Washer, Dryer, Disposal, Stainless Steel Appliance(s), Wine Refrigerator
- Laundry: Washer Hookup, In Unit, Multiple Locations, Sink
Features
- Wet Bar, Storage
- Flooring: Hardwood
- Windows: Screens
- Basement: Finished,Exterior Entry,Rec/Family Area,Sleeping Area,Storage Space,Full,Daylight
- Number of fireplaces: 2
- Fireplace features: Wood Burning, Gas Log, Gas Starter, Family Room, Living Room
Interior area
- Total structure area: 3,409
- Total interior livable area: 3,409 sqft
Video & virtual tour
Property
Parking
- Total spaces: 2
- Parking features: Off Alley, Garage Door Opener, Tandem, Yes, Garage Owned, Detached, Assigned, Owned, Garage
- Garage spaces: 1
- Has uncovered spaces: Yes
Accessibility
- Accessibility features: No Disability Access
Features
- Patio & porch: Roof Deck, Deck, Patio
- Fencing: Fenced
Lot
- Features: Mature Trees
Details
- Parcel number: 14201010541001
- Special conditions: List Broker Must Accompany
Construction
Type & style
- Home type: Condo
- Property subtype: Condominium, Duplex, Single Family Residence
Materials
- Brick
Condition
- New construction: No
- Year built: 2007
- Major remodel year: 2021
Utilities & green energy
- Electric: Circuit Breakers
- Sewer: Overhead Sewers
- Water: Lake Michigan
Community & HOA
HOA
- Has HOA: Yes
- Amenities included: Storage
- Services included: Water, Insurance, Exterior Maintenance, Scavenger
- HOA fee: $369 monthly
Location
- Region: Chicago
Financial & listing details
- Price per square foot: $425/sqft
- Tax assessed value: $972,800
- Annual tax amount: $19,514
- Date on market: 9/23/2026
- Ownership: Condo
Estimated market value
$1,410,300
$1.34M - $1.48M
$7,685/mo
Price history
| Date | Event | Price |
|---|---|---|
| 9/23/2026 | Listed for sale | $1,450,000$425/sqft |
Source:  MRED as distributed by MLS GRID #12767401 Report a problem MRED as distributed by MLS GRID #12767401 Report a problem | ||
| 9/16/2026 | Listing removed | $1,450,000$425/sqft |
Source: MRED as distributed by MLS GRID #12723880 Report a problem | ||
| 8/26/2026 | Contingent | $1,450,000$425/sqft |
Source: MRED as distributed by MLS GRID #12723880 Report a problem | ||
| 8/20/2026 | Listed for sale | $1,450,000+53.8%$425/sqft |
Source: MRED as distributed by MLS GRID #12723880 Report a problem | ||
| 11/19/2020 | Sold | $943,000-4.3%$277/sqft |
Source: MRED as distributed by MLS GRID #10851707 Report a problem | ||
| 10/1/2020 | Pending sale | $985,000$289/sqft |
Source: @properties #10851707 Report a problem | ||
| 9/22/2020 | Price change | $985,000-10.5%$289/sqft |
Source: @properties #10851707 Report a problem | ||
| 6/10/2020 | Listed for sale | $1,100,000+13.4%$323/sqft |
Source: Compass #10726917 Report a problem | ||
| 2/11/2015 | Sold | $970,000-2.4%$285/sqft |
Source: MRED as distributed by MLS GRID #08728246 Report a problem | ||
| 10/15/2014 | Price change | $994,000-0.5%$292/sqft |
Source: @properties #08728246 Report a problem | ||
| 9/16/2014 | Listed for sale | $999,000+5.4%$293/sqft |
Source: @properties #08728246 Report a problem | ||
| 10/16/2007 | Sold | $947,500$278/sqft |
Source: Public Record Report a problem | ||
Public tax history
| Year | Property taxes | Tax assessment |
|---|---|---|
| 2024 | $18,882 -4.2% | $97,280 +0.6% |
| 2023 | $19,700 +2.7% | $96,685 |
| 2022 | $19,183 -1.3% | $96,685 -3.3% |
| 2021 | $19,439 -7.8% | $99,999 +2.3% |
| 2020 | $21,076 +1.8% | $97,711 -8.2% |
| 2019 | $20,695 +1.7% | $106,437 |
| 2018 | $20,346 +3.9% | $106,437 +12.8% |
| 2017 | $19,589 +6.5% | $94,374 |
| 2016 | $18,402 +9.5% | $94,374 |
| 2015 | $16,813 +19.8% | $94,374 +20.7% |
| 2014 | $14,036 +2.1% | $78,220 |
| 2013 | $13,748 +1.2% | $78,220 |
| 2012 | $13,589 +7.8% | $78,220 -2% |
| 2011 | $12,607 -12.2% | $79,817 -11.3% |
| 2010 | $14,353 +3.6% | $90,023 -3.7% |
| 2009 | $13,857 +5.1% | $93,507 -0.2% |
| 2008 | $13,181 | $93,735 |
Find assessor info on the county website
Monthly payment
Est. payment
Payment breakdown
Explore the cost of this home by adjusting the details. Changes won't be saved.Climate risks
Neighborhood: Lake View
Nearby schools
Schools provided by the listing agent
- Elementary: Blaine Elementary School
- Middle: Blaine Elementary School
- High: Lake View High School
- District: 299
Source: MRED as distributed by MLS GRID. This data may not be complete. We recommend contacting the local school district to confirm school assignments for this home.
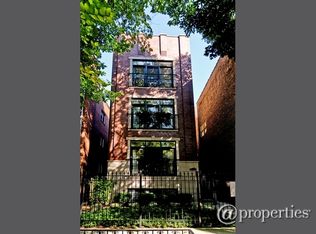
- $968,6003 bd2 ba7.3k sqft3921 N Greenview Ave #2, Chicago, IL 60613Off Market
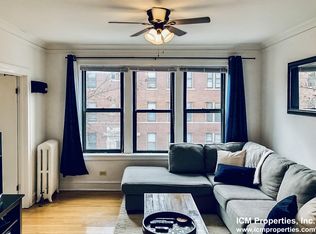
- $1,114,1003 bd2 ba2k sqft3921 N Greenview Ave #3, Chicago, IL 60613Off Market

- $--1 bd1 ba861 sqft3919 N Greenview Ave #3, Chicago, IL 60613Off Market
- $--2 bd1 ba809 sqft3919 N Greenview Ave APT 2R, Chicago, IL 60613Off Market

Similar homes
- $1,475,0004 bd4 ba2.7k sqft2745 N Greenview Ave #1, Chicago, IL 60614New
 MLS ID #12764776, Heather Ruwe, @properties Christie's International Real Estate. MRED as distributed by MLS GRID
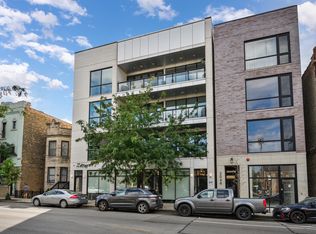
 - $1,475,0003 bd3 ba2.9k sqft2040 N Damen Ave APT 2, Chicago, IL 60647New
 MLS ID #12743406, Robert Grilli, Jameson Sotheby's Intl Realty. MRED as distributed by MLS GRID
 - $1,250,0005 bd3 ba3.7k sqft425 W Briar Pl APT 1E, Chicago, IL 60657New
 MLS ID #12765537, Mary Mendoza, Compass. MRED as distributed by MLS GRID
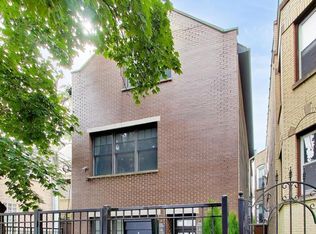
 - $1,500,0004 bd4 ba3.2k sqft3414 N Oakley Ave, Chicago, IL 60618New
 MLS ID #12734355, Leigh Marcus, @properties Christie's International Real Estate. MRED as distributed by MLS GRID
