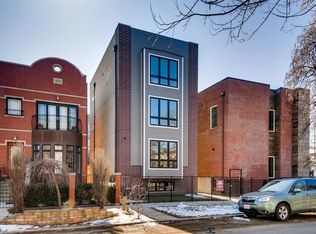
Get ready to be wowed by this beautifully designed and architecturally distinctive single-family home situated on a corner lot in Roscoe Village. Immediately upon entering, you'll be struck by the expansive open floor plan, soaring ceilings, beautiful staircase and oversized windows that fill the home with natural light. Perfect for both everyday living and large-scale entertaining, the main level features an open kitchen with stainless steel Thermador appliances and a freestanding island, connecting to the living and dining areas. Beautiful hardwood flooring throughout. Four spacious bedrooms are conveniently located together on the second level. The oversized primary suite features two walk-in closets, an en-suite bath with a soaking tub, double vanity and separate shower and electric fireplace. Lower level includes an additional bedroom and full bath-perfect for hosting guests with their own private space. Also enjoy a large recreation room, built-in bar and home theater system with surround sound, projector and 110-inch screen. The top floor is complete with a wet bar and and opens directly to the rooftop oasis. This enormous private deck combines artificial turf and deck boards to create an incredible outdoor extension of the home with beautiful views of the Chicago skyline. Striking exterior with brick and barn-style wood. Designed as a smart home, the property features integrated technology, electric blinds and modern conveniences throughout. Energy-conscious construction helps maintain comfortable indoor temperatures while reducing energy use and utility costs. This award-nominated property has also been featured by media outlets including WGN and Crain's. Outside, enjoy a fully fenced wraparound yard with a garden and pine trees that provide additional greenery and privacy. 2.5-car attached garage. Ideally located down the street from Hamlin Park and Roscoe Village's charming cafes, coffee shops, well-known restaurants, boutiques and shopping, with convenient access to CTA transportation and an easy commute downtown.
New
$1,850,000
2029 W George St, Chicago, IL 60618
5beds
4,689sqft
Single Family Residence
Built in 2017
-- sqft lot
$1,819,800 Zestimate®
$395/sqft
$-- HOA
What's special
Electric fireplaceSoaring ceilingsFour spacious bedroomsOversized primary suiteFreestanding islandCorner lotExpansive open floor plan
- 3 days
- 323
- 25
Zillow last checked:
Listing updated:
Listed by:
Stephen Missirlian (847)414-8693,
eXp Realty,
Georganna Yessaian,
eXp Realty
Source: MRED as distributed by MLS GRID,MLS#: 12771301
Facts & features
Interior
Bedrooms & bathrooms
- Bedrooms: 5
- Bathrooms: 4
- Full bathrooms: 3
- 1/2 bathrooms: 1
Rooms
- Room types: Bedroom 5
Primary bedroom
- Features: Flooring (Hardwood), Bathroom (Full)
- Level: Second
- Area: 380 Square Feet
- Dimensions: 20X19
Bedroom 2
- Features: Flooring (Hardwood)
- Level: Second
- Area: 400 Square Feet
- Dimensions: 25X16
Bedroom 3
- Features: Flooring (Hardwood)
- Level: Second
- Area: 180 Square Feet
- Dimensions: 12X15
Bedroom 4
- Features: Flooring (Hardwood)
- Level: Second
- Area: 221 Square Feet
- Dimensions: 17X13
Bedroom 5
- Features: Flooring (Carpet)
- Level: Basement
- Area: 182 Square Feet
- Dimensions: 13X14
Dining room
- Features: Flooring (Hardwood)
- Level: Main
- Area: 220 Square Feet
- Dimensions: 11X20
Kitchen
- Features: Flooring (Hardwood)
- Level: Main
- Area: 195 Square Feet
- Dimensions: 13X15
Living room
- Features: Flooring (Hardwood)
- Level: Main
- Area: 728 Square Feet
- Dimensions: 26X28
Heating
- Natural Gas
Cooling
- Central Air
Features
- Basement: Finished,Full
- Number of fireplaces: 3
- Fireplace features: Living Room, Master Bedroom, Basement
Interior area
- Total structure area: 0
- Total interior livable area: 4,689 sqft
Property
Parking
- Total spaces: 3
- Parking features: Yes, Attached, Garage
- Attached garage spaces: 3
Accessibility
- Accessibility features: No Disability Access
Lot
- Dimensions: 70X81.26X99.87X10.5
Details
- Parcel number: 14301220010000
- Special conditions: None
Construction
Type & style
- Home type: SingleFamily
- Property subtype: Single Family Residence
Materials
- Brick, Wood Siding
Condition
- New construction: No
- Year built: 2017
- Major remodel year: 2017
Utilities & green energy
- Sewer: Public Sewer
- Water: Public
Green energy
- Energy efficient items: Water Heater
Community & HOA
HOA
- Services included: None
Location
- Region: Chicago
Financial & listing details
- Price per square foot: $395/sqft
- Tax assessed value: $1,760,000
- Annual tax amount: $33,711
- Date on market: 9/28/2026
- Ownership: Fee Simple
Estimated market value
$1,819,800
$1.73M - $1.91M
$6,197/mo
Price history
| Date | Event | Price |
|---|---|---|
| 9/28/2026 | Listed for sale | $1,850,000-5.1%$395/sqft |
Source:  MRED as distributed by MLS GRID #12771301 Report a problem MRED as distributed by MLS GRID #12771301 Report a problem | ||
| 9/28/2026 | Listing removed | $1,950,000$416/sqft |
Source: eXp Realty #12729207 Report a problem | ||
| 8/19/2026 | Price change | $1,950,000-7.1%$416/sqft |
Source: MRED as distributed by MLS GRID #12729207 Report a problem | ||
| 8/12/2026 | Listed for sale | $2,100,000+69.6%$448/sqft |
Source: MRED as distributed by MLS GRID #12729207 Report a problem | ||
| 4/26/2018 | Sold | $1,238,000-11.3%$264/sqft |
Source: MRED as distributed by MLS GRID #09835608 Report a problem | ||
| 4/4/2018 | Pending sale | $1,395,000$298/sqft |
Source: Fulton Grace Realty #09835608 Report a problem | ||
| 2/15/2018 | Price change | $1,395,000-6.7%$298/sqft |
Source: Fulton Grace Realty #09835608 Report a problem | ||
| 9/21/2017 | Listed for sale | $1,495,000+520.3%$319/sqft |
Source: Chicagos Property Shop Inc #09835608 Report a problem | ||
| 2/22/2016 | Sold | $241,000+454%$51/sqft |
Source: MRED as distributed by MLS GRID #09120909 Report a problem | ||
| 6/13/1997 | Sold | $43,500$9/sqft |
Source: Public Record Report a problem | ||
Public tax history
| Year | Property taxes | Tax assessment |
|---|---|---|
| 2024 | $33,712 +12.5% | $176,000 +21.1% |
| 2023 | $29,956 +2.7% | $145,292 |
| 2022 | $29,180 +2.2% | $145,292 |
| 2021 | $28,547 +17% | $145,292 +29% |
| 2020 | $24,406 +0.9% | $112,658 -9% |
| 2019 | $24,184 -28% | $123,800 -27.2% |
| 2018 | $33,609 +1011.3% | $170,145 +1111.1% |
| 2017 | $3,024 +7.5% | $14,049 |
| 2016 | $2,814 +8.8% | $14,049 -0.5% |
| 2015 | $2,587 +29.4% | $14,115 +31.1% |
| 2014 | $1,998 +2% | $10,770 |
| 2013 | $1,959 +1.4% | $10,770 |
| 2012 | $1,933 -6.7% | $10,770 -15.7% |
| 2011 | $2,070 -0.4% | $12,777 |
| 2010 | $2,079 +4.4% | $12,777 |
| 2009 | $1,992 +41.8% | $12,777 +30.4% |
| 2008 | $1,406 +1% | $9,798 |
| 2007 | $1,392 -1.1% | $9,798 |
| 2006 | $1,407 +75.3% | $9,798 +99.6% |
| 2005 | $802 +1% | $4,910 |
| 2004 | $794 +2.2% | $4,910 |
| 2003 | $777 -11.9% | $4,910 |
| 2002 | $882 +3.8% | $4,910 |
| 2001 | $850 +37.1% | $4,910 |
| 2000 | $620 -0.7% | $4,910 +52.1% |
| 1999 | $624 | $3,228 |
Find assessor info on the county website
Monthly payment
Est. payment
Payment breakdown
Explore the cost of this home by adjusting the details. Changes won't be saved.Climate risks
Neighborhood: Roscoe Village
Nearby schools
Similar homes
- $2,099,9885 bd6 ba4k sqft4100 N Oakley Ave, Chicago, IL 60618Active
 MLS ID #12753914, Richard Kasper, Compass. MRED as distributed by MLS GRID
 - $1,679,0004 bd4 ba2.8k sqft2215 W Roscoe St, Chicago, IL 60618Active
 MLS ID #12731614, Vanessa Carlson, Elite Value Real Estate. MRED as distributed by MLS GRID
 - $1,500,0004 bd4 ba3.2k sqft3414 N Oakley Ave, Chicago, IL 60618Active
 MLS ID #12734355, Leigh Marcus, @properties Christie's International Real Estate. MRED as distributed by MLS GRID
 - $2,299,9996 bd6 ba4.2k sqft3041 N Leavitt St, Chicago, IL 60618Active
 MLS ID #12769695, Danielle Dowell, Berkshire Hathaway HomeServices Chicago. MRED as distributed by MLS GRID
