Tucked into a quiet, coveted pocket of Lincoln Park, this exceptional single-family residence pairs architectural pedigree with a level of craftsmanship rarely found on the market. Five bedrooms, three full and one half bath, and a floor plan engineered for real life - four bedrooms conveniently on one level - set the stage for a home that feels as good to live in as it looks. Light pours through the front living room, where custom sheers, gallery-style art lighting, hand-detailed crown molding, and rich hardwood floors set an unmistakably elegant tone. At the heart of it all: a chef's kitchen outfitted with a curated suite of Bosch, Viking, KitchenAid, GE and Sub-Zero appliances, custom Valcucine cabinetry, and sleek stainless countertops - as beautiful as it is built to perform. The kitchen flows effortlessly into a sun-washed breakfast nook with custom banquette seating and a family room anchored by a dual-sided wood-burning fireplace, framed by a wall of Marvin French doors. Beyond those doors, an outdoor retreat awaits: built-in gas lines for grilling, a Solus fire pit, and fully landscaped, furnished living spaces that erase the line between indoors and out. Above it all, a sprawling rooftop terrace with a six-person hot tub delivers the kind of setting that turns ordinary evenings into occasions. Upstairs, the primary suite is a genuine retreat - a run of custom closets, a spa-caliber bath with dual vanities, a soaking tub, a glass-enclosed shower, and a new bidet toilet. Three additional bedrooms (one currently serving as a home office), a well-appointed hall bath, and bedroom-level laundry with a new Bosch washer/dryer complete this floor. The fully finished lower level is built for both productivity and play: a second family room with a custom workstation, a wet bar with wine fridge, and a versatile fifth bedroom with built-in shelving - ideal for guests, an au pair, or in-laws. A second laundry room with dual units, a sink, and an additional refrigerator round out this exceptional level. The details continue: a heated two-car garage with EV charging (2021) and custom organization, a mud room, skylights throughout, a heated slate foyer and walkway, and a full security system with cameras - every inch considered, every update intentional. (Full upgrade list available upon request.) Just steps from St. Alphonsus and Lincoln Park's celebrated dining scene, with Wrightwood Park and Jonquil Park moments away and the city's best shopping and culture within easy reach - this is Lincoln Park living, elevated.
Active
$1,995,000
2452 N Janssen Ave, Chicago, IL 60614
5beds
4,000sqft
Single Family Residence
Built in 1990
2,925 Square Feet Lot
$-- Zestimate®
$499/sqft
$-- HOA
What's special
Fully finished lower levelGallery-style art lightingWell-appointed hall bathRich hardwood floorsSun-washed breakfast nookSkylights throughoutSolus fire pit
- 45 days
- 1,436
- 90
Zillow last checked:
Listing updated:
Listed by:
Jennifer Owen 773-848-0653,
@properties Christie's International Real Estate
Source: MRED as distributed by MLS GRID,MLS#: 12709204
Facts & features
Interior
Bedrooms & bathrooms
- Bedrooms: 5
- Bathrooms: 4
- Full bathrooms: 3
- 1/2 bathrooms: 1
Rooms
- Room types: Office, Recreation Room, Bedroom 5
Primary bedroom
- Features: Flooring (Carpet), Window Treatments (Window Treatments), Bathroom (Full, Double Sink, Whirlpool & Sep Shwr)
- Area: 240 Square Feet
- Dimensions: 16X15
Bedroom 2
- Features: Flooring (Carpet), Window Treatments (Blinds)
- Area: 168 Square Feet
- Dimensions: 14X12
Bedroom 3
- Features: Flooring (Carpet), Window Treatments (Blinds, Skylight(s))
- Area: 120 Square Feet
- Dimensions: 12X10
Bedroom 4
- Features: Flooring (Carpet), Window Treatments (Blinds)
- Area: 110 Square Feet
- Dimensions: 11X10
Bedroom 5
- Features: Flooring (Carpet), Window Treatments (Window Treatments)
- Area: 350 Square Feet
- Dimensions: 25X14
Dining room
- Features: Flooring (Hardwood), Window Treatments (Curtains/Drapes)
- Area: 180 Square Feet
- Dimensions: 15X12
Family room
- Features: Flooring (Hardwood)
- Area: 320 Square Feet
- Dimensions: 20X16
Kitchen
- Features: Kitchen (Eating Area-Table Space, Galley, Custom Cabinetry), Flooring (Hardwood)
- Area: 120 Square Feet
- Dimensions: 15X8
Laundry
- Area: 10 Square Feet
- Dimensions: 5X2
Living room
- Features: Flooring (Hardwood), Window Treatments (Curtains/Drapes)
- Area: 308 Square Feet
- Dimensions: 22X14
Office
- Features: Flooring (Carpet)
- Area: 300 Square Feet
- Dimensions: 20X15
Recreation room
- Features: Flooring (Carpet)
- Area: 640 Square Feet
- Dimensions: 32X20
Other
- Features: Flooring (Cork)
- Area: 60 Square Feet
- Dimensions: 10X6
Heating
- Forced Air, Radiant Floor
Cooling
- Central Air
Appliances
- Included: Double Oven, Range, Microwave, Dishwasher, High End Refrigerator, Washer, Dryer, Disposal, Stainless Steel Appliance(s), Oven
- Laundry: Main Level, Upper Level, Multiple Locations, Sink
Features
- Vaulted Ceiling(s), Dry Bar, 1st Floor Bedroom, In-Law Floorplan, 1st Floor Full Bath, Built-in Features, Walk-In Closet(s), Bookcases
- Flooring: Hardwood
- Doors: French Doors, Pocket Door(s)
- Windows: Skylight(s), Window Treatments, Some Tilt-In Windows
- Basement: Finished,None,Daylight
- Number of fireplaces: 1
- Fireplace features: Double Sided, Wood Burning, Attached Fireplace Doors/Screen, Family Room, Dining Room
Interior area
- Total structure area: 0
- Total interior livable area: 4,000 sqft
Property
Parking
- Total spaces: 2
- Parking features: Garage Door Opener, Heated Garage, Electric Vehicle Charging Station(s), Yes, Garage Owned, Detached, Garage
- Garage spaces: 2
- Has uncovered spaces: Yes
Accessibility
- Accessibility features: No Disability Access
Features
- Stories: 2
- Patio & porch: Roof Deck, Deck
- Exterior features: Outdoor Grill, Fire Pit
- Has spa: Yes
- Spa features: Outdoor Hot Tub
Lot
- Size: 2,925 Square Feet
- Dimensions: 25X117
Details
- Parcel number: 14293190200000
- Special conditions: List Broker Must Accompany
Construction
Type & style
- Home type: SingleFamily
- Architectural style: Georgian
- Property subtype: Single Family Residence
Materials
- Brick
Condition
- New construction: No
- Year built: 1990
- Major remodel year: 2021
Utilities & green energy
- Sewer: Public Sewer
- Water: Lake Michigan, Public
Community & HOA
Community
- Features: Curbs, Gated, Sidewalks, Street Paved
HOA
- Services included: None
Location
- Region: Chicago
Financial & listing details
- Price per square foot: $499/sqft
- Tax assessed value: $1,500,000
- Annual tax amount: $28,580
- Date on market: 9/9/2026
- Ownership: Fee Simple
Estimated market value
Not available
Estimated sales range
Not available
Not available
Price history
| Date | Event | Price |
|---|---|---|
| 10/13/2026 | Listed for sale | $1,995,000$499/sqft |
Source:  MRED as distributed by MLS GRID #12709204 Report a problem MRED as distributed by MLS GRID #12709204 Report a problem | ||
| 9/16/2026 | Contingent | $1,995,000$499/sqft |
Source: MRED as distributed by MLS GRID #12709204 Report a problem | ||
| 9/9/2026 | Listed for sale | $1,995,000+59.6%$499/sqft |
Source: MRED as distributed by MLS GRID #12709204 Report a problem | ||
| 9/7/2011 | Sold | $1,250,000$313/sqft |
Source: MRED as distributed by MLS GRID #07788570 Report a problem | ||
| 6/7/2011 | Listing removed | $1,250,000$313/sqft |
Source: RE/MAX Exclusive Properties #07788570 Report a problem | ||
| 4/29/2011 | Listed for sale | $1,250,000+83.8%$313/sqft |
Source: RE/MAX Exclusive Properties #07788570 Report a problem | ||
| 8/7/1998 | Sold | $680,000$170/sqft |
Source: Public Record Report a problem | ||
Public tax history
| Year | Property taxes | Tax assessment |
|---|---|---|
| 2024 | $28,776 +33.6% | $150,000 +42.3% |
| 2023 | $21,539 +2.7% | $105,403 |
| 2022 | $20,976 -3.3% | $105,403 -5.2% |
| 2021 | $21,700 -10.2% | $111,241 -0.3% |
| 2020 | $24,174 +2.1% | $111,619 -8% |
| 2019 | $23,687 -14.8% | $121,325 -15.9% |
| 2018 | $27,817 +7.6% | $144,256 +16.8% |
| 2017 | $25,855 +6.7% | $123,482 |
| 2016 | $24,232 +9.4% | $123,482 |
| 2015 | $22,147 +0.3% | $123,482 +1.5% |
| 2014 | $22,091 +2.1% | $121,634 |
| 2013 | $21,644 -0.8% | $121,634 |
| 2012 | $21,827 +62.3% | $121,634 +46.5% |
| 2011 | $13,450 +3.4% | $83,000 |
| 2010 | $13,013 -33.3% | $83,000 -37.2% |
| 2009 | $19,514 +21% | $132,265 +9.8% |
| 2008 | $16,124 +3.1% | $120,458 |
| 2007 | $15,635 +1.3% | $120,458 |
| 2006 | $15,437 +9.5% | $120,458 +28.7% |
| 2005 | $14,102 +1.5% | $93,622 |
| 2004 | $13,888 +2.7% | $93,622 |
| 2003 | $13,528 +13.8% | $93,622 +37.7% |
| 2002 | $11,888 +4.1% | $67,989 |
| 2001 | $11,423 +8.2% | $67,989 |
| 2000 | $10,561 -9.4% | $67,989 +19.3% |
| 1999 | $11,653 | $56,976 |
Find assessor info on the county website
Monthly payment
Est. payment
Payment breakdown
Explore the cost of this home by adjusting the details. Changes won't be saved.Climate risks
Neighborhood: Lincoln Park
Nearby schools


Similar homes
- $1,950,0005 bd4 ba4k sqft1942 N Wolcott Ave, Chicago, IL 60622Active
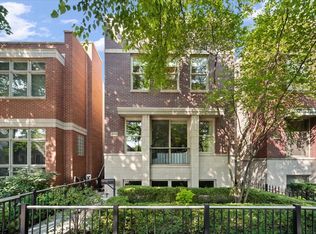 MLS ID #12788674, Leslie Glazier, @properties Christie's International Real Estate. MRED as distributed by MLS GRID
 - $1,699,0004 bd4 ba3.2k sqft1142 W Diversey Pkwy #3, Chicago, IL 60614New
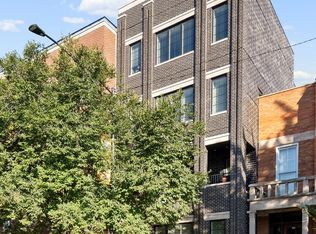 MLS ID #12790200, Joy Larkin, @properties Christie's International Real Estate. MRED as distributed by MLS GRID
 - $1,950,0005 bd5 ba4k sqft1962 W Wilson Ave, Chicago, IL 60640Active
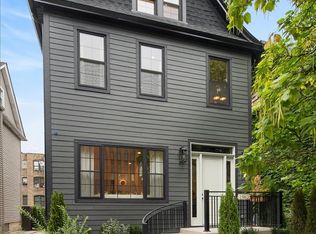 MLS ID #12767615, Iris Kohl, Compass. MRED as distributed by MLS GRID
 - $1,795,0006 bd5 ba4k sqft1310 W Roscoe St, Chicago, IL 60657Active
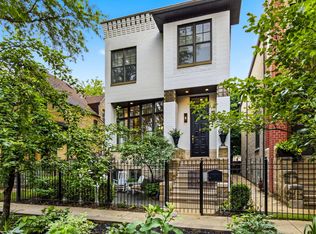 MLS ID #12777941, Christina Ring, Mark Allen Realty ERA Powered. MRED as distributed by MLS GRID
