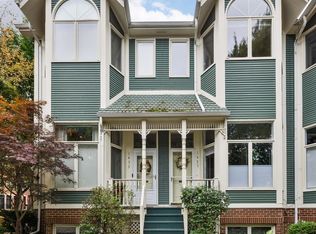
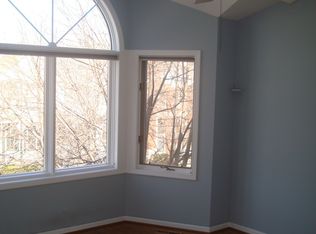
This highly updated 3 bed/2 bath corner unit townhome is a Lincoln Park dream! Thoughtful floor plan allows for multiple living options, while maximizing natural light and offering ample outdoor space. Brand new patio off of the first floor kitchen and private balcony on the top floor. Living room has two story ceilings and opens up to an office space overlooking the first floor. The master bedroom features vaulted ceilings and a large walk-in closet, as well as a master bathroom with a dual sink vanity and modern finishes. Bright, updated kitchen with new white cabinetry and stainless steel appliances. Multi purpose lower level that is perfect for a bedroom, family room, or 2nd office. Tons of storage throughout and a detached parking garage space included in the price. This hidden gem is only a few minutes from Wrightwood Park, Midtown Athletic Club, tons of restaurants, and all the entertainment prime Lincoln Park has to offer. Don't wait long!
Sold for $720,000
$720,000
1445 W Altgeld St #F, Chicago, IL 60614
3beds
1,850sqft
Townhouse
Built in 1987
6,084 Square Feet Lot
$858,500 Zestimate®
$389/sqft
$4,431 Estimated rent
Home value
$858,500
$807,000 - $919,000
$4,431/mo
Zestimate® history
Owner options
List your home for rent
$4,431/mo
Rent Zestimate®
Find your next renter with Zillow Rental Manager. Plus, with online applications, you can quickly screen prospective tenants – for free.
$4,431/mo
Rent Zestimate®
Refinance and save
$5,412/mo
Est. payment
Refinancing to a lower rate could help reduce your monthly payments and save thousands over the life of the loan.
$5,412/mo
Est. payment
Explore your selling options
Work with a Zillow partner agent
Leverage their expertise and Zillow's premium Showcase listings to get your home seen by more buyers.
Get startedList with your own agent
Get your home in front of millions of buyers by listing it on Zillow.
Learn how to do itSell it yourself
Take full control of how buyers see your home on Zillow by listing For Sale by Owner (FSBO).
List your homeWhat's special
Facts & features
Interior
Bedrooms & bathrooms
- Bedrooms: 3
- Bathrooms: 2
- Full bathrooms: 2
Heating
- Forced air, Gas
Cooling
- Central
Appliances
- Included: Dishwasher, Dryer, Garbage disposal, Microwave, Range / Oven, Refrigerator, Washer
Features
- Flooring: Tile, Hardwood
- Basement: Partially Finished
- Has fireplace: Yes
Interior area
- Total interior livable area: 1,850 sqft
Property
Parking
- Total spaces: 1
- Parking features: Garage - Detached
Lot
- Size: 6,084 Square Feet
Details
- Parcel number: 14293190471006
Construction
Type & style
- Home type: Townhouse
Materials
- Roof: Asphalt
Condition
- Year built: 1987
Utilities & green energy
- Sewer: Sewer-Public
Community & HOA
HOA
- Has HOA: Yes
- HOA fee: $125 monthly
Location
- Region: Chicago
Financial & listing details
- Price per square foot: $389/sqft
- Tax assessed value: $567,070
- Annual tax amount: $10,731
Price history
| Date | Event | Price |
|---|---|---|
| 10/25/2024 | Sold | $720,000+39.1%$389/sqft |
Source: Public Record Report a problem | ||
| 12/1/2020 | Sold | $517,500-1.4%$280/sqft |
Source: Public Record Report a problem | ||
| 9/6/2020 | Pending sale | $525,000$284/sqft |
Source: Keller Williams Chicago-Lincoln Park #10844625 Report a problem | ||
| 9/2/2020 | Listed for sale | $525,000+9.9%$284/sqft |
Source: Keller Williams Chicago-Lincoln Park #10844625 Report a problem | ||
| 5/10/2017 | Sold | $477,500-1.5%$258/sqft |
Source: Public Record Report a problem | ||
| 3/28/2017 | Pending sale | $485,000$262/sqft |
Source: Dream Town Realty #09507712 Report a problem | ||
| 2/18/2017 | Listed for sale | $485,000+6.1%$262/sqft |
Source: Dream Town Realty #09507712 Report a problem | ||
| 12/22/2016 | Listing removed | $457,000$247/sqft |
Source: Dream Town Realty #09366335 Report a problem | ||
| 10/13/2016 | Price change | $457,000-2.6%$247/sqft |
Source: Dream Town Realty #09366335 Report a problem | ||
| 9/21/2016 | Price change | $469,000-1.3%$254/sqft |
Source: Dream Town Realty #09366335 Report a problem | ||
| 8/1/2016 | Listed for sale | $475,000+35.7%$257/sqft |
Source: Dream Town Realty #09303282 Report a problem | ||
| 9/16/1999 | Sold | $350,000+9.4%$189/sqft |
Source: Public Record Report a problem | ||
| 10/9/1998 | Sold | $320,000+24.3%$173/sqft |
Source: Public Record Report a problem | ||
| 5/2/1997 | Sold | $257,500$139/sqft |
Source: Public Record Report a problem | ||
Public tax history
| Year | Property taxes | Tax assessment |
|---|---|---|
| 2024 | $10,731 -2.2% | $56,707 +9.1% |
| 2023 | $10,971 +2.6% | $51,998 |
| 2022 | $10,695 +2.3% | $51,998 |
| 2021 | $10,456 +7.2% | $51,998 +10.9% |
| 2020 | $9,759 +2.3% | $46,908 -7.9% |
| 2019 | $9,540 -5.1% | $50,913 |
| 2018 | $10,057 +50.5% | $50,913 +47.9% |
| 2017 | $6,685 +4.5% | $34,427 |
| 2016 | $6,395 +9.7% | $34,427 |
| 2015 | $5,828 -8.1% | $34,427 -6.3% |
| 2014 | $6,342 +2.2% | $36,751 |
| 2013 | $6,206 +1% | $36,751 |
| 2012 | $6,147 -11.1% | $36,751 -17.8% |
| 2011 | $6,918 +3% | $44,710 |
| 2010 | $6,719 +11.1% | $44,710 |
| 2009 | $6,046 +5.5% | $44,710 |
| 2008 | $5,732 +3.2% | $44,710 |
| 2007 | $5,555 +0.8% | $44,710 |
| 2006 | $5,512 -4.1% | $44,710 +20.8% |
| 2005 | $5,747 +1.3% | $37,000 |
| 2004 | $5,671 +3.9% | $37,000 |
| 2003 | $5,459 -5.4% | $37,000 +9% |
| 2002 | $5,771 +4.4% | $33,946 |
| 2001 | $5,528 +37% | $33,946 |
| 2000 | $4,034 -9.3% | $33,946 +47.6% |
| 1999 | $4,448 | $22,999 |
Find assessor info on the county website
Neighborhood: Lincoln Park
Nearby homes
- $715,0003 bd2 ba1.8k sqft1435 W Altgeld St #A, Chicago, IL 60614Sold
- $879,8003 bd3 ba8.4k sqft1437 W Altgeld St #B, Chicago, IL 60614Off Market

- $703,0002 bd2 ba1.6k sqft1439 W Altgeld St #C, Chicago, IL 60614Off Market
- $775,0003 bd3 ba1.8k sqft1441 W Altgeld St #D, Chicago, IL 60614Sold

- $816,2002 bd2 ba8.4k sqft1443 W Altgeld St, Chicago, IL 60614Off Market
- $720,0003 bd2 ba1.8k sqft1445 W Altgeld St, Chicago, IL 60614Sold
- $775,0003 bd3 ba1.6k sqft1441 W Altgeld St, Chicago, IL 60614Sold
- $802,2003 bd3 ba-- sqft1437 W Altgeld St, Chicago, IL 60614Off Market
Nearby schools
GreatSchools rating
- 10/10Prescott Elementary SchoolGrades: K-8Distance: 0.3 mi
- 7/10Lincoln Park High SchoolGrades: 9-12Distance: 1.1 mi
Schools provided by the listing agent
- Elementary: Prescott Elementary School
- High: Lincoln Park High School
Source: The MLS. This data may not be complete. We recommend contacting the local school district to confirm school assignments for this home.
Get a cash offer in 3 minutes
Find out how much your home could sell for in as little as 3 minutes with a no-obligation cash offer.
Estimated market value
$858,500
Get a cash offer in 3 minutes
Find out how much your home could sell for in as little as 3 minutes with a no-obligation cash offer.
Estimated market value
$858,500
- Illinois
- Cook County
- Chicago
- 60614
- Lincoln Park
- 1445 W Altgeld St Unit F
