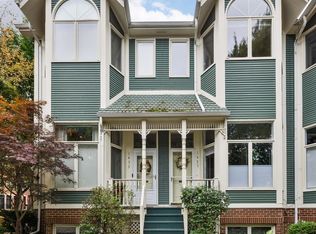
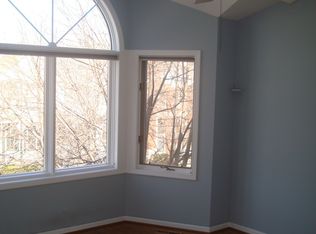
This charming and spacious townhome with garage is in a great Lincoln Park neighborhood. The multi-level residence has large rooms, high ceilings, 19 sunny windows and two private outdoor spaces. It features three bedrooms, an office, and 2.1 baths. A dramatic space with oak floors, 12 ft. ceilings, wood burning fireplace with stone surround and bay windows set the tone for the generous-sized living room. The combo of the chef's kitchen and breakfast room--which has direct access to a private fenced patio with brick pavers and established landscaping--is fitted with granite counter tops, maple cabinets with a built-in desk and stainless appliances. Just off the kitchen is a versatile lower level space which can be a family room or guest bedroom with powder room. On the top floor is the expansive primary suite with vaulted ceilings, two organized walk-in closets and a private roof deck. The spa quality bath holds bamboo cabinets, rain shower with glass doors and heated floors. A 3rd bedroom, en suite, has an adjoining office.
Sold for $775,000
$775,000
1441 W Altgeld St #D, Chicago, IL 60614
3beds
1,800sqft
Townhouse
Built in 1987
6,084 Square Feet Lot
$780,100 Zestimate®
$431/sqft
$4,799 Estimated rent
Home value
$780,100
$710,000 - $858,000
$4,799/mo
Zestimate® history
Owner options
List your home for rent
$4,799/mo
Rent Zestimate®
Find your next renter with Zillow Rental Manager. Plus, with online applications, you can quickly screen prospective tenants – for free.
$4,799/mo
Rent Zestimate®
Refinance and save
$5,816/mo
Est. payment
Refinancing to a lower rate could help reduce your monthly payments and save thousands over the life of the loan.
$5,816/mo
Est. payment
Explore your selling options
Work with a Zillow partner agent
Leverage their expertise and Zillow's premium Showcase listings to get your home seen by more buyers.
Get startedList with your own agent
Get your home in front of millions of buyers by listing it on Zillow.
Learn how to do itSell it yourself
Take full control of how buyers see your home on Zillow by listing For Sale by Owner (FSBO).
List your homeWhat's special
Facts & features
Interior
Bedrooms & bathrooms
- Bedrooms: 3
- Bathrooms: 3
- Full bathrooms: 2
- 1/2 bathrooms: 1
Heating
- Forced air, Gas
Cooling
- Central
Appliances
- Included: Dishwasher, Dryer, Microwave, Range / Oven, Refrigerator, Washer
Features
- Flooring: Carpet, Hardwood
- Basement: Finished
- Has fireplace: Yes
Interior area
- Total interior livable area: 1,800 sqft
Property
Parking
- Total spaces: 1
- Parking features: Garage - Detached
Features
- Exterior features: Other
Lot
- Size: 6,084 Square Feet
Details
- Parcel number: 14293190471004
Construction
Type & style
- Home type: Townhouse
Condition
- Year built: 1987
Utilities & green energy
- Sewer: Sewer-Public
Community & HOA
HOA
- Has HOA: Yes
- HOA fee: $125 monthly
Location
- Region: Chicago
Financial & listing details
- Price per square foot: $431/sqft
- Tax assessed value: $567,410
- Annual tax amount: $10,738
Price history
| Date | Event | Price |
|---|---|---|
| 7/31/2026 | Sold | $775,000+55%$431/sqft |
Source: Public Record Report a problem | ||
| 12/4/2020 | Sold | $500,000+2.9%$278/sqft |
Source: Public Record Report a problem | ||
| 10/1/2020 | Pending sale | $486,000$270/sqft |
Source: @properties #10883937 Report a problem | ||
| 9/27/2020 | Price change | $486,000-6.2%$270/sqft |
Source: @properties #10883937 Report a problem | ||
| 9/4/2020 | Price change | $518,000-3.9%$288/sqft |
Source: @properties #10883937 Report a problem | ||
| 8/24/2020 | Listed for sale | $539,000+13.5%$299/sqft |
Source: @properties #10828846 Report a problem | ||
| 8/4/2017 | Sold | $475,000+1.7%$264/sqft |
Source: Public Record Report a problem | ||
| 5/11/2005 | Sold | $467,000+39.8%$259/sqft |
Source: Public Record Report a problem | ||
| 4/9/2001 | Sold | $334,000$186/sqft |
Source: Public Record Report a problem | ||
Public tax history
| Year | Property taxes | Tax assessment |
|---|---|---|
| 2024 | $10,738 +4.5% | $56,741 +9.1% |
| 2023 | $10,272 +2.8% | $51,999 |
| 2022 | $9,992 +2.1% | $51,999 |
| 2021 | $9,787 -6.4% | $51,999 +10.8% |
| 2020 | $10,456 +2.2% | $46,937 -7.9% |
| 2019 | $10,235 +1.7% | $50,944 |
| 2018 | $10,063 +50.4% | $50,944 +47.9% |
| 2017 | $6,689 +4.5% | $34,447 |
| 2016 | $6,399 +9.7% | $34,447 |
| 2015 | $5,832 -8.1% | $34,447 -6.3% |
| 2014 | $6,346 +2.2% | $36,774 |
| 2013 | $6,210 +1% | $36,774 |
| 2012 | $6,151 -11.1% | $36,774 -17.8% |
| 2011 | $6,922 +3.5% | $44,736 |
| 2010 | $6,687 -4.1% | $44,736 |
| 2009 | $6,976 +8.7% | $44,736 0% |
| 2008 | $6,418 +1% | $44,737 |
| 2007 | $6,354 -1.1% | $44,737 |
| 2006 | $6,422 +6.2% | $44,737 +20.8% |
| 2005 | $6,049 +6.6% | $37,022 |
| 2004 | $5,674 -3.1% | $37,022 |
| 2003 | $5,858 -4% | $37,022 +9% |
| 2002 | $6,102 +3.8% | $33,966 |
| 2001 | $5,882 +33% | $33,966 |
| 2000 | $4,421 -0.7% | $33,966 +47.6% |
| 1999 | $4,451 | $23,013 |
Find assessor info on the county website
Neighborhood: Lincoln Park
Nearby homes
- $715,0003 bd2 ba1.8k sqft1435 W Altgeld St #A, Chicago, IL 60614Sold
- $879,8003 bd3 ba8.4k sqft1437 W Altgeld St #B, Chicago, IL 60614Off Market

- $703,0002 bd2 ba1.6k sqft1439 W Altgeld St #C, Chicago, IL 60614Off Market
- $816,2002 bd2 ba8.4k sqft1443 W Altgeld St, Chicago, IL 60614Off Market

- $720,0003 bd2 ba1.8k sqft1445 W Altgeld St #F, Chicago, IL 60614Sold
- $720,0003 bd2 ba1.8k sqft1445 W Altgeld St, Chicago, IL 60614Sold
- $775,0003 bd3 ba1.6k sqft1441 W Altgeld St, Chicago, IL 60614Sold
- $802,2003 bd3 ba-- sqft1437 W Altgeld St, Chicago, IL 60614Off Market
Nearby schools
GreatSchools rating
- 10/10Prescott Elementary SchoolGrades: K-8Distance: 0.3 mi
- 7/10Lincoln Park High SchoolGrades: 9-12Distance: 1.1 mi
Get a cash offer in 3 minutes
Find out how much your home could sell for in as little as 3 minutes with a no-obligation cash offer.
Estimated market value
$780,100
Get a cash offer in 3 minutes
Find out how much your home could sell for in as little as 3 minutes with a no-obligation cash offer.
Estimated market value
$780,100
- Illinois
- Cook County
- Chicago
- 60614
- Lincoln Park
- 1441 W Altgeld St Unit D
