Skip main navigation
Closed
  • $1,023,800

    1437 W Altgeld St, Chicago, IL 60614

    3beds
    --sqft
    Townhouse, Single Family Residence
    Built in 1988
    -- sqft lot
    $1,023,800 Zestimate®
    $--/sqft
    $4,658 Estimated rent

    Home value

    $1,023,800

    $901,000 - $1.18M

    $4,658/mo

    Zestimate® history
    Loading
    Loading...

    Owner options

    List your home for rent

    $4,658/mo

    Rent Zestimate®

    Find your next renter with Zillow Rental Manager. Plus, with online applications, you can quickly screen prospective tenants – for free.

    Learn more

    $4,658/mo

    Rent Zestimate®

    Refinance and save

    $7,325/mo

    Est. payment

    Refinancing to a lower rate could help reduce your monthly payments and save thousands over the life of the loan.

    See today's rates

    $7,325/mo

    Est. payment

    Explore your selling options

    Work with a Zillow partner agent

    Leverage their expertise and Zillow's premium Showcase listings to get your home seen by more buyers.

    Get started

    List with your own agent

    Get your home in front of millions of buyers by listing it on Zillow.

    Learn how to do it

    Sell it yourself

    Take full control of how buyers see your home on Zillow by listing For Sale by Owner (FSBO).

    List your home

    What's special

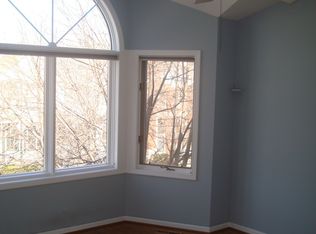
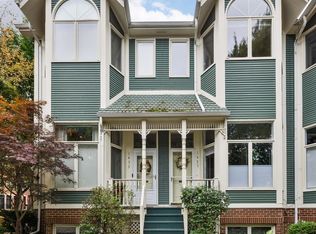
    Rarely available 3 level townhome with TWO private outdoor spaces located in PRIME LINCOLN PARK! Enjoy the privacy and feel of living in a single family home in one of the most sought after neighborhoods in the city, without the price! As you walk in, you are greeted by light pouring into your grand living space featuring 16 foot ceilings, bay windows and a wood burning fireplace. Walk a few steps up to your mid-level floor where you will find a BONUS NOOK space, perfect for your office, and a generously sized second bedroom and bathroom! Retreat upstairs to your charming, SUN-FILLED primary en-suite bedroom complete with vaulted ceilings, plentiful closet space, bathroom with a custom tiled shower and dual sink vanity, and your private, spacious DECK overlooking the tree tops! Head downstairs to your bright white kitchen which boasts granite countertops, tons of cabinetry, stainless steel appliances, a breakfast nook and a PANTRY! Your dining room space leads to your private fenced brick paved patio and landscaped garden - a truly peaceful and quiet outdoor oasis within the city. With hardwood floors throughout, a finished lower level with a bedroom, full bathroom and laundry, low assessments and GARAGE PARKING...this one is a gem! Located in the #1 rated Prescott and Lincoln Park School Districts and just a short walk to Wrightwood Park, Avli Taverna, Midtown Athletic Club and all of the restaurants, shops, and entertainment Lincoln Park has to offer. Don't miss this opportunity!

    This property is off market, which means it's not currently listed for sale or rent on Zillow. This may be different from what's available on other websites or public sources.
    Zillow last checked:

    Listing updated:

    Listing courtesy of:

    Hayley Westhoff 312-733-7201,

    Compass,

    Katie Shukis,

    Compass

    Bought with:

    Greg Bloomer

    Compass

    Source: MRED as distributed by MLS GRID,MLS#: 11225378MLS Logo

    Facts & features

    Interior

    Bedrooms & bathrooms
    • Bedrooms: 3
    • Bathrooms: 3
    • Full bathrooms: 2
    • 1/2 bathrooms: 1
    Primary bedroom
    • Features: Flooring (Hardwood), Bathroom (Full, Shower Only)
    • Level: Third
    • Area: 225 Square Feet
    • Dimensions: 15X15
    Bedroom 2
    • Features: Flooring (Hardwood)
    • Level: Second
    • Area: 120 Square Feet
    • Dimensions: 12X10
    Bedroom 3
    • Features: Flooring (Other)
    • Level: Lower
    • Area: 99 Square Feet
    • Dimensions: 11X9
    Kitchen
    • Features: Kitchen (Eating Area-Table Space, Pantry-Closet, Granite Counters), Flooring (Porcelain Tile)
    • Level: Lower
    • Area: 270 Square Feet
    • Dimensions: 18X15
    Living room
    • Features: Flooring (Hardwood)
    • Level: Main
    • Area: 270 Square Feet
    • Dimensions: 18X15
    Loft
    • Features: Flooring (Hardwood)
    • Level: Second
    • Area: 56 Square Feet
    • Dimensions: 8X7
    Heating
    • Natural Gas
    Cooling
    • Central Air
    Appliances
    • Included: Range, Microwave, Dishwasher, Refrigerator, Washer, Dryer, Stainless Steel Appliance(s)
    • Laundry: Washer Hookup, Gas Dryer Hookup, In Unit, In Bathroom
    Features
    • Cathedral Ceiling(s), Granite Counters
    • Flooring: Hardwood
    • Windows: Skylight(s)
    • Basement: Finished,Partial,Daylight
    • Number of fireplaces: 1
    • Fireplace features: Wood Burning, Gas Starter, Living Room
    Interior area
    • Total structure area: 0

    Property

    Parking
    • Total spaces: 1
    • Parking features: Garage Door Opener, On Site, Garage Owned, Detached, Garage
    • Garage spaces: 1
    • Has uncovered spaces: Yes
    Accessibility
    • Accessibility features: No Disability Access
    Features
    • Patio & porch: Patio, Porch
    • Exterior features: Balcony
    • Fencing: Fenced,Wood
    Details
    • Parcel number: 14293190471002
    • Special conditions: List Broker Must Accompany,Home Warranty

    Construction

    Type & style
    • Home type: Townhouse
    • Property subtype: Townhouse, Single Family Residence
    Materials
    • Foundation: Concrete Perimeter
    • Roof: Asphalt
    Condition
    • New construction: No
    • Year built: 1988
    Details
    • Builder model: 3-LEVEL TH W/BASEMENT & GARAGE
    • Warranty included: Yes

    Utilities & green energy

    • Electric: Circuit Breakers
    • Sewer: Public Sewer
    • Water: Lake Michigan
    • Utilities for property: Cable Available

    Community & neighborhood

    Location
    • Region: Chicago

    HOA & financial

    HOA
    • Has HOA: Yes
    • HOA fee: $125 monthly
    • Amenities included: Ceiling Fan, Covered Porch, Fencing, Patio, Privacy Fence, Private Laundry Hkup
    • Services included: Insurance, Exterior Maintenance, Scavenger

    Other

    Other facts
    • Listing terms: Conventional
    • Ownership: Condo

    Price history

    DateEventPrice
    10/29/2021Sold$565,000
    Source: MRED as distributed by MLS GRID #11225378 Report a problem
    9/27/2021Contingent$565,000
    Source: MRED as distributed by MLS GRID #11225378 Report a problem
    9/21/2021Listed for sale$565,000+15.5%
    Source: MRED as distributed by MLS GRID #11225378 Report a problem
    8/20/2018Sold$489,000
    Source: MRED as distributed by MLS GRID #09990228 Report a problem

    Public tax history

    Tax history is unavailable.

    Neighborhood: Lincoln Park

    Nearby schools

    GreatSchools rating
    Schools provided by the listing agent
    • Elementary: Prescott Elementary School
    • High: Lincoln Park High School
    • District: 299

    Source: MRED as distributed by MLS GRID. This data may not be complete. We recommend contacting the local school district to confirm school assignments for this home.

    Get a cash offer in 3 minutes
    Find out how much your home could sell for in as little as 3 minutes with a no-obligation cash offer.
    Estimated market value
    $1,023,800
    Get a cash offer in 3 minutes
    Find out how much your home could sell for in as little as 3 minutes with a no-obligation cash offer.
    Estimated market value
    $1,023,800