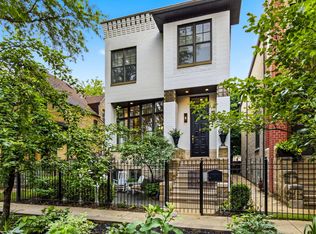
One-of-a-kind 5BR/3.1BA, currently configured as 4BR; seller has plans and will create a 5th bedroom with an accepted purchase price. 4,000 SF Bucktown home offering exceptional space and indoor/outdoor living at a compelling new price. Ideally situated on one of Bucktown's most desirable blocks, Wolcott offers the rare convenience of ample, non-permit street parking. Three distinct outdoor entertaining spaces include a freshly landscaped patio, sun-filled breezeway, and spectacular rooftop deck with custom resort-style cabana. Soaring ceilings, floor-to-ceiling windows, abundant natural light, and newly refinished hardwood floors. Chef's kitchen with custom cabinetry, Wolf Professional appliances, beverage center, and adjoining family room with wood-burning fireplace and built-in banquette. Luxurious primary suite with spa bath and walk-in closet. Finished lower level with hidden 100" theater, recreation room, 2 bedrooms, and full bath. Steps to the 606 Trail, Damen's restaurants and boutiques, and nearby Drummond School playground and park, offering pickleball, basketball, playground and turf recreation areas when school is not in session. Convenient to the Blue Line and expressways.
Pending
Price cut: $250K (10/2)
$1,950,000
1942 N Wolcott Ave, Chicago, IL 60622
5beds
4,000sqft
Single Family Residence
Built in 2000
3,000 Square Feet Lot
$-- Zestimate®
$488/sqft
$-- HOA
What's special
- 16 days
- 415
- 19
Zillow last checked:
Listing updated:
Listed by:
Leslie Glazier 312-208-3444,
@properties Christie's International Real Estate
Source: MRED as distributed by MLS GRID,MLS#: 12773349
Facts & features
Interior
Bedrooms & bathrooms
- Bedrooms: 5
- Bathrooms: 4
- Full bathrooms: 3
- 1/2 bathrooms: 1
Rooms
- Room types: Walk In Closet, Bedroom 5
Primary bedroom
- Features: Flooring (Hardwood), Bathroom (Full)
- Level: Second
- Area: 216 Square Feet
- Dimensions: 18X12
Bedroom 2
- Features: Flooring (Hardwood)
- Level: Second
- Area: 110 Square Feet
- Dimensions: 10X11
Bedroom 3
- Features: Flooring (Hardwood)
- Level: Second
- Area: 140 Square Feet
- Dimensions: 10X14
Bedroom 4
- Features: Flooring (Carpet)
- Level: Lower
- Area: 150 Square Feet
- Dimensions: 15X10
Bedroom 5
- Features: Flooring (Carpet)
- Level: Lower
- Area: 144 Square Feet
- Dimensions: 16X9
Dining room
- Features: Flooring (Hardwood)
- Level: Main
- Area: 414 Square Feet
- Dimensions: 23X18
Family room
- Features: Flooring (Carpet)
- Level: Lower
- Area: 374 Square Feet
- Dimensions: 22X17
Kitchen
- Features: Kitchen (Island), Flooring (Hardwood)
- Level: Main
- Area: 378 Square Feet
- Dimensions: 21X18
Laundry
- Level: Second
- Area: 88 Square Feet
- Dimensions: 4X22
Living room
- Features: Flooring (Hardwood)
- Level: Main
- Area: 425 Square Feet
- Dimensions: 25X17
Walk in closet
- Level: Second
- Area: 90 Square Feet
- Dimensions: 18X5
Heating
- Natural Gas, Forced Air
Cooling
- Central Air
Appliances
- Included: Double Oven, Microwave, Dishwasher, High End Refrigerator, Washer, Dryer, Disposal, Stainless Steel Appliance(s), Gas Oven
- Laundry: In Unit, Sink
Features
- Flooring: Hardwood
- Basement: Finished,Full,Daylight
- Number of fireplaces: 1
- Fireplace features: Living Room
Interior area
- Total structure area: 0
- Total interior livable area: 4,000 sqft
Property
Parking
- Total spaces: 2
- Parking features: Garage Door Opener, Yes, Attached, Garage
- Attached garage spaces: 2
- Has uncovered spaces: Yes
Accessibility
- Accessibility features: No Disability Access
Features
- Stories: 2
- Patio & porch: Deck, Patio
- Exterior features: Balcony
Lot
- Size: 3,000 Square Feet
- Dimensions: 24X125
Details
- Additional structures: Garage(s)
- Parcel number: 14314010260000
- Special conditions: None
Construction
Type & style
- Home type: SingleFamily
- Property subtype: Single Family Residence
Materials
- Brick, Block
Condition
- New construction: No
- Year built: 2000
Utilities & green energy
- Sewer: Public Sewer
- Water: Lake Michigan, Public
Community & HOA
HOA
- Services included: None
Location
- Region: Chicago
Financial & listing details
- Price per square foot: $488/sqft
- Tax assessed value: $1,460,000
- Annual tax amount: $28,426
- Date on market: 10/2/2026
- Ownership: Fee Simple
Estimated market value
Not available
Estimated sales range
Not available
Not available
Price history
| Date | Event | Price |
|---|---|---|
| 10/5/2026 | Pending sale | $1,950,000$488/sqft |
Source:  MRED as distributed by MLS GRID #12773349 Report a problem MRED as distributed by MLS GRID #12773349 Report a problem | ||
| 10/5/2026 | Contingent | $1,950,000$488/sqft |
Source: MRED as distributed by MLS GRID #12773349 Report a problem | ||
| 10/2/2026 | Price change | $1,950,000-11.4%$488/sqft |
Source: MRED as distributed by MLS GRID #12773349 Report a problem | ||
| 8/20/2026 | Listed for sale | $2,200,000+146.5%$550/sqft |
Source: MRED as distributed by MLS GRID #12729757 Report a problem | ||
| 7/19/2024 | Listing removed | -- |
Source: MRED as distributed by MLS GRID #12104024 Report a problem | ||
| 7/8/2024 | Listed for rent | $9,000$2/sqft |
Source: MRED as distributed by MLS GRID #12104024 Report a problem | ||
| 2/3/2024 | Listing removed | -- |
Source: MRED as distributed by MLS GRID #11949661 Report a problem | ||
| 12/22/2023 | Price change | $9,000-5.3%$2/sqft |
Source: MRED as distributed by MLS GRID #11949661 Report a problem | ||
| 10/31/2023 | Listed for rent | $9,500$2/sqft |
Source: MRED as distributed by MLS GRID #11855935 Report a problem | ||
| 9/13/2000 | Sold | $892,500$223/sqft |
Source: Public Record Report a problem | ||
Public tax history
| Year | Property taxes | Tax assessment |
|---|---|---|
| 2024 | $28,767 +17.8% | $146,000 +23.1% |
| 2023 | $24,410 -6.6% | $118,598 -8.8% |
| 2022 | $26,124 +2.2% | $130,000 |
| 2021 | $25,556 +20% | $130,000 +32.2% |
| 2020 | $21,295 -2.3% | $98,350 -11.8% |
| 2019 | $21,797 +2.1% | $111,526 |
| 2018 | $21,352 +0.9% | $111,526 +9.7% |
| 2017 | $21,167 +6.5% | $101,705 |
| 2016 | $19,870 +9.4% | $101,705 |
| 2015 | $18,156 +27.3% | $101,705 +28% |
| 2014 | $14,268 +2.1% | $79,470 |
| 2013 | $13,975 +1.2% | $79,470 |
| 2012 | $13,813 -2.4% | $79,470 -13% |
| 2011 | $14,156 +0.5% | $91,397 |
| 2010 | $14,083 +5.7% | $91,397 |
| 2009 | $13,327 +7.2% | $91,397 -2.1% |
| 2008 | $12,432 +3.9% | $93,377 |
| 2007 | $11,963 +3.6% | $93,377 |
| 2006 | $11,549 -2% | $93,377 +17.5% |
| 2005 | $11,788 -4.9% | $79,460 -5.8% |
| 2004 | $12,389 +2.7% | $84,358 |
| 2003 | $12,062 +34.4% | $84,358 +63% |
| 2002 | $8,973 +106.6% | $51,766 |
| 2001 | $4,343 +1041.9% | $51,766 +106.4% |
| 2000 | $380 | $25,082 |
Find assessor info on the county website
Monthly payment
Est. payment
Payment breakdown
Explore the cost of this home by adjusting the details. Changes won't be saved.Climate risks
Neighborhood: Bucktown
Nearby schools
Schools provided by the listing agent
- Elementary: Pulaski International
- High: Wells Preparatory Elementary Sch
- District: 299
Source: MRED as distributed by MLS GRID. This data may not be complete. We recommend contacting the local school district to confirm school assignments for this home.

Similar homes
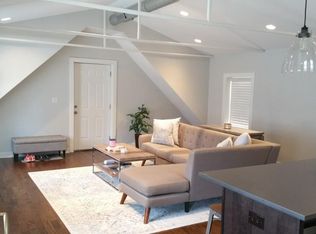
- $2,295,0005 bd4 ba4.2k sqft1842 N Wood St, Chicago, IL 60622Active
 MLS ID #12738388, Roman Patzner, Fulton Grace Realty. MRED as distributed by MLS GRID
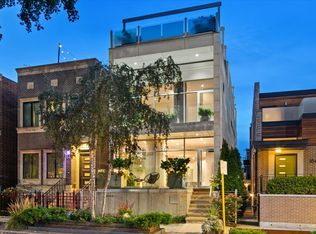
 - $1,950,0005 bd5 ba4k sqft1962 W Wilson Ave, Chicago, IL 60640New
 MLS ID #12767615, Iris Kohl, Compass. MRED as distributed by MLS GRID
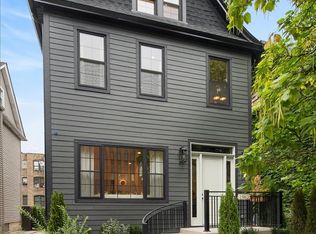
 - $1,995,0005 bd4 ba4k sqft2452 N Janssen Ave, Chicago, IL 60614Re-activated
 MLS ID #12709204, Jennifer Owen, @properties Christie's International Real Estate. MRED as distributed by MLS GRID
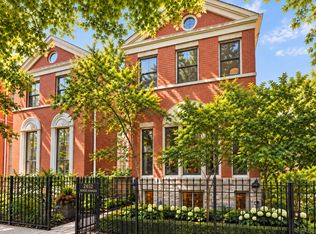
 - $1,795,0006 bd5 ba4k sqft1310 W Roscoe St, Chicago, IL 60657Active
 MLS ID #12777941, Christina Ring, Mark Allen Realty ERA Powered. MRED as distributed by MLS GRID
