
Behind a classic Chicago facade, this contemporary four-level home in East Lakeview offers spacious living and thoughtful updates throughout. Renovated in 2020, this home includes all newer mechanicals, windows, designer lighting, and an elevator that connects every level, from the finished English basement to the 3rd level. The main level features a large living and dining area that flows into an open family room and a newer chef's kitchen (2020) with custom cabinetry, premium appliances, a professional-grade hood, a pantry, and a striking marble island. Ceiling heights in the kitchen reach nearly 20 feet, adding to the sense of space and volume. With six spacious above-grade bedrooms, this home offers tremendous flexibility to accommodate a variety of needs-whether you're looking for extra space for guests, multiple home offices, a yoga room, hobby space, or simply room to grow. The primary suite includes a walk-in closet, access to a private deck, and a luxurious full bath. The finished lower level has high ceilings and flexible space for a rec room, gym, or home theater. Other features include zoned HVAC and custom closets. Outside, enjoy an oversized, fully fenced backyard -- an uncommon find in the city -- ideal for entertaining, gardening, or play. Multiple decks provide additional outdoor living options. There is also parking for up to four cars. Located just half a block from Lake Shore Drive and Belmont Harbor, this home benefits from RM6 zoning, offering the possibility of future development potential in one of Chicago's most desirable neighborhoods. Enjoy easy access to public transportation, including express buses to downtown, the lakefront path, Belmont Harbor, and vibrant shopping and dining along Broadway.
Active
Price cut: $140K (8/20)
$2,100,000
461 W Melrose St, Chicago, IL 60657
6beds
5,246sqft
Single Family Residence
Built in 1907
3,818 Square Feet Lot
$2,036,900 Zestimate®
$400/sqft
$-- HOA
What's special
Classic chicago facadeSix spacious above-grade bedroomsDesigner lightingThoughtful updates throughoutSpacious livingStriking marble islandOpen family room
- 208 days
- 1,863
- 96
Zillow last checked:
Listing updated:
Listed by:
Lorenzo Sanchez (773)419-1724,
Engel & Voelkers Chicago
Source: MRED as distributed by MLS GRID,MLS#: 12594841
Facts & features
Interior
Bedrooms & bathrooms
- Bedrooms: 6
- Bathrooms: 5
- Full bathrooms: 3
- 1/2 bathrooms: 2
Rooms
- Room types: Bedroom 5, Bedroom 6, Recreation Room, Storage
Primary bedroom
- Features: Flooring (Hardwood), Bathroom (Full, Double Sink, Tub & Separate Shwr)
- Level: Third
- Area: 342 Square Feet
- Dimensions: 19X18
Bedroom 2
- Features: Flooring (Hardwood)
- Level: Third
- Area: 264 Square Feet
- Dimensions: 22X12
Bedroom 3
- Features: Flooring (Hardwood)
- Level: Third
- Area: 176 Square Feet
- Dimensions: 16X11
Bedroom 4
- Features: Flooring (Hardwood)
- Level: Second
- Area: 270 Square Feet
- Dimensions: 15X18
Bedroom 5
- Features: Flooring (Hardwood)
- Level: Second
- Area: 374 Square Feet
- Dimensions: 22X17
Bedroom 6
- Level: Second
- Area: 80 Square Feet
- Dimensions: 10X8
Dining room
- Features: Flooring (Hardwood)
- Level: Main
- Area: 143 Square Feet
- Dimensions: 13X11
Family room
- Features: Flooring (Hardwood)
- Level: Main
- Area: 192 Square Feet
- Dimensions: 16X12
Kitchen
- Features: Kitchen (Island, Pantry-Closet, Custom Cabinetry, Pantry, Updated Kitchen), Flooring (Hardwood)
- Level: Main
- Area: 361 Square Feet
- Dimensions: 19X19
Laundry
- Level: Third
- Area: 20 Square Feet
- Dimensions: 4X5
Living room
- Features: Flooring (Hardwood)
- Level: Main
- Area: 638 Square Feet
- Dimensions: 22X29
Recreation room
- Features: Flooring (Hardwood)
- Level: Basement
- Area: 741 Square Feet
- Dimensions: 19X39
Storage
- Level: Basement
- Area: 432 Square Feet
- Dimensions: 16X27
Heating
- Natural Gas, Forced Air, Zoned, Radiant Floor
Cooling
- Central Air, Zoned
Appliances
- Included: Double Oven, Range, Microwave, Dishwasher, High End Refrigerator, Bar Fridge, Washer, Dryer, Stainless Steel Appliance(s), Wine Refrigerator, Cooktop, Oven, Range Hood, Humidifier, Gas Water Heater
- Laundry: Laundry Closet
Features
- Elevator, Built-in Features, Walk-In Closet(s)
- Flooring: Hardwood
- Windows: Skylight(s)
- Basement: Finished,Exterior Entry,Rec/Family Area,Storage Space,Full,Daylight
- Number of fireplaces: 3
- Fireplace features: Electric, Family Room, Living Room, Master Bedroom
Interior area
- Total structure area: 0
- Total interior livable area: 5,246 sqft
Video & virtual tour
Property
Parking
- Total spaces: 4
- Parking features: Concrete, Driveway, Oversized, Yes, Owned
- Has uncovered spaces: Yes
Accessibility
- Accessibility features: No Disability Access
Features
- Stories: 3
- Patio & porch: Deck, Patio
- Exterior features: Lighting
- Fencing: Fenced
Lot
- Size: 3,818 Square Feet
Details
- Parcel number: 14213140130000
- Special conditions: List Broker Must Accompany
- Other equipment: TV-Cable, Sump Pump
Construction
Type & style
- Home type: SingleFamily
- Property subtype: Single Family Residence
Materials
- Brick
Condition
- New construction: No
- Year built: 1907
- Major remodel year: 2020
Utilities & green energy
- Sewer: Public Sewer
- Water: Lake Michigan, Public
Community & HOA
Community
- Features: Sidewalks, Street Lights
- Security: Security System, Carbon Monoxide Detector(s), Closed Circuit Camera(s)
HOA
- Services included: None
Location
- Region: Chicago
Financial & listing details
- Price per square foot: $400/sqft
- Annual tax amount: $33,886
- Date on market: 3/18/2026
- Ownership: Fee Simple
Estimated market value
$2,036,900
$1.94M - $2.14M
$7,772/mo
Price history
| Date | Event | Price |
|---|---|---|
| 9/12/2026 | Contingent | $2,100,000$400/sqft |
Source:  Engel & Volkers #12594841 Report a problem Engel & Volkers #12594841 Report a problem | ||
| 8/20/2026 | Price change | $2,100,000-6.3%$400/sqft |
Source:  MRED as distributed by MLS GRID #12594841 Report a problem MRED as distributed by MLS GRID #12594841 Report a problem | ||
| 7/21/2026 | Price change | $2,240,000-10%$427/sqft |
Source: MRED as distributed by MLS GRID #12594841 Report a problem | ||
| 5/27/2026 | Price change | $2,490,000-8.8%$475/sqft |
Source: MRED as distributed by MLS GRID #12594841 Report a problem | ||
| 3/18/2026 | Listed for sale | $2,730,000+0.4%$520/sqft |
Source: MRED as distributed by MLS GRID #12594841 Report a problem | ||
| 11/19/2025 | Listing removed | $2,720,000$518/sqft |
Source: Engel & Volkers #12468655 Report a problem | ||
| 7/25/2025 | Price change | $2,720,000-9.3%$518/sqft |
Source: MRED as distributed by MLS GRID #12281085 Report a problem | ||
| 6/16/2025 | Price change | $2,999,999-9.1%$572/sqft |
Source: MRED as distributed by MLS GRID #12281085 Report a problem | ||
| 1/31/2025 | Listed for sale | $3,300,000+241.6%$629/sqft |
Source: MRED as distributed by MLS GRID #12281085 Report a problem | ||
| 11/26/2020 | Listing removed | $1,800 |
Source: Zillow Rental Manager Report a problem | ||
| 9/19/2020 | Listed for rent | $1,800 |
Source: Zillow Rental Manager Report a problem | ||
| 8/30/2017 | Sold | $966,000$184/sqft |
Source: MRED as distributed by MLS GRID #09189663 Report a problem | ||
Public tax history
Tax history is unavailable.
Monthly payment
Est. payment
Payment breakdown
Explore the cost of this home by adjusting the details. Changes won't be saved.Climate risks
Neighborhood: Lake View
Nearby schools
Schools provided by the listing agent
- Elementary: Nettelhorst Elementary School
- Middle: Nettelhorst Elementary School
- High: Lake View High School
- District: 299
Source: MRED as distributed by MLS GRID. This data may not be complete. We recommend contacting the local school district to confirm school assignments for this home.

Similar homes
- $1,795,0006 bd5 ba4k sqft1310 W Roscoe St, Chicago, IL 60657Active
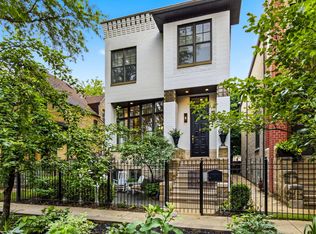 MLS ID #12777941, Christina Ring, Mark Allen Realty ERA Powered. MRED as distributed by MLS GRID
 - $2,550,0006 bd6 ba5.2k sqft3822 N Hoyne Ave, Chicago, IL 60618New
 MLS ID #12777329, Jeffrey Lowe, Compass. MRED as distributed by MLS GRID
 - $1,999,0005 bd5 ba4k sqft1962 W Wilson Ave, Chicago, IL 60640Active
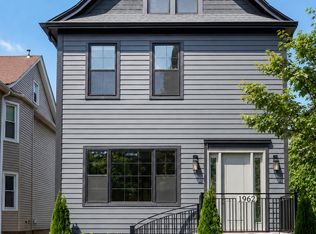 MLS ID #12736994, Maria DelBoccio, @properties Christie's International Real Estate. MRED as distributed by MLS GRID
 - $1,995,0004 bd5 ba4.4k sqft119 W Delaware Pl, Chicago, IL 60610Active
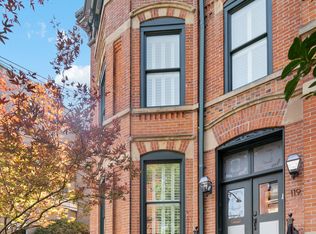 MLS ID #12750868, Jeffrey Lowe, Compass. MRED as distributed by MLS GRID
