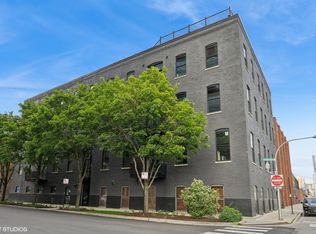
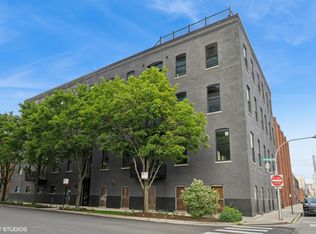
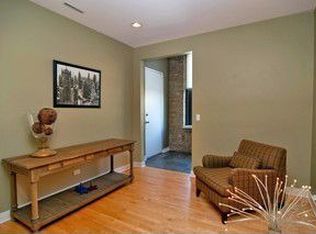
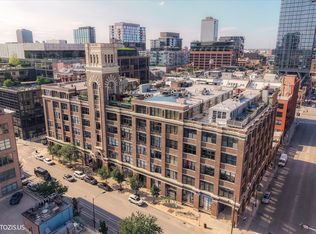
Only one unit left! Introducing The Aberdeen Vault - a boutique luxury loft conversion featuring six exclusive residences, nestled in the heart of vibrant Fulton Market. Exceptional luxury meets historic charm in this extraordinary 3 bed, 3 bath, 3,000 sq ft penthouse loft with a spacious private rooftop, perfectly positioned atop a boutique elevator building in the heart of Fulton Market. From the moment you step inside, you're greeted by dramatic volume-soaring ceilings, exposed brick walls, and original timber beams-creating a space that's both architecturally rich and warmly inviting. Exquisite finishes define the home, from wide-plank hardwood flooring to custom cabinetry and elegant quartz surfaces. The chef's kitchen is a true centerpiece, featuring Sub-Zero and Wolf appliances, tailored built-ins, a beverage fridge, and generous space for both cooking and entertaining. A refined dining area and custom wet bar connect effortlessly to the expansive living room, where a sleek modern fireplace adds warmth and sophistication. Step outside to your private rooftop terrace with panoramic skyline views. Complete with gas, water, and electric hookups, it's made for entertaining or quiet evenings in the city. Storage is abundant throughout each home, with generous walk-in closets, custom built-ins, and thoughtfully designed layouts that provide both functionality and flow. Each residence includes two attached garage parking spaces and one storage unit. Perfectly situated in one of Chicago's most dynamic and sought-after neighborhoods, The Aberdeen Vault offers a rare opportunity to own a home that embodies true volume, privacy, and sophistication-just steps from world-class restaurants, nightlife, galleries, and the West Loop's renowned energy.
Active
$2,100,000
401 N Aberdeen St Unit 4N, Chicago, IL 60642
3beds
3,100sqft
Condominium, Apartment, Single Family Residence
Built in ----
-- sqft lot
$-- Zestimate®
$677/sqft
$772/mo HOA
What's special
Sleek modern fireplaceExquisite finishesDramatic volume-soaring ceilingsOriginal timber beamsSpacious private rooftopExposed brick wallsWide-plank hardwood flooring
- --
- 908
- views
- 77
- saves
Zillow last checked:
Listing updated:
Listed by:
Jeffrey Lowe (312)883-3030,
Compass
Source: MRED as distributed by MLS GRID,MLS#: 12767483
Facts & features
Interior
Bedrooms & bathrooms
- Bedrooms: 3
- Bathrooms: 3
- Full bathrooms: 3
Rooms
- Room types: Foyer, Mud Room, Walk In Closet, Balcony/Porch/Lanai
Primary bedroom
- Features: Flooring (Hardwood), Bathroom (Full)
- Level: Main
- Area: 360 Square Feet
- Dimensions: 20X18
Bedroom 2
- Features: Flooring (Hardwood)
- Level: Main
- Area: 168 Square Feet
- Dimensions: 14X12
Bedroom 3
- Features: Flooring (Hardwood)
- Level: Main
- Area: 156 Square Feet
- Dimensions: 13X12
Balcony porch lanai
- Level: Main
- Area: 50 Square Feet
- Dimensions: 10X5
Dining room
- Features: Flooring (Hardwood)
- Level: Main
- Area: 224 Square Feet
- Dimensions: 16X14
Foyer
- Features: Flooring (Hardwood)
- Level: Main
- Area: 104 Square Feet
- Dimensions: 13X8
Kitchen
- Features: Kitchen (Eating Area-Breakfast Bar, Eating Area-Table Space, Island), Flooring (Hardwood)
- Level: Main
- Area: 216 Square Feet
- Dimensions: 18X12
Laundry
- Level: Main
- Area: 42 Square Feet
- Dimensions: 7X6
Living room
- Features: Flooring (Hardwood)
- Level: Main
- Area: 648 Square Feet
- Dimensions: 36X18
Mud room
- Level: Main
- Area: 65 Square Feet
- Dimensions: 13X5
Walk in closet
- Features: Flooring (Hardwood)
- Level: Main
- Area: 98 Square Feet
- Dimensions: 14X7
Heating
- Natural Gas, Forced Air
Cooling
- Central Air
Appliances
- Included: Range, Microwave, Dishwasher, Refrigerator, High End Refrigerator, Bar Fridge, Freezer, Washer, Dryer, Disposal, Stainless Steel Appliance(s), Other
- Laundry: In Unit, Laundry Closet, Sink
Features
- Basement: None
- Number of fireplaces: 1
- Fireplace features: Living Room
Interior area
- Total structure area: 0
- Total interior livable area: 3,100 sqft
Property
Parking
- Total spaces: 2
- Parking features: Yes, Garage Owned, Attached, Garage
- Attached garage spaces: 2
Accessibility
- Accessibility features: No Disability Access
Features
- Patio & porch: Deck
- Exterior features: Balcony
Details
- Parcel number: 17082560131005
- Special conditions: None
Construction
Type & style
- Home type: Condo
- Property subtype: Condominium, Apartment, Single Family Residence
Materials
- Brick
Condition
- New construction: No
- Major remodel year: 2025
Utilities & green energy
- Sewer: Public Sewer
- Water: Lake Michigan
Community & HOA
HOA
- Has HOA: Yes
- Services included: Water, Insurance, Security, Exterior Maintenance, Scavenger, Snow Removal, Other
- HOA fee: $772 monthly
Location
- Region: Chicago
Financial & listing details
- Price per square foot: $677/sqft
- Tax assessed value: $902,200
- Annual tax amount: $18,192
- Date on market: 9/23/2026
- Ownership: Condo
Estimated market value
Not available
Estimated sales range
Not available
Not available
Price history
| Date | Event | Price |
|---|---|---|
| 9/23/2026 | Listing removed | $2,100,000$677/sqft |
Source:  MRED as distributed by MLS GRID #12680822 Report a problem MRED as distributed by MLS GRID #12680822 Report a problem | ||
| 6/17/2026 | Listed for sale | $2,100,000$677/sqft |
Source: MRED as distributed by MLS GRID #12680822 Report a problem | ||
| 6/17/2026 | Listing removed | $2,100,000$677/sqft |
Source: MRED as distributed by MLS GRID #12631039 Report a problem | ||
| 4/20/2026 | Listed for sale | $2,100,000+82.6%$677/sqft |
Source: MRED as distributed by MLS GRID #12624351 Report a problem | ||
| 12/23/2020 | Listing removed | $6,900$2/sqft |
Source: Compass #10910679 Report a problem | ||
| 11/10/2020 | Price change | $6,900-1.4%$2/sqft |
Source: Compass #10910679 Report a problem | ||
| 10/20/2020 | Listed for rent | $7,000$2/sqft |
Source: Compass #10910679 Report a problem | ||
| 5/25/2018 | Sold | $1,150,000-4.2%$371/sqft |
Source: MRED as distributed by MLS GRID #09937906 Report a problem | ||
| 5/3/2018 | Pending sale | $1,199,999$387/sqft |
Source: Coldwell Banker Residential #09937906 Report a problem | ||
| 5/3/2018 | Listed for sale | $1,199,999+144.4%$387/sqft |
Source: Coldwell Banker Residential #09937906 Report a problem | ||
| 6/30/1999 | Sold | $491,000$158/sqft |
Source: Public Record Report a problem | ||
Public tax history
| Year | Property taxes | Tax assessment |
|---|---|---|
| 2024 | $18,193 -7.1% | $90,220 -2.4% |
| 2023 | $19,578 +2.6% | $92,473 |
| 2022 | $19,085 -10% | $92,473 -12% |
| 2021 | $21,201 +33.1% | $105,083 +47.4% |
| 2020 | $15,932 +0.7% | $71,282 -9.2% |
| 2019 | $15,824 +1.7% | $78,499 |
| 2018 | $15,556 +19% | $78,499 +17.9% |
| 2017 | $13,074 +4.7% | $66,601 |
| 2016 | $12,482 +9.7% | $66,601 |
| 2015 | $11,380 -0.6% | $66,601 +0.7% |
| 2014 | $11,453 +2.2% | $66,134 |
| 2013 | $11,208 -1.9% | $66,134 |
| 2012 | $11,420 +6.4% | $66,134 -3.1% |
| 2011 | $10,732 +4% | $68,250 |
| 2010 | $10,317 -1.9% | $68,250 -7% |
| 2009 | $10,514 +43.3% | $73,363 +38.4% |
| 2008 | $7,339 +0.8% | $53,009 |
| 2007 | $7,279 -0.9% | $53,009 |
| 2006 | $7,345 -15.5% | $53,009 -3.6% |
| 2005 | $8,688 +1.2% | $55,000 |
| 2004 | $8,583 +3.7% | $55,000 |
| 2003 | $8,276 -5.4% | $55,000 +8.9% |
| 2002 | $8,750 +0% | $50,524 |
| 2001 | $8,749 | $50,524 |
| 2000 | -- | $50,524 |
Find assessor info on the county website
Monthly payment
Est. payment
Payment breakdown
Explore the cost of this home by adjusting the details. Changes won't be saved.Climate risks
Neighborhood: Fulton Market District
Nearby schools
Schools provided by the listing agent
- Elementary: Otis Elementary School
- High: Wells Community Academy Senior H
- District: 299
Source: MRED as distributed by MLS GRID. This data may not be complete. We recommend contacting the local school district to confirm school assignments for this home.
- $2,125,0003 bd3 ba3.1k sqft401 N Aberdeen St UNIT 4S, Chicago, IL 60642Sold
- $1,825,0003 bd3 ba3.1k sqft401 N Aberdeen St UNIT 3N, Chicago, IL 60642Sold
- $1,725,0003 bd3 ba3.1k sqft401 N Aberdeen St UNIT 2N, Chicago, IL 60642Sold
- $66,1343 bd3 ba3k sqft401 N Aberdeen St UNIT 2N, Chicago, IL 60642Off Market
Similar homes
- $2,399,9993 bd4 ba3.6k sqft118 E Erie St Unit 37H, Chicago, IL 60611New
 MLS ID #12791031, Frankie DaPonte, @properties Christie's International Real Estate. MRED as distributed by MLS GRID
 - $1,200,0003 bd3 ba3.5k sqft1000 W Washington Blvd Unit 141, Chicago, IL 60607Active
 MLS ID #12786704, Chris Stefani, Keller Williams ONEChicago. MRED as distributed by MLS GRID
 - $1,900,0003 bd3 ba2.9k sqft200 N Dearborn St Unit 4700, Chicago, IL 60601Active
 MLS ID #12772801, Elias Masud, Compass. MRED as distributed by MLS GRID
 - $1,599,0004 bd4 ba3k sqft1000 W Washington Blvd Unit 202, Chicago, IL 60607Active
 MLS ID #12778133, Sam Shaffer, Chicago Properties Firm. MRED as distributed by MLS GRID
