Skip main navigation
Closed
  • $2,000,000

    401 N Aberdeen St Unit 3S, Chicago, IL 60642

    3beds
    3,100sqft
    Condominium, Apartment, Single Family Residence
    Built in 2025
    -- sqft lot
    $2,088,900 Zestimate®
    $645/sqft
    $6,114 Estimated rent

    Home value

    $2,088,900

    $1.88M - $2.32M

    $6,114/mo

    Zestimate® history
    Loading
    Loading...

    Owner options

    List your home for rent

    $6,114/mo

    Rent Zestimate®

    Find your next renter with Zillow Rental Manager. Plus, with online applications, you can quickly screen prospective tenants – for free.

    Learn more

    $6,114/mo

    Rent Zestimate®

    Refinance and save

    $12,475/mo

    Est. payment

    Refinancing to a lower rate could help reduce your monthly payments and save thousands over the life of the loan.

    See today's rates

    $12,475/mo

    Est. payment

    Explore your selling options

    Work with a Zillow partner agent

    Leverage their expertise and Zillow's premium Showcase listings to get your home seen by more buyers.

    Get started

    List with your own agent

    Get your home in front of millions of buyers by listing it on Zillow.

    Learn how to do it

    Sell it yourself

    Take full control of how buyers see your home on Zillow by listing For Sale by Owner (FSBO).

    List your home

    What's special

    Thoughtfully designed layoutsSoaring ceilingsOriginal timber ceilingsStunning rooftop oasisExposed brick wallsDry barSubzero and wolf appliances
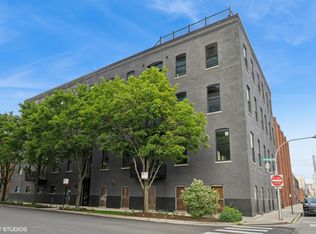
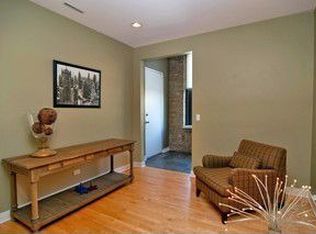
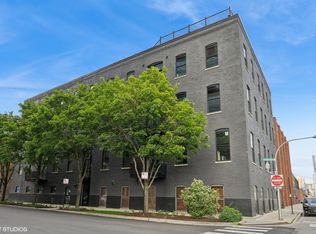
    Experience the perfect fusion of historic charm and modern sophistication in this expansive 3,000+ sq ft loft residence featuring 3 bedrooms plus a den and 3 full bathrooms. Soaring ceilings, exposed brick walls, and original timber ceilings create a dramatic yet warm ambiance, showcasing a true loft aesthetic. The chef's kitchen is functional and exquisite, appointed with toptier SubZero and Wolf appliances, generous custom-built cabinetry provides abundant, thoughtfully designed storage, quartzite countertops, and a convenient beverage fridge. Entertain with ease at the dry bar nestled in the dining room or unwind beside your sleek, builtin fireplace. Storage is abundant throughout each home, with generous walk-in closets, custom built-ins, customizable pantry and thoughtfully designed layouts that provide both functionality and flow. Residents will also enjoy a stunning rooftop oasis -ideal for dining, cozy fire pits, or a rooftop garden. Each residence includes two attached garage parking spaces and one storage unit. Perfectly situated in one of Chicago's most dynamic and sought-after neighborhoods, The Aberdeen Vault offers a rare opportunity to own a home that embodies true volume, privacy, and sophistication-just steps from world-class restaurants, nightlife, galleries, and the West Loop's renowned energy.

    Zillow last checked:

    Listing updated:

    Listed by:

    Jeffrey Lowe 312-319-1168,

    Compass

    Bought with:

    Non Member

    NON MEMBER

    Source: MRED as distributed by MLS GRID,MLS#: 12457715MLS Logo

    Facts & features

    Interior

    Bedrooms & bathrooms
    • Bedrooms: 3
    • Bathrooms: 3
    • Full bathrooms: 3
    Rooms
    • Room types: Office, Foyer, Walk In Closet, Balcony/Porch/Lanai
    Primary bedroom
    • Features: Flooring (Hardwood), Bathroom (Full, Double Sink, Tub & Separate Shwr)
    • Level: Main
    • Area: 288 Square Feet
    • Dimensions: 18X16
    Bedroom 2
    • Features: Flooring (Hardwood)
    • Level: Main
    • Area: 120 Square Feet
    • Dimensions: 12X10
    Bedroom 3
    • Features: Flooring (Hardwood)
    • Level: Main
    • Area: 120 Square Feet
    • Dimensions: 12X10
    Balcony porch lanai
    • Level: Main
    • Area: 50 Square Feet
    • Dimensions: 10X5
    Dining room
    • Features: Flooring (Hardwood)
    • Level: Main
    • Area: 140 Square Feet
    • Dimensions: 14X10
    Foyer
    • Features: Flooring (Hardwood)
    • Level: Main
    • Area: 80 Square Feet
    • Dimensions: 10X8
    Kitchen
    • Features: Kitchen (Eating Area-Breakfast Bar, Eating Area-Table Space, Island), Flooring (Hardwood)
    • Level: Main
    • Area: 286 Square Feet
    • Dimensions: 22X13
    Living room
    • Features: Flooring (Hardwood)
    • Level: Main
    • Area: 648 Square Feet
    • Dimensions: 36X18
    Office
    • Features: Flooring (Hardwood)
    • Level: Main
    • Area: 126 Square Feet
    • Dimensions: 14X9
    Walk in closet
    • Features: Flooring (Hardwood)
    • Level: Main
    • Area: 117 Square Feet
    • Dimensions: 13X9
    Heating
    • Natural Gas, Forced Air
    Cooling
    • Central Air
    Appliances
    • Included: Range, Microwave, Dishwasher, High End Refrigerator, Bar Fridge, Freezer, Washer, Dryer, Disposal, Stainless Steel Appliance(s)
    Features
    • Basement: None
    Interior area
    • Total structure area: 0
    • Total interior livable area: 3,100 sqft

    Property

    Parking
    • Total spaces: 2
    • Parking features: On Site, Garage Owned, Attached, Garage
    • Attached garage spaces: 2
    Accessibility
    • Accessibility features: No Disability Access
    Features
    • Exterior features: Balcony
    Details
    • Parcel number: 17082560131004
    • Special conditions: List Broker Must Accompany

    Construction

    Type & style
    • Home type: Condo
    • Property subtype: Condominium, Apartment, Single Family Residence
    Materials
    • Brick
    Condition
    • New Construction
    • New construction: Yes
    • Year built: 2025

    Utilities & green energy

    • Sewer: Public Sewer
    • Water: Lake Michigan

    Community & HOA

    HOA
    • Has HOA: Yes
    • Services included: Water, Parking, Insurance, Exterior Maintenance, Scavenger
    • HOA fee: $703 monthly
    Location
    • Region: Chicago

    Financial & listing details

    • Price per square foot: $645/sqft
    • Tax assessed value: $902,200
    • Annual tax amount: $19,577
    • Date on market: 8/28/2025
    • Listing terms: Conventional
    • Ownership: Condo

    Price history

    DateEventPrice
    9/25/2025Sold$2,000,000-4.8%$645/sqft
    Source: MRED as distributed by MLS GRID #12457715 Report a problem
    9/2/2025Pending sale$2,100,000$677/sqft
    Source: MRED as distributed by MLS GRID #12457715 Report a problem
    8/29/2025Contingent$2,100,000$677/sqft
    Source: MRED as distributed by MLS GRID #12457715 Report a problem
    8/28/2025Listed for sale$2,100,000+97.2%$677/sqft
    Source: MRED as distributed by MLS GRID #12457715 Report a problem
    3/13/2023Listing removed--
    Source: Zillow Rentals Report a problem
    2/14/2023Listed for rent$7,000+18.6%$2/sqft
    Source: MRED as distributed by MLS GRID #11718058 Report a problem
    2/11/2021Listing removed--
    Source: Local MLS Report a problem
    1/19/2021Price change$5,900-0.8%$2/sqft
    Source: Local MLS #10973284 Report a problem
    11/10/2020Price change$5,950-11.9%$2/sqft
    Source: Compass #10815124 Report a problem
    9/8/2020Price change$6,750-10%$2/sqft
    Source: Compass #10815124 Report a problem
    8/19/2020Price change$7,500-3.2%$2/sqft
    Source: Compass #10815124 Report a problem
    8/12/2020Listed for rent$7,750$3/sqft
    Source: Compass #10815124 Report a problem
    8/4/2020Sold$1,065,000+30.7%$344/sqft
    Source: Public Record Report a problem
    9/10/2012Sold$815,000+2%$263/sqft
    Source: Public Record Report a problem
    6/23/2010Listing removed$799,000$258/sqft
    Source: Baird & Warner - Gold Coast #07539565 Report a problem
    6/3/2010Price change$799,000-11.2%$258/sqft
    Source: Baird & Warner - Gold Coast #07539565 Report a problem
    3/4/2010Price change$899,900-2.7%$290/sqft
    Source: Baird & Warner - Gold Coast #07539565 Report a problem
    12/7/2009Price change$925,000-2.5%$298/sqft
    Source: Baird & Warner - Gold Coast #07235496 Report a problem
    9/19/2009Price change$949,000-2.1%$306/sqft
    Source: Baird & Warner - Gold Coast #07235496 Report a problem
    7/20/2009Price change$969,000-2.6%$313/sqft
    Source: Baird & Warner - Gold Coast #07235496 Report a problem
    6/6/2009Listed for sale$995,000+2.1%$321/sqft
    Source: Baird & Warner - Gold Coast #07235496 Report a problem
    6/4/2008Sold$975,000+11.4%$315/sqft
    Source: Public Record Report a problem
    2/2/2008Listed for sale$874,900+2%$282/sqft
    Source: TourFactory #1237564 Report a problem
    5/11/2007Sold$858,000+195.9%$277/sqft
    Source: MRED as distributed by MLS GRID #06380902 Report a problem
    12/29/2000Sold$290,000$94/sqft
    Source: Public Record Report a problem

    Public tax history

    YearProperty taxesTax assessment
    2024-- $90,220 -2.4%
    2023$19,578 +2.6%$92,473
    2022$19,085 -10%$92,473 -12%
    2021$21,201 +33.1%$105,083 +47.4%
    2020$15,932 +0.7%$71,282 -9.2%
    2019$15,824 +1.7%$78,499
    2018$15,556 +8.1%$78,499 +17.9%
    2017$14,387 +7.8%$66,601
    2016$13,339 +9.3%$66,601
    2015$12,204 -0.5%$66,601 +0.7%
    2014$12,270 +2%$66,134
    2013$12,028 +1.4%$66,134
    2012$11,868 +7.3%$66,134 -3.1%
    2011$11,060 -0.4%$68,250
    2010$11,106 -2.9%$68,250 -7%
    2009$11,440 +50.4%$73,363 +38.4%
    2008$7,604 +4.5%$53,009
    2007$7,279 -0.9%$53,009
    2006$7,345 -15.5%$53,009 -3.6%
    2005$8,688 +1.2%$55,000
    2004$8,583 -1.4%$55,000
    2003$8,703 -4.1%$55,000 +8.9%
    2002$9,077 +3.8%$50,524
    2001$8,749 $50,524
    2000-- $50,524
    Find assessor info on the county website

    Neighborhood: Fulton Market District

    Nearby schools

    GreatSchools rating
    Schools provided by the listing agent
    • Elementary: Otis Elementary School
    • High: Wells Community Academy Senior H
    • District: 299

    Source: MRED as distributed by MLS GRID. This data may not be complete. We recommend contacting the local school district to confirm school assignments for this home.

    Get a cash offer in 3 minutes
    Find out how much your home could sell for in as little as 3 minutes with a no-obligation cash offer.
    Estimated market value
    $2,088,900
    Get a cash offer in 3 minutes
    Find out how much your home could sell for in as little as 3 minutes with a no-obligation cash offer.
    Estimated market value
    $2,088,900