Stunning new construction home spans 4000 square feet across three levels. Situated on a quiet one way street across from Smith Park in desirable West Town, this residence offers 6 bedrooms, 3.1 bathrooms, spacious rooftop with doghouse, a 2 car masonry garage with roofdeck and outdoor fireplace, and a professionally landscaped yard. The interior boasts oversized windows, quartz countertops, designer plumbing and lighting fixtures, wide-plank white oak floors, LED lighting, two interior fireplaces, wood paneling accents, and much more. The kitchen is equipped with a top-of-the-line Monogram appliance package. Upstairs features 4 bedrooms / 2 bathrooms plus full laundry room. The lower level offers a full wet bar, heated floors, a large recreation room, an additional bedroom and bedroom/gym/office flex space. Close proximity to public transportation, I-290, neighborhood shopping & dining, Medical District and much more. Photos from previous project.
Active
$2,249,000
2522 W Huron St, Chicago, IL 60612
6beds
4,000sqft
Single Family Residence
Built in 2026
2,952 Square Feet Lot
$-- Zestimate®
$562/sqft
$-- HOA
What's special
Oversized windowsAcross from smith parkQuiet one way streetQuartz countertopsTop-of-the-line monogram appliance packageTwo interior fireplacesLed lighting
- 1 day
- 122
- 9
Zillow last checked:
Listing updated:
Listed by:
Tim Sheahan (773)968-9889,
Compass,
Kevin Carey 708-218-2754,
Compass
Source: MRED as distributed by MLS GRID,MLS#: 12674061
Facts & features
Interior
Bedrooms & bathrooms
- Bedrooms: 6
- Bathrooms: 4
- Full bathrooms: 3
- 1/2 bathrooms: 1
Rooms
- Room types: Bedroom 5, Bedroom 6, Walk In Closet
Primary bedroom
- Features: Flooring (Hardwood), Bathroom (Full)
- Level: Second
- Area: 323 Square Feet
- Dimensions: 17X19
Bedroom 2
- Features: Flooring (Hardwood)
- Level: Second
- Area: 204 Square Feet
- Dimensions: 17X12
Bedroom 3
- Features: Flooring (Hardwood)
- Level: Second
- Area: 100 Square Feet
- Dimensions: 10X10
Bedroom 4
- Features: Flooring (Hardwood)
- Level: Second
- Area: 100 Square Feet
- Dimensions: 10X10
Bedroom 5
- Features: Flooring (Other)
- Level: Lower
- Area: 130 Square Feet
- Dimensions: 13X10
Bedroom 6
- Features: Flooring (Other)
- Level: Lower
- Area: 238 Square Feet
- Dimensions: 17X14
Dining room
- Features: Flooring (Hardwood)
- Level: Main
- Dimensions: COMBO
Family room
- Features: Flooring (Hardwood)
- Level: Main
- Area: 289 Square Feet
- Dimensions: 17X17
Kitchen
- Features: Kitchen (Eating Area-Breakfast Bar, Eating Area-Table Space, Island, Pantry-Closet, Custom Cabinetry, Updated Kitchen), Flooring (Hardwood)
- Level: Main
- Area: 255 Square Feet
- Dimensions: 17X15
Laundry
- Features: Flooring (Porcelain Tile)
- Level: Second
- Area: 36 Square Feet
- Dimensions: 6X6
Living room
- Features: Flooring (Hardwood)
- Level: Main
- Area: 425 Square Feet
- Dimensions: 17X25
Walk in closet
- Features: Flooring (Hardwood)
- Level: Second
- Area: 60 Square Feet
- Dimensions: 10X6
Heating
- Natural Gas, Radiant, Sep Heating Systems - 2+, Zoned, Radiant Floor
Cooling
- Central Air, Zoned
Appliances
- Included: Gas Water Heater
- Laundry: Upper Level, Multiple Locations, Sink
Features
- Vaulted Ceiling(s), Wet Bar, Built-in Features, Walk-In Closet(s), Bookcases, High Ceilings, Open Floorplan, Special Millwork, Pantry, Quartz Counters
- Flooring: Hardwood
- Basement: Finished,Rec/Family Area,Full,Daylight
- Number of fireplaces: 2
- Fireplace features: Gas Log, Gas Starter, Family Room, Living Room
Interior area
- Total structure area: 0
- Total interior livable area: 4,000 sqft
Property
Parking
- Total spaces: 2
- Parking features: Garage Door Opener, EV Ready, Yes, Garage Owned, Detached, Garage
- Garage spaces: 2
- Has uncovered spaces: Yes
Accessibility
- Accessibility features: No Disability Access
Features
- Stories: 2
Lot
- Size: 2,952 Square Feet
- Dimensions: 24 x 123
Details
- Parcel number: 16122060350000
- Special conditions: None
- Other equipment: Sump Pump
Construction
Type & style
- Home type: SingleFamily
- Property subtype: Single Family Residence
Materials
- Brick, Fiber Cement
Condition
- New Construction
- New construction: Yes
- Year built: 2026
Utilities & green energy
- Sewer: Public Sewer
- Water: Lake Michigan, Public
Community & HOA
HOA
- Services included: None
Location
- Region: Chicago
Financial & listing details
- Price per square foot: $562/sqft
- Tax assessed value: $219,920
- Annual tax amount: $4,432
- Date on market: 10/15/2026
- Ownership: Fee Simple
Estimated market value
Not available
Estimated sales range
Not available
Not available
Price history
| Date | Event | Price |
|---|---|---|
| 10/15/2026 | Listed for sale | $2,249,000+448.5%$562/sqft |
Source:  MRED as distributed by MLS GRID #12674061 Report a problem MRED as distributed by MLS GRID #12674061 Report a problem | ||
| 3/26/2026 | Sold | $410,000-17.8%$103/sqft |
Source: Public Record Report a problem | ||
| 8/29/2024 | Listing removed | $499,000$125/sqft |
Source: MRED as distributed by MLS GRID #11999724 Report a problem | ||
| 3/8/2024 | Listed for sale | $499,000$125/sqft |
Source: MRED as distributed by MLS GRID #11999724 Report a problem | ||
Public tax history
| Year | Property taxes | Tax assessment |
|---|---|---|
| 2024 | $4,432 +18.2% | $21,992 +24.2% |
| 2023 | $3,748 +2.9% | $17,712 |
| 2022 | $3,643 +2.3% | $17,712 |
| 2021 | $3,562 +59.3% | $17,712 +76.5% |
| 2020 | $2,236 +10.9% | $10,036 |
| 2019 | $2,016 +1.7% | $10,036 |
| 2018 | $1,982 +4% | $10,036 +13.3% |
| 2017 | $1,906 +7.5% | $8,856 |
| 2016 | $1,774 +9.3% | $8,856 |
| 2015 | $1,623 +16.2% | $8,856 +17.7% |
| 2014 | $1,397 +2% | $7,527 |
| 2013 | $1,369 +1.4% | $7,527 |
| 2012 | $1,351 -16.9% | $7,527 -25% |
| 2011 | $1,626 -0.4% | $10,036 |
| 2010 | $1,633 +4.4% | $10,036 |
| 2009 | $1,565 +71.2% | $10,036 +57.5% |
| 2008 | $914 +1% | $6,371 |
| 2007 | $905 -1.1% | $6,371 |
| 2006 | $915 +22.8% | $6,371 +39.8% |
| 2005 | $745 +1% | $4,557 |
| 2004 | $737 +2.2% | $4,557 |
| 2003 | $721 | $4,557 |
Find assessor info on the county website
Monthly payment
Est. payment
Payment breakdown
Explore the cost of this home by adjusting the details. Changes won't be saved.Climate risks
Neighborhood: West Town
Nearby schools
Schools provided by the listing agent
- Elementary: Chopin Elementary School
- District: 299
Source: MRED as distributed by MLS GRID. This data may not be complete. We recommend contacting the local school district to confirm school assignments for this home.
Similar homes
- $1,950,0005 bd5 ba4k sqft1962 W Wilson Ave, Chicago, IL 60640New
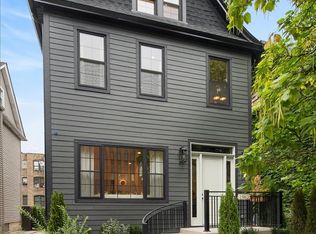 MLS ID #12767615, Iris Kohl, Compass. MRED as distributed by MLS GRID
 - $2,295,0005 bd4 ba4.2k sqft1842 N Wood St, Chicago, IL 60622Active
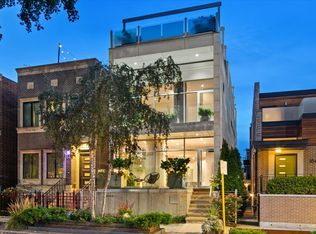 MLS ID #12738388, Roman Patzner, Fulton Grace Realty. MRED as distributed by MLS GRID
 - $2,550,0004 bd4 ba5k sqft2039 N Humboldt Blvd, Chicago, IL 60647New
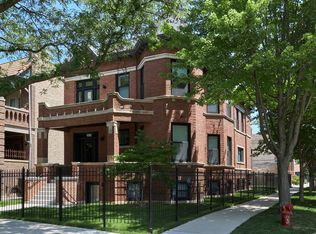 MLS ID #12785126, Sharon Gillman, Compass. MRED as distributed by MLS GRID
 - $2,499,0006 bd5 ba5k sqft3714 N Claremont Ave, Chicago, IL 60618New
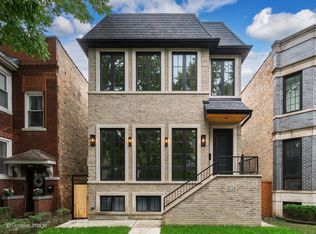 MLS ID #12784841, Dorota Krajewska, Infiniti Properties, Inc.. MRED as distributed by MLS GRID
