Stunning 2026 brand-new construction in a prime Logan Square location! This exceptional 6 bed, 3.1 bath home offers thoughtfully designed living space, impressive finishes, and multiple outdoor spaces. The main level features soaring 10-foot ceilings, a beautiful open-concept layout, one of two gas fireplaces, and a chef's kitchen equipped with premium Wolf and Sub-Zero appliances. A convenient breezeway provides direct access to the detached 2-car garage, which is prepped for an EV charger. The second level offers the highly desirable layout of four bedrooms on one floor, including an impressive primary suite with a vaulted spa-like bath, oversized walk-in closet, and luxurious spa shower. Two additional linen closets and a fully built-out laundry room complete the second floor. The expansive lower level features 9-foot ceilings, radiant heated floors, a second gas fireplace, two additional bedrooms, and plenty of flexible living space. Enjoy incredible outdoor living with a covered rear deck off the main level, a spacious house rooftop deck, and a garage rooftop deck complete with a pergola. Ideally located in the heart of Logan Square, this brand-new home combines modern luxury, a functional 6-bedroom floor plan, high-end finishes, and exceptional indoor/outdoor living.
Active
$1,699,999
1914 N Rockwell St, Chicago, IL 60647
6beds
3,500sqft
Single Family Residence
Built in 2026
2,613 Square Feet Lot
$-- Zestimate®
$486/sqft
$-- HOA
What's special
Second gas fireplaceTwo gas fireplacesRadiant heated floorsIncredible outdoor livingBeautiful open-concept layoutFully built-out laundry roomSpacious house rooftop deck
- --
- 918
- views
- 79
- saves
Zillow last checked:
Listing updated:
Listed by:
Matt Laricy 708-250-2696,
Americorp, Ltd
Source: MRED as distributed by MLS GRID,MLS#: 12790792
Facts & features
Interior
Bedrooms & bathrooms
- Bedrooms: 6
- Bathrooms: 4
- Full bathrooms: 3
- 1/2 bathrooms: 1
Rooms
- Room types: Bedroom 5, Bedroom 6
Primary bedroom
- Features: Bathroom (Full, Double Sink, Tub & Separate Shwr)
- Area: 195 Square Feet
- Dimensions: 15X13
Bedroom 2
- Area: 108 Square Feet
- Dimensions: 12X9
Bedroom 3
- Area: 108 Square Feet
- Dimensions: 12X9
Bedroom 4
- Area: 100 Square Feet
- Dimensions: 10X10
Bedroom 5
- Level: Lower
- Area: 120 Square Feet
- Dimensions: 12X10
Bedroom 6
- Level: Lower
- Area: 140 Square Feet
- Dimensions: 10X14
Dining room
- Level: Main
- Area: 247 Square Feet
- Dimensions: 13X19
Family room
- Level: Basement
- Area: 225 Square Feet
- Dimensions: 15X15
Kitchen
- Features: Kitchen (Island, Custom Cabinetry, Updated Kitchen)
- Level: Main
- Area: 285 Square Feet
- Dimensions: 19X15
Laundry
- Area: 36 Square Feet
- Dimensions: 6X6
Living room
- Level: Main
- Area: 266 Square Feet
- Dimensions: 14X19
Heating
- Has Heating (Unspecified Type)
Cooling
- Central Air
Appliances
- Included: Double Oven, Microwave, Dishwasher, High End Refrigerator, Bar Fridge, Washer, Dryer, Disposal, Wine Refrigerator
- Laundry: Upper Level, In Unit
Features
- Wet Bar, Built-in Features, Walk-In Closet(s), High Ceilings, Open Floorplan
- Basement: Finished,Daylight
- Number of fireplaces: 1
Interior area
- Total structure area: 0
- Total interior livable area: 3,500 sqft
Video & virtual tour
Property
Parking
- Total spaces: 2
- Parking features: Electric Vehicle Charging Station(s), Yes, Garage Owned, Attached, Garage
- Attached garage spaces: 2
Accessibility
- Accessibility features: No Disability Access
Features
- Stories: 3
- Patio & porch: Roof Deck, Deck
Lot
- Size: 2,613 Square Feet
- Dimensions: 25 X 100
Details
- Parcel number: 13364060250000
- Special conditions: List Broker Must Accompany
Construction
Type & style
- Home type: SingleFamily
- Property subtype: Single Family Residence
Materials
- Fiber Cement
Condition
- New Construction
- New construction: Yes
- Year built: 2026
Utilities & green energy
- Electric: Circuit Breakers, Fuses
- Sewer: Public Sewer
- Water: Public
Community & HOA
Community
- Features: Curbs, Gated, Sidewalks, Street Lights, Street Paved
HOA
- Services included: None
Location
- Region: Chicago
Financial & listing details
- Price per square foot: $486/sqft
- Tax assessed value: $140,340
- Annual tax amount: $2,924
- Date on market: 10/21/2026
- Ownership: Fee Simple
Estimated market value
Not available
Estimated sales range
Not available
Not available
Price history
| Date | Event | Price |
|---|---|---|
| 10/21/2026 | Listing removed | $1,750,000$500/sqft |
Source: MRED as distributed by MLS GRID #12762615 Report a problem | ||
| 9/18/2026 | Listed for sale | $1,750,000-7.8%$500/sqft |
Source:  MRED as distributed by MLS GRID #12762615 Report a problem | ||
| 9/18/2026 | Listing removed | $1,899,000$543/sqft |
Source: MRED as distributed by MLS GRID #12686543 Report a problem | ||
| 7/10/2026 | Listed for sale | $1,899,000+590.5%$543/sqft |
Source: MRED as distributed by MLS GRID #12686543 Report a problem | ||
| 3/28/2025 | Sold | $275,000-15.4%$79/sqft |
Source: MRED as distributed by MLS GRID #12190252 Report a problem | ||
| 2/15/2025 | Contingent | $324,900$93/sqft |
Source: MRED as distributed by MLS GRID #12190252 Report a problem | ||
| 10/26/2024 | Listed for sale | $324,900$93/sqft |
Source: MRED as distributed by MLS GRID #12190252 Report a problem | ||
| 10/21/2024 | Contingent | $324,900$93/sqft |
Source: MRED as distributed by MLS GRID #12190252 Report a problem | ||
| 10/16/2024 | Listed for sale | $324,900$93/sqft |
Source: MRED as distributed by MLS GRID #12190252 Report a problem | ||
| 4/18/2024 | Listing removed | -- |
Source: MRED as distributed by MLS GRID #11974781 Report a problem | ||
| 2/17/2024 | Contingent | $324,900$93/sqft |
Source: MRED as distributed by MLS GRID #11974781 Report a problem | ||
| 2/7/2024 | Listed for sale | $324,9000%$93/sqft |
Source: MRED as distributed by MLS GRID #11974781 Report a problem | ||
| 5/5/2023 | Listing removed | -- |
Source: MRED as distributed by MLS GRID #11666894 Report a problem | ||
| 2/15/2023 | Price change | $325,000-7.1%$93/sqft |
Source: MRED as distributed by MLS GRID #11666894 Report a problem | ||
| 11/4/2022 | Listed for sale | $350,000+2.9%$100/sqft |
Source: MRED as distributed by MLS GRID #11666894 Report a problem | ||
| 8/31/2019 | Listing removed | $340,000$97/sqft |
Source: @properties #10294679 Report a problem | ||
| 8/31/2019 | Listed for sale | $340,000$97/sqft |
Source: @properties #10294679 Report a problem | ||
| 3/27/2019 | Pending sale | $340,000$97/sqft |
Source: @properties #10294679 Report a problem | ||
| 3/14/2019 | Listed for sale | $340,000$97/sqft |
Source: @properties #10294679 Report a problem | ||
| 3/8/2019 | Pending sale | $340,000$97/sqft |
Source: @properties #10294679 Report a problem | ||
| 3/1/2019 | Listed for sale | $340,000+79.4%$97/sqft |
Source: @properties #10294679 Report a problem | ||
| 7/6/2011 | Sold | $189,500+2005.6%$54/sqft |
Source: Public Record Report a problem | ||
| 9/28/1995 | Sold | $9,000$3/sqft |
Source: Public Record Report a problem | ||
Public tax history
| Year | Property taxes | Tax assessment |
|---|---|---|
| 2024 | $2,829 +18.5% | $14,034 +24.4% |
| 2023 | $2,388 +2.6% | $11,277 |
| 2022 | $2,327 +2.3% | $11,277 |
| 2021 | $2,275 +59.2% | $11,277 +76.5% |
| 2020 | $1,429 +10.9% | $6,390 |
| 2019 | $1,288 +2.1% | $6,390 |
| 2018 | $1,262 +4% | $6,390 +13.3% |
| 2017 | $1,214 +7.5% | $5,638 |
| 2016 | $1,129 +9.3% | $5,638 |
| 2015 | $1,033 +11.1% | $5,638 +12.5% |
| 2014 | $930 +2% | $5,012 |
| 2013 | $912 +1.3% | $5,012 |
| 2012 | $899 -18% | $5,012 -25.9% |
| 2011 | $1,096 -0.4% | $6,766 |
| 2010 | $1,101 +4.4% | $6,766 |
| 2009 | $1,055 +40% | $6,766 +28.8% |
| 2008 | $753 +1% | $5,252 |
| 2007 | $746 -1.1% | $5,252 |
| 2006 | $754 +68.9% | $5,252 +92.2% |
| 2005 | $446 +1% | $2,732 |
| 2004 | $442 +2.2% | $2,732 |
| 2003 | $432 | $2,732 |
Find assessor info on the county website
Monthly payment
Est. payment
Payment breakdown
Explore the cost of this home by adjusting the details. Changes won't be saved.Climate risks
Neighborhood: Logan Square
Nearby schools
Schools provided by the listing agent
- Elementary: Chase Elementary School
- Middle: Chase Elementary School
- High: Clemente Community Academy Senio
- District: 299
Source: MRED as distributed by MLS GRID. This data may not be complete. We recommend contacting the local school district to confirm school assignments for this home.


Similar homes
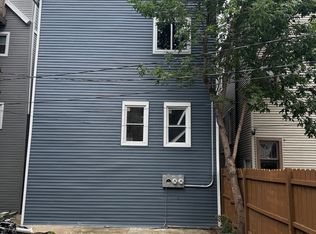
- $1,795,0004 bd4 ba3.6k sqft2520 W Shakespeare Ave, Chicago, IL 60647Active
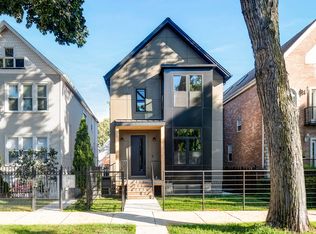 MLS ID #12772230, Adam Saffro, New Era Chicago, LLC. MRED as distributed by MLS GRID
- $949,0004 bd3 ba2.9k sqft2448 W Diversey Ave #1, Chicago, IL 60647New
 MLS ID #12803675, Shaun Howard, @properties Christie's International Real Estate. MRED as distributed by MLS GRID
- $1,775,0006 bd5 ba4k sqft1310 W Roscoe St, Chicago, IL 60657Price Change
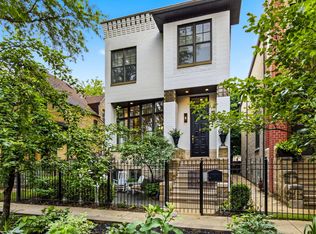 MLS ID #12777941, Christina Ring, Mark Allen Realty ERA Powered. MRED as distributed by MLS GRID
- $1,670,0004 bd4 ba2.8k sqft2215 W Roscoe St, Chicago, IL 60618Active
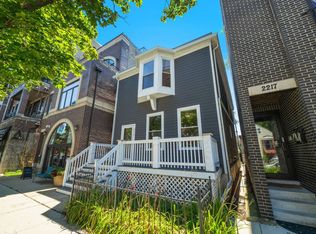 MLS ID #12731614, Vanessa Carlson, Elite Value Real Estate. MRED as distributed by MLS GRID
