Under construction (Coming Soon) Allowing showings - Welcome to this exceptional custom luxury residence offering sophisticated design, impressive craftsmanship, and approximately 5,000+ square feet of thoughtfully designed living space across three levels. The open-concept main level features 10-foot ceilings, 4-inch hardwood flooring, extra-wide staircases, 8-foot solid-core doors, formal living and dining rooms, a powder room, custom mudroom, walk-in pantry, and butler's pantry with direct dining-room access. The spectacular custom kitchen is designed for everyday living and entertaining, featuring high-end appliances, extensive custom cabinetry, under-cabinet lighting, quartz countertops, full-height quartz backsplash, and an oversized waterfall island with abundant seating, storage, and workspace. The kitchen flows seamlessly into the dining and family rooms, where a custom entertainment wall with quartz surround and electric fireplace creates a striking focal point. Television not included. A large Trex deck extends the living space outdoors, overlooking a professionally landscaped yard enclosed by a 6-foot composite privacy fence. The finished, drywalled 3-car garage includes a double-width and single-width door, pull-down stairs to overhead storage, and a rear-facing party door leading to the backyard. The second floor offers 9-foot ceilings, four spacious bedrooms, 4-inch hardwood flooring, walk-in closets, and a convenient laundry room. The primary suite features a luxurious ensuite with heated floors, custom tilework, a large glass-enclosed shower, and a steam-shower system. Two bedrooms share a Jack-and-Jill bath, while the fourth bedroom offers its own private ensuite. The fully finished lower level features 8-foot ceilings, a full bath, custom wet bar, electric fireplace, temperature-controlled wine cellar with custom racks, and a versatile bonus room ideal for a fifth bedroom, home theater, exercise room, office, playroom, or recreation space. Built for comfort, efficiency, and modern living, this home includes new 400-amp electrical service, dual high-efficiency HVAC systems, tankless water heater, Nest smart thermostats, smart lighting dimmers, whole-house central vacuum, Ring video doorbells, extensive recessed lighting, ClimateGuard windows, custom glass shower enclosures, and enhanced insulation and sound-control features. A rare opportunity to own a truly exceptional custom home designed for luxury, comfort, and entertaining.
Active
$1,649,000
5844 N Navarre Ave, Chicago, IL 60631
4beds
4,992sqft
Single Family Residence
Built in 2026
8,250 Square Feet Lot
$-- Zestimate®
$330/sqft
$-- HOA
What's special
Fully finished lower levelFour spacious bedroomsWalk-in pantryHigh-end appliancesClimateguard windowsCustom wet barOpen-concept main level
- --
- 545
- views
- 20
- saves
Zillow last checked:
Listing updated:
Listed by:
Theodora Karlos (847)255-3900,
Berkshire Hathaway HomeServices Starck Real Estate
Source: MRED as distributed by MLS GRID,MLS#: 12762414
Facts & features
Interior
Bedrooms & bathrooms
- Bedrooms: 4
- Bathrooms: 5
- Full bathrooms: 4
- 1/2 bathrooms: 1
Rooms
- Room types: Mud Room, Recreation Room, Exercise Room, Utility Room-Lower Level
Primary bedroom
- Features: Flooring (Hardwood), Bathroom (Full)
- Level: Second
- Area: 294 Square Feet
- Dimensions: 21X14
Bedroom 2
- Features: Flooring (Hardwood)
- Level: Second
- Area: 216 Square Feet
- Dimensions: 18X12
Bedroom 3
- Features: Flooring (Hardwood)
- Level: Second
- Area: 216 Square Feet
- Dimensions: 18X12
Bedroom 4
- Features: Flooring (Hardwood)
- Level: Second
- Area: 156 Square Feet
- Dimensions: 12X13
Dining room
- Features: Flooring (Hardwood)
- Level: Main
- Area: 224 Square Feet
- Dimensions: 14X16
Exercise room
- Level: Lower
- Area: 352 Square Feet
- Dimensions: 16X22
Family room
- Features: Flooring (Hardwood)
- Level: Main
- Area: 342 Square Feet
- Dimensions: 18X19
Kitchen
- Features: Kitchen (Eating Area-Table Space, Island), Flooring (Hardwood)
- Level: Main
- Area: 315 Square Feet
- Dimensions: 15X21
Laundry
- Features: Flooring (Hardwood)
- Level: Second
- Area: 60 Square Feet
- Dimensions: 10X6
Living room
- Features: Flooring (Hardwood)
- Level: Main
- Area: 156 Square Feet
- Dimensions: 12X13
Mud room
- Level: Main
- Area: 128 Square Feet
- Dimensions: 8X16
Recreation room
- Level: Lower
- Area: 608 Square Feet
- Dimensions: 32X19
Other
- Level: Lower
- Area: 143 Square Feet
- Dimensions: 11X13
Heating
- Natural Gas
Cooling
- Central Air
Appliances
- Included: Range, Microwave, Dishwasher, High End Refrigerator, Washer, Dryer, Disposal
- Laundry: Upper Level, In Unit
Features
- Vaulted Ceiling(s), Cathedral Ceiling(s), Wet Bar, 1st Floor Full Bath, Built-in Features, Walk-In Closet(s), High Ceilings, Open Floorplan, Separate Dining Room, Pantry, Quartz Counters
- Flooring: Hardwood
- Basement: Unfinished,Daylight
- Number of fireplaces: 1
- Fireplace features: Electric
Interior area
- Total structure area: 4,992
- Total interior livable area: 4,992 sqft
Property
Parking
- Total spaces: 3
- Parking features: Yes, Garage Owned, Detached, Garage
- Garage spaces: 3
Accessibility
- Accessibility features: No Disability Access
Features
- Stories: 3
- Fencing: Fenced
Lot
- Size: 8,250 Square Feet
- Dimensions: 50 X 165
Details
- Parcel number: 13064090050000
- Special conditions: List Broker Must Accompany
Construction
Type & style
- Home type: SingleFamily
- Architectural style: Contemporary
- Property subtype: Single Family Residence
Materials
- Other
- Foundation: Concrete Perimeter
- Roof: Asphalt
Condition
- New construction: No
- Year built: 2026
Utilities & green energy
- Electric: Circuit Breakers
- Sewer: Public Sewer
- Water: Lake Michigan, Public
Community & HOA
Community
- Features: Park, Pool, Tennis Court(s), Sidewalks, Street Lights, Street Paved
HOA
- Services included: None
Location
- Region: Chicago
Financial & listing details
- Price per square foot: $330/sqft
- Tax assessed value: $370,000
- Annual tax amount: $7,434
- Date on market: 9/17/2026
- Ownership: Fee Simple
Estimated market value
Not available
Estimated sales range
Not available
Not available
Price history
| Date | Event | Price |
|---|---|---|
| 9/17/2026 | Listed for sale | $1,649,000-3%$330/sqft |
Source: BHHS broker feed #12762414 Report a problem | ||
| 8/14/2026 | Listing removed | $1,700,000$341/sqft |
Source: BHHS broker feed #12701098 Report a problem | ||
| 7/11/2026 | Listed for sale | $1,700,000+349.1%$341/sqft |
Source:  MRED as distributed by MLS GRID #12701098 Report a problem | ||
| 9/26/2025 | Sold | $378,500$76/sqft |
Source: MRED as distributed by MLS GRID #12469656 Report a problem | ||
| 9/13/2025 | Contingent | $378,500$76/sqft |
Source: MRED as distributed by MLS GRID #12469656 Report a problem | ||
| 9/13/2025 | Listed for sale | $378,500+14.7%$76/sqft |
Source: MRED as distributed by MLS GRID #12469656 Report a problem | ||
| 11/6/2023 | Sold | $330,000$66/sqft |
Source: MRED as distributed by MLS GRID #11887105 Report a problem | ||
| 10/20/2023 | Pending sale | $330,000+6.6%$66/sqft |
Source: MRED as distributed by MLS GRID #11887105 Report a problem | ||
| 8/29/2022 | Sold | $309,500$62/sqft |
Source: Public Record Report a problem | ||
| 6/16/2022 | Contingent | $309,500$62/sqft |
Source: MRED as distributed by MLS GRID #11426606 Report a problem | ||
| 6/16/2022 | Listed for sale | $309,500$62/sqft |
Source: MRED as distributed by MLS GRID #11426606 Report a problem | ||
Public tax history
| Year | Property taxes | Tax assessment |
|---|---|---|
| 2024 | $7,434 -7.3% | $37,000 -2.6% |
| 2023 | $8,017 +22.4% | $37,999 |
| 2022 | $6,549 +529.6% | $37,999 |
| 2021 | $1,040 -3.1% | $37,999 +28.6% |
| 2020 | $1,073 +0.3% | $29,549 -10% |
| 2019 | $1,070 +1.5% | $32,833 |
| 2018 | $1,054 -6.6% | $32,833 +5.6% |
| 2017 | $1,129 -26.6% | $31,079 |
| 2016 | $1,538 +4% | $31,079 -5% |
| 2015 | $1,479 +0.9% | $32,715 -8.2% |
| 2014 | $1,466 -0.4% | $35,623 |
| 2013 | $1,471 +6.8% | $35,623 |
| 2012 | $1,377 +7.3% | $35,623 -3% |
| 2011 | $1,284 +10.6% | $36,742 |
| 2010 | $1,160 +6.6% | $36,742 |
| 2009 | $1,089 -5.9% | $36,742 -9% |
| 2008 | $1,157 -7.4% | $40,373 |
| 2007 | $1,250 -5.8% | $40,373 |
| 2006 | $1,327 -13.1% | $40,373 +27.2% |
| 2005 | $1,527 -4.8% | $31,746 |
| 2004 | $1,603 -6.1% | $31,746 |
| 2003 | $1,707 -11.6% | $31,746 +41.1% |
| 2002 | $1,931 -6.6% | $22,492 |
| 2001 | $2,066 -8.8% | $22,492 |
| 2000 | $2,265 +0% | $22,492 +26.7% |
| 1999 | $2,265 | $17,755 |
Find assessor info on the county website
Monthly payment
Est. payment
Payment breakdown
Explore the cost of this home by adjusting the details. Changes won't be saved.Climate risks
Neighborhood: Norwood Park East
Nearby schools
Schools provided by the listing agent
- Elementary: Onahan Elementary School
- Middle: Onahan Elementary School
- High: Taft High School
- District: 299
Source: MRED as distributed by MLS GRID. This data may not be complete. We recommend contacting the local school district to confirm school assignments for this home.

Similar homes
- $--5 bd3 ba2.7k sqft7251 W Palatine Ave, Chicago, IL 60631Auction
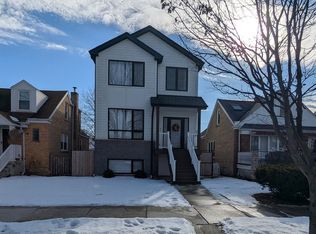 ServiceLink Auction
- $1,625,0004 bd5 ba3k sqft4522 N Kenton Ave, Chicago, IL 60630Active
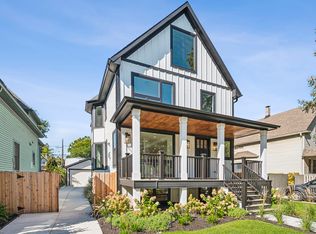 MLS ID #12779159, Meredith Pierson, Compass. MRED as distributed by MLS GRID
- $1,475,0006 bd4 ba4.2k sqft6144 N Nickerson Ave, Chicago, IL 60631Active
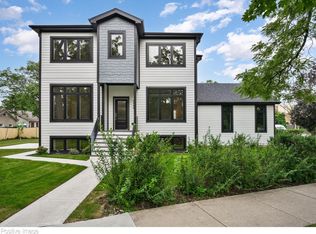 MLS ID #12735782, Carrie McCormick, @properties Christie's International Real Estate. MRED as distributed by MLS GRID
- $--5 bd4 ba3.2k sqft7132 Foster St, Morton Grove, IL 60053Auction
 Auction.com 2
