Skip main navigation
New
$550,000

5826 N Navarre Ave, Chicago, IL 60631

5beds
3,555sqft
: 
$4,102/mo
Get pre-qualified
Single Family Residence
Built in 1931
4,125 Square Feet Lot
$-- Zestimate®
$155/sqft
$-- HOA

What's special

Spacious eat-in kitchenManageable city lotVersatile floor planGranite countertopsStainless steel appliances
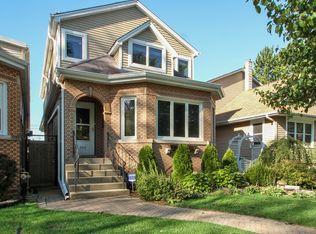
Welcome to this charming 5-bedroom, 3-bath home nestled in the heart of Chicago's desirable Norwood Park neighborhood. Legally zoned as a two-flat and currently enjoyed as a single-family residence, this unique property offers flexibility, character, and opportunity. With approximately 1,800 square feet of living space, the versatile floor plan features generous living areas and five bedrooms, providing plenty of options for everyday living, a home office, guest accommodations, or multigenerational needs. The spacious eat-in kitchen features granite countertops and stainless steel appliances, while hardwood floors are believed to be under the carpeting in select areas, offering even more potential to showcase the home's original character. A full basement provides additional storage and future possibilities, and the home is equipped with a flood control system for added peace of mind. Outside, enjoy a manageable city lot and convenient 2-car garage. Ideally situated on a beautiful residential street near neighborhood schools, parks, shopping, dining, and transportation, this home puts the best of Chicago's Northwest Side within easy reach. Move right in, make it your own, or explore the possibilities offered by its legal two-flat status. A fantastic opportunity in one of Norwood Park's most established neighborhoods.
--
|
223
views
|
17
saves
|

Zillow last checked:

Listing updated:

Listed by:

Craig Fallico 847-226-0834,

Baird & Warner,

Nick Fallico 312-972-4623,

Baird & Warner

Source: MRED as distributed by MLS GRID,MLS#: 12741180MLS Logo

    Facts & features

    Interior

    Bedrooms & bathrooms
    • Bedrooms: 5
    • Bathrooms: 3
    • Full bathrooms: 3
    Rooms
    • Room types: Eating Area, Den, Bedroom 5, Breakfast Room, Kitchen, Recreation Room, Utility Room-Lower Level, Storage, Mud Room
    Primary bedroom
    • Features: Flooring (Carpet), Bathroom (Full)
    • Level: Second
    • Area: 110 Square Feet
    • Dimensions: 11X10
    Bedroom 2
    • Features: Flooring (Carpet)
    • Level: Second
    • Area: 99 Square Feet
    • Dimensions: 11X9
    Bedroom 3
    • Features: Flooring (Carpet)
    • Level: Main
    • Area: 99 Square Feet
    • Dimensions: 11X9
    Bedroom 4
    • Features: Flooring (Carpet)
    • Level: Main
    • Area: 117 Square Feet
    • Dimensions: 13X9
    Bedroom 5
    • Features: Flooring (Carpet)
    • Level: Second
    • Area: 140 Square Feet
    • Dimensions: 14X10
    Breakfast room
    • Level: Second
    • Area: 99 Square Feet
    • Dimensions: 11X9
    Den
    • Features: Flooring (Carpet)
    • Level: Second
    • Area: 90 Square Feet
    • Dimensions: 15X6
    Dining room
    • Features: Flooring (Carpet)
    • Level: Main
    • Area: 150 Square Feet
    • Dimensions: 15X10
    Eating area
    • Level: Main
    • Area: 80 Square Feet
    • Dimensions: 10X8
    Kitchen
    • Features: Kitchen (Eating Area-Table Space)
    • Level: Main
    • Area: 130 Square Feet
    • Dimensions: 13X10
    Kitchen 2nd
    • Level: Second
    • Area: 100 Square Feet
    • Dimensions: 10X10
    Laundry
    • Level: Basement
    • Area: 40 Square Feet
    • Dimensions: 8X5
    Living room
    • Features: Flooring (Carpet)
    • Level: Main
    • Area: 252 Square Feet
    • Dimensions: 18X14
    Mud room
    • Level: Basement
    • Area: 234 Square Feet
    • Dimensions: 18X13
    Recreation room
    • Level: Basement
    • Area: 468 Square Feet
    • Dimensions: 36X13
    Storage
    • Level: Basement
    • Area: 70 Square Feet
    • Dimensions: 10X7
    Other
    • Level: Basement
    • Area: 120 Square Feet
    • Dimensions: 15X8
    Heating
    • Steam, Baseboard, Radiant
    Cooling
    • Window Unit(s), Wall Unit(s)
    Appliances
    • Included: Range, Microwave, Dishwasher, Washer, Dryer
    Features
    • 1st Floor Bedroom, 1st Floor Full Bath, Built-in Features
    • Flooring: Hardwood
    • Basement: Finished,Full
    Interior area
    • Total structure area: 3,555
    • Total interior livable area: 3,555 sqft
    • Finished area below ground: 1,299
    Video & virtual tour

    Property

    Parking
    • Total spaces: 2
    • Parking features: Off Alley, Garage Door Opener, Yes, Garage Owned, Detached, Garage
    • Garage spaces: 2
    • Has uncovered spaces: Yes
    Accessibility
    • Accessibility features: No Disability Access
    Features
    • Stories: 2
    • Patio & porch: Patio
    Lot
    • Size: 4,125 Square Feet
    Details
    • Parcel number: 13064090090000
    • Special conditions: None

    Construction

    Type & style
    • Home type: SingleFamily
    • Architectural style: Bungalow
    • Property subtype: Single Family Residence
    Materials
    • Brick
    • Roof: Asphalt
    Condition
    • New construction: No
    • Year built: 1931

    Utilities & green energy

    • Sewer: Public Sewer
    • Water: Public

    Community & HOA

    HOA
    • Services included: None
    Location
    • Region: Chicago

    Financial & listing details

    • Price per square foot: $155/sqft
    • Tax assessed value: $470,010
    • Annual tax amount: $5,982
    • Date on market: 8/24/2026
    • Ownership: Fee Simple

      Estimated market value

      Not available

      Estimated sales range

      Not available

      Not available

      Price history

      DateEventPrice
      8/8/1988Sold$290,000$82/sqft
      Source: Agent Provided Report a problem

      Public tax history

      YearProperty taxesTax assessment
      2024$7,402 +26.3%$47,001 +39.2%
      2023$5,863 +3.3%$33,755
      2022$5,676 -3.2%$33,755 -3.9%
      2021$5,861 +22.8%$35,143 +30.1%
      2020$4,773 -5.2%$27,010 -13.5%
      2019$5,034 -2.7%$31,229 -3.5%
      2018$5,172 -0.6%$32,365 +17.5%
      2017$5,204 -5.7%$27,548
      2016$5,518 +22.9%$27,548 -5%
      2015$4,490 +23.1%$28,998 +20.5%
      2014$3,647 +2.6%$24,062
      2013$3,556 +0.2%$24,062
      2012$3,550 -27%$24,062 -19.8%
      2011$4,865 +24.5%$30,021
      2010$3,908 +9.4%$30,021
      2009$3,571 -17.6%$30,021 -21.6%
      2008$4,335 +30.8%$38,280
      2007$3,314 -9%$38,280
      2006$3,640 +2.5%$38,280 +46.2%
      2005$3,550 +1.9%$26,189
      2004$3,483 +4.5%$26,189
      2003$3,335 -5.4%$26,189 +22.1%
      2002$3,526 +4.8%$21,446
      2001$3,363 +1.2%$21,446
      2000$3,323 -0.3%$21,446 +11.1%
      1999$3,333 $19,296
      Find assessor info on the county website

      Monthly payment

      Est. payment

      Payment breakdown

      Explore the cost of this home by adjusting the details. Changes won't be saved.
      All calculations are estimates and provided by Zillow, Inc. for informational purposes only. Actual amounts may vary.
      HOA fees may include property taxes on listings classified as Co-Ops. Contact the listing agent and/or owner for fee details.
      See how much you could borrow to make a competitive offer.

      Climate risks

      Neighborhood: Norwood Park East

      Getting around

      72 / 100
      Very Walkable
      46 / 100
      Some Transit
      72 / 100
      Very Bikeable

      Nearby schools

      GreatSchools rating
      Schools provided by the listing agent
      • Elementary: Onahan Elementary School
      • High: Taft High School
      • District: 299

      Source: MRED as distributed by MLS GRID. This data may not be complete. We recommend contacting the local school district to confirm school assignments for this home.

      A local agent can set up tours, give advice and negotiate with sellers.

      Browse local experts

      Similar homes