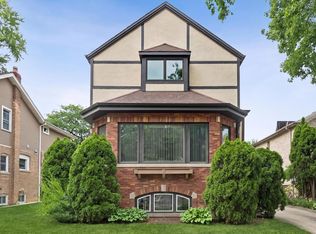
Rare historic and expansive 4 bed/2.5 bath + 2 bed/1 bath residence set on a raised elevation and oversized 9,125 SF corner lot in the Beaubien/Taft school district. Designed by noted Chicago architect Albert A. Schwartz, known for several landmark Chicago buildings, this architecturally significant "triple-thick/all-face" brick home offers a rare combination of historic craftsmanship, structural quality, and thoughtful modern updates. Soaring 9'7" ceilings, original custom oak woodwork, oversized 84" solid oak interior doors, a substantial custom oak entry door, custom wood storm door, original glass chandeliers, stained-glass windows, and a dramatic 96" balcony door showcase a level of detail rarely found today. Custom solid oak Pella front picture windows with authentic grids further complement the home's original character. Extensive recent improvements include a new large AZEK deck with built-in lighting atop a purpose-built concrete balcony, a reimagined kitchen with island, under-cabinet lighting and breakfast area, updated bathrooms, double-sided illuminated gas fireplace, new rear and basement stairs, Unico A/C, additional new windows, new balcony door, tuckpointing, gutters, soffits, tiled portico roof, extensive concrete work, and more. A radiant heat system provides quiet exceptional comfort, even warmth throughout the home without drafts or temperature fluctuations, offering efficient, consistent heating while preserving the integrity of the home. The extra family room is surrounded on three sides by architectural windows and features a fireplace, built-in shelving, and beautiful natural light. The private fenced and landscaped lot offers exceptional flexibility with an oversized full-brick 2-car garage, 2-car driveway, additional 2-car side parking pad for up to 6 total parking spaces, and a charming approximately 200 SF original accessory outbuilding, recently updated with new siding, windows, and doors, offering flexible use as additional storage, a studio, entertaining space, workshop, or seasonal. The purpose-built concrete balcony overlooks mature landscaping and offers seasonal skyline views. Compliments of the home's raised elevation and superior site grading, the bright 2 bed/1 bath garden-level unit with large above-grade windows and abundant natural light that create an inviting, highly-functional living environment. The flexible garden-level arrangement has existed for more than 100 years and offers excellent potential for multi-generational living, guest accommodations, home office use, or additional income with a private entrance. Ideally located near the Jefferson Park transportation hub with convenient access to the Metra and Blue Line, nearby Forest Glen Metra, and I-90/94. A rare opportunity to own a truly-distinctive Northwest Side residence where architectural pedigree, oversized scale, historic craftsmanship, abundant parking, and modern functionality come together in one extraordinary home.
Active
$1,199,900
5100 N Long Ave, Chicago, IL 60630
6beds
5,000sqft
Single Family Residence
Built in 1912
9,147 Square Feet Lot
$-- Zestimate®
$240/sqft
$-- HOA
What's special
Double-sided illuminated gas fireplaceNew balcony doorUpdated bathroomsFlexible garden-level arrangementAdditional new windowsPrivate entranceOriginal custom oak woodwork
- --
- 584
- views
- 36
- saves
Zillow last checked:
Listing updated:
Listed by:
Myra Nimchaiyong, CCIM,CIPS (773)575-2779,
Compass
Source: MRED as distributed by MLS GRID,MLS#: 12754087
Facts & features
Interior
Bedrooms & bathrooms
- Bedrooms: 6
- Bathrooms: 4
- Full bathrooms: 3
- 1/2 bathrooms: 1
Rooms
- Room types: Bedroom 5, Bedroom 6, Eating Area, Recreation Room, Kitchen, Balcony/Porch/Lanai, Storage, Foyer, Sun Room
Primary bedroom
- Features: Flooring (Hardwood)
- Level: Second
- Area: 288 Square Feet
- Dimensions: 18X16
Bedroom 2
- Features: Flooring (Hardwood)
- Level: Second
- Area: 156 Square Feet
- Dimensions: 13X12
Bedroom 3
- Features: Flooring (Hardwood)
- Level: Second
- Area: 130 Square Feet
- Dimensions: 13X10
Bedroom 4
- Features: Flooring (Hardwood)
- Level: Second
- Area: 132 Square Feet
- Dimensions: 12X11
Bedroom 5
- Features: Flooring (Vinyl)
- Level: Lower
- Area: 180 Square Feet
- Dimensions: 18X10
Bedroom 6
- Features: Flooring (Vinyl)
- Level: Lower
- Area: 130 Square Feet
- Dimensions: 13X10
Balcony porch lanai
- Features: Flooring (Other)
- Level: Second
- Area: 230 Square Feet
- Dimensions: 23X10
Dining room
- Features: Flooring (Hardwood)
- Level: Main
- Area: 192 Square Feet
- Dimensions: 16X12
Eating area
- Features: Flooring (Vinyl)
- Level: Lower
- Area: 88 Square Feet
- Dimensions: 11X8
Family room
- Features: Flooring (Hardwood)
- Level: Main
- Area: 230 Square Feet
- Dimensions: 23X10
Foyer
- Features: Flooring (Hardwood)
- Level: Main
- Area: 128 Square Feet
- Dimensions: 16X8
Kitchen
- Features: Kitchen (Eating Area-Breakfast Bar, Eating Area-Table Space, Island, Updated Kitchen), Flooring (Hardwood)
- Level: Main
- Area: 288 Square Feet
- Dimensions: 18X16
Kitchen 2nd
- Features: Flooring (Tile)
- Level: Lower
- Area: 88 Square Feet
- Dimensions: 11X8
Laundry
- Features: Flooring (Other)
- Level: Basement
- Area: 304 Square Feet
- Dimensions: 19X16
Living room
- Features: Flooring (Hardwood)
- Level: Main
- Area: 299 Square Feet
- Dimensions: 23X13
Recreation room
- Features: Flooring (Vinyl)
- Level: Lower
- Area: 357 Square Feet
- Dimensions: 21X17
Storage
- Features: Flooring (Other)
- Level: Lower
- Area: 144 Square Feet
- Dimensions: 18X8
Sun room
- Features: Flooring (Hardwood)
- Level: Main
- Area: 126 Square Feet
- Dimensions: 18X7
Heating
- Steam, Radiant
Cooling
- Small Duct High Velocity
Appliances
- Included: Range, Microwave, Dishwasher, Refrigerator, Washer, Dryer, Disposal, Stainless Steel Appliance(s), Gas Cooktop, Gas Oven
- Laundry: In Unit
Features
- In-Law Floorplan
- Flooring: Hardwood
- Basement: Finished,Exterior Entry,Sleeping Area,Walk-Up Access,Full,Daylight
- Number of fireplaces: 1
- Fireplace features: Double Sided, Gas Starter, Ventless, Family Room, Living Room, Den/Library
Interior area
- Total structure area: 0
- Total interior livable area: 5,000 sqft
Property
Parking
- Total spaces: 6
- Parking features: Concrete, Garage Door Opener, Yes, Garage Owned, Detached, Side Apron, Driveway, Garage Faces Side, Owned, Garage
- Garage spaces: 2
- Has uncovered spaces: Yes
Accessibility
- Accessibility features: No Disability Access
Features
- Stories: 3
Lot
- Size: 9,147 Square Feet
- Dimensions: 73 X 126
- Features: Corner Lot
Details
- Parcel number: 13093050540000
- Special conditions: List Broker Must Accompany
Construction
Type & style
- Home type: SingleFamily
- Property subtype: Single Family Residence
Materials
- Brick
Condition
- New construction: No
- Year built: 1912
- Major remodel year: 2026
Utilities & green energy
- Electric: 200+ Amp Service
- Sewer: Public Sewer, Storm Sewer
- Water: Lake Michigan
Community & HOA
HOA
- Services included: None
Location
- Region: Chicago
Financial & listing details
- Price per square foot: $240/sqft
- Tax assessed value: $580,000
- Annual tax amount: $2,439
- Date on market: 9/8/2026
- Ownership: Fee Simple
Estimated market value
Not available
Estimated sales range
Not available
Not available
Price history
| Date | Event | Price |
|---|---|---|
| 9/7/2026 | Listing removed | $1,264,900$253/sqft |
Source:  MRED as distributed by MLS GRID #12739338 Report a problem MRED as distributed by MLS GRID #12739338 Report a problem | ||
| 8/21/2026 | Listed for sale | $1,264,900-2.7%$253/sqft |
Source: MRED as distributed by MLS GRID #12739338 Report a problem | ||
| 8/21/2026 | Listing removed | $1,299,900$260/sqft |
Source: MRED as distributed by MLS GRID #12658470 Report a problem | ||
| 6/23/2026 | Price change | $1,299,900-7.1%$260/sqft |
Source: MRED as distributed by MLS GRID #12658470 Report a problem | ||
| 6/11/2026 | Price change | $1,399,900-1.8%$280/sqft |
Source: MRED as distributed by MLS GRID #12658470 Report a problem | ||
| 6/2/2026 | Listed for sale | $1,425,000$285/sqft |
Source: MRED as distributed by MLS GRID #12658470 Report a problem | ||
Public tax history
| Year | Property taxes | Tax assessment |
|---|---|---|
| 2024 | $2,439 -5.4% | $58,000 +48.7% |
| 2023 | $2,578 -5.7% | $38,997 |
| 2022 | $2,734 +5% | $38,997 |
| 2021 | $2,603 -3.1% | $38,997 -14.6% |
| 2020 | $2,686 +0.3% | $45,684 -10% |
| 2019 | $2,678 +1.5% | $50,761 |
| 2018 | $2,637 -6.6% | $50,761 +20.3% |
| 2017 | $2,824 -11.9% | $42,210 |
| 2016 | $3,206 +4% | $42,210 |
| 2015 | $3,081 -61.5% | $42,210 -2% |
| 2014 | $8,000 +160.9% | $43,084 |
| 2013 | $3,066 +6.8% | $43,084 |
| 2012 | $2,870 +12.2% | $43,084 -11.5% |
| 2011 | $2,557 +10.6% | $48,680 |
| 2010 | $2,312 -44.6% | $48,680 |
| 2009 | $4,173 -33.9% | $48,680 -6.4% |
| 2008 | $6,314 +6.6% | $52,035 |
| 2007 | $5,922 +14.6% | $52,035 |
| 2006 | $5,168 +76.8% | $52,035 +57.9% |
| 2005 | $2,924 -4.8% | $32,958 |
| 2004 | $3,070 -4.4% | $32,958 |
| 2003 | $3,209 -11.6% | $32,958 +28.9% |
| 2002 | $3,630 -11.1% | $25,563 |
| 2001 | $4,084 +5.7% | $25,563 |
| 2000 | $3,862 +0% | $25,563 +15.9% |
| 1999 | $3,862 | $22,064 |
Find assessor info on the county website
Monthly payment
Est. payment
Payment breakdown
Explore the cost of this home by adjusting the details. Changes won't be saved.Climate risks
Neighborhood: Jefferson Park
Nearby schools
Schools provided by the listing agent
- Elementary: Beaubien Elementary School
- Middle: Beaubien Elementary School
- High: William Howard Taft High School
- District: 299
Source: MRED as distributed by MLS GRID. This data may not be complete. We recommend contacting the local school district to confirm school assignments for this home.
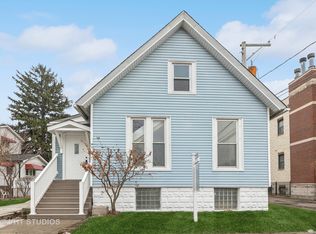
Similar homes
- $1,295,0005 bd4 ba4.8k sqft6834 N Kedvale Ave, Lincolnwood, IL 60712New
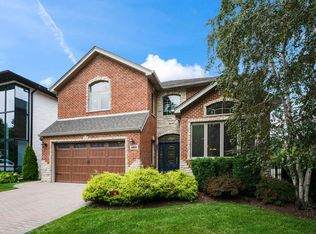 MLS ID #12778792, Anil Chittalakattu, Keller Williams Thrive. MRED as distributed by MLS GRID
 - $799,9005 bd3 ba3k sqft4533 N Karlov Ave, Chicago, IL 60630Active
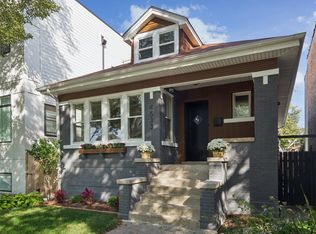 MLS ID #12765651, Alam Chunawala, Coldwell Banker Realty. MRED as distributed by MLS GRID
 - $919,0004 bd4 ba3.2k sqft5047 W Winnemac Ave, Chicago, IL 60630Active
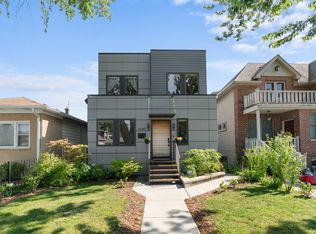 MLS ID #12754500, Stephanie Spenner, Compass. MRED as distributed by MLS GRID
 - $875,0005 bd3 ba3.2k sqft7349 W Ibsen St, Chicago, IL 60631New
 MLS ID #12780338, Sue Hall, @properties Christies International Real Estate. MRED as distributed by MLS GRID
