Some homes impress. Others completely redefine what city living can be. Set on an exceptionally rare double lot in the heart of Norwood Park, this extraordinary three-story estate delivers something few Chicago homes ever can: privacy, serenity, and room to breathe. Imagine beginning your mornings overlooking lush green space instead of neighboring rooftops. Spend afternoons beside your private pool, practice your short game on the putting green, entertain beneath the pergola and outdoor kitchen, or unwind to the peaceful sounds of the water as the sun sets. Surrounded by mature landscaping and expansive lawns, every day feels like a getaway. Inside, timeless architecture meets exceptional craftsmanship. A breathtaking three-story foyer and sweeping staircase create an unforgettable first impression, while inlaid oak floors, custom millwork, solid oak doors, and walls of windows fill the home with warmth, character, and natural light. Designed for today's lifestyle, the home offers over 4,200 square feet of beautifully appointed living space, including two remarkable primary suites. One features an expansive spa-inspired bath, while the other is a vaulted retreat framed by a dramatic arched wall of windows with panoramic views stretching for miles. A first-floor bedroom and full bath provide exceptional flexibility for guests or multi-generational living. The inviting family room with fireplace, elegant formal dining room, dedicated office/flex space, and kitchen that seamlessly connects to the backyard make everyday living as effortless as entertaining. From the welcoming front porch swing and striking metal fencing to the extended driveway with parking for multiple vehicles, every detail has been thoughtfully curated. Located in sought-after Norwood Park with convenient access to Metra, expressways, O'Hare, shopping, dining, parks, schools, and medical centers, this home offers a lifestyle that is nearly impossible to replicate. Homes can be remodeled. Finishes can be updated. But you can't create another property like this. Lovingly cared for by the same family for generations, this is more than a luxury home. It's one of Chicago's rarest opportunities.
Price change
Price cut: $70K (9/8)
$1,299,999
6883 W Hobart Ave, Chicago, IL 60631
5beds
4,277sqft
Single Family Residence
Built in 1908
0.32 Acres Lot
$1,272,600 Zestimate®
$304/sqft
$-- HOA
What's special
Fully fenced groundsPutting greenTwo exceptional primary suitesExpansive spa-like bathSurround soundStriking metal fenceDouble lot
- 148 days
- 803
- 47
Zillow last checked:
Listing updated:
Listed by:
Anna Cramer, ABR,E-PRO,GRI,PSA,SFR (865)599-9078,
Real People Realty,
Klaudia Tomlin 847-899-5913,
Real People Realty
Source: MRED as distributed by MLS GRID,MLS#: 12616276
Facts & features
Interior
Bedrooms & bathrooms
- Bedrooms: 5
- Bathrooms: 5
- Full bathrooms: 4
- 1/2 bathrooms: 1
Rooms
- Room types: Bedroom 5, Exercise Room, Office, Foyer, Eating Area, Other Room
Primary bedroom
- Features: Flooring (Hardwood), Bathroom (Full, Double Sink, Lever/Easy to use faucets, Whirlpool & Sep Shwr)
- Level: Second
- Area: 380 Square Feet
- Dimensions: 19X20
Bedroom 2
- Features: Flooring (Hardwood)
- Level: Main
- Area: 72 Square Feet
- Dimensions: 12X6
Bedroom 3
- Features: Flooring (Hardwood)
- Level: Second
- Area: 140 Square Feet
- Dimensions: 14X10
Bedroom 4
- Features: Flooring (Hardwood)
- Level: Second
- Area: 120 Square Feet
- Dimensions: 12X10
Bedroom 5
- Features: Flooring (Hardwood)
- Level: Third
- Area: 651 Square Feet
- Dimensions: 21X31
Dining room
- Features: Flooring (Hardwood)
- Level: Main
- Area: 260 Square Feet
- Dimensions: 20X13
Eating area
- Features: Flooring (Tile)
- Level: Main
- Area: 88 Square Feet
- Dimensions: 11X8
Exercise room
- Features: Flooring (Hardwood)
- Level: Third
- Area: 169 Square Feet
- Dimensions: 13X13
Foyer
- Features: Flooring (Hardwood)
- Level: Main
- Area: 304 Square Feet
- Dimensions: 19X16
Kitchen
- Features: Kitchen (Eating Area-Breakfast Bar, Eating Area-Table Space), Flooring (Tile)
- Level: Main
- Area: 176 Square Feet
- Dimensions: 11X16
Laundry
- Level: Basement
- Area: 504 Square Feet
- Dimensions: 18X28
Living room
- Features: Flooring (Hardwood)
- Level: Main
- Area: 260 Square Feet
- Dimensions: 13X20
Office
- Features: Flooring (Hardwood)
- Level: Second
- Area: 104 Square Feet
- Dimensions: 13X8
Other
- Level: Basement
- Area: 504 Square Feet
- Dimensions: 28X18
Heating
- Radiant, Radiator(s)
Cooling
- Central Air
Appliances
- Included: Range, Microwave, Dishwasher, Refrigerator, Stainless Steel Appliance(s), Cooktop, Oven, Gas Cooktop, Gas Oven
- Laundry: In Unit
Features
- Vaulted Ceiling(s), 1st Floor Bedroom, 1st Floor Full Bath, Built-in Features, Walk-In Closet(s), Bookcases, High Ceilings, Beamed Ceilings, Separate Dining Room
- Flooring: Hardwood
- Windows: Skylight(s), Bay Window(s), Blinds, Double Pane Windows, Some Wood Windows
- Basement: Finished,Partial
- Number of fireplaces: 1
- Fireplace features: Gas Log, Living Room
Interior area
- Total structure area: 4,277
- Total interior livable area: 4,277 sqft
- Finished area below ground: 1,010
Property
Parking
- Total spaces: 6.5
- Parking features: Concrete, Yes, Garage Owned, Detached, Off Street, Driveway, Owned, Garage
- Garage spaces: 1.5
- Has uncovered spaces: Yes
Accessibility
- Accessibility features: No Disability Access
Features
- Stories: 3
- Patio & porch: Patio, Porch
- Exterior features: Outdoor Grill, Fire Pit, Other, Lighting
- Pool features: Above Ground
- Fencing: Fenced
Lot
- Size: 0.32 Acres
- Features: Level
Details
- Additional structures: Gazebo, Outbuilding, Outdoor Kitchen, Shed(s), Storage
- Parcel number: 13063200020000
- Special conditions: None
Construction
Type & style
- Home type: SingleFamily
- Architectural style: Victorian
- Property subtype: Single Family Residence
Materials
- Vinyl Siding
- Foundation: Block
- Roof: Asphalt
Condition
- New construction: No
- Year built: 1908
- Major remodel year: 2000
Utilities & green energy
- Sewer: Public Sewer
- Water: Lake Michigan, Public
Community & HOA
Community
- Features: Park, Pool, Tennis Court(s), Curbs, Street Lights, Street Paved, Sidewalks
HOA
- Services included: None
Location
- Region: Chicago
Financial & listing details
- Price per square foot: $304/sqft
- Tax assessed value: $800,010
- Annual tax amount: $15,410
- Date on market: 4/13/2026
- Ownership: Fee Simple
Estimated market value
$1,272,600
$1.21M - $1.34M
$6,618/mo
Price history
| Date | Event | Price |
|---|---|---|
| 9/8/2026 | Price change | $1,299,999-5.1%$304/sqft |
Source:  MRED as distributed by MLS GRID #12616276 Report a problem MRED as distributed by MLS GRID #12616276 Report a problem | ||
| 6/22/2026 | Price change | $1,370,000-2.1%$320/sqft |
Source: MRED as distributed by MLS GRID #12616276 Report a problem | ||
| 4/13/2026 | Listed for sale | $1,400,000$327/sqft |
Source: MRED as distributed by MLS GRID #12616276 Report a problem | ||
Public tax history
| Year | Property taxes | Tax assessment |
|---|---|---|
| 2024 | $15,411 +6.3% | $80,001 +11.1% |
| 2023 | $14,492 +2.7% | $72,000 |
| 2022 | $14,106 +2.1% | $72,000 |
| 2021 | $13,809 -6.5% | $72,000 +3.8% |
| 2020 | $14,765 +0.9% | $69,381 -9% |
| 2019 | $14,629 +1.7% | $76,243 |
| 2018 | $14,382 +23.7% | $76,243 +32.9% |
| 2017 | $11,626 +5.8% | $57,380 |
| 2016 | $10,992 +3.8% | $57,380 -5% |
| 2015 | $10,588 -3.9% | $60,401 -2.5% |
| 2014 | $11,013 +2.1% | $61,924 |
| 2013 | $10,784 +1.1% | $61,924 |
| 2012 | $10,664 +4.7% | $61,924 -7.5% |
| 2011 | $10,189 +0.9% | $66,915 |
| 2010 | $10,100 +6.2% | $66,915 |
| 2009 | $9,509 +12.5% | $66,915 +1.9% |
| 2008 | $8,453 +5.3% | $65,640 |
| 2007 | $8,024 +9.9% | $65,640 |
| 2006 | $7,302 +25.2% | $65,640 +61.3% |
| 2005 | $5,835 +1.9% | $40,696 |
| 2004 | $5,726 +4.5% | $40,696 |
| 2003 | $5,481 -5.4% | $40,696 +19.4% |
| 2002 | $5,795 +27.9% | $34,078 +20.9% |
| 2001 | $4,532 +6.7% | $28,198 |
| 2000 | $4,250 -0.4% | $28,198 +16.9% |
| 1999 | $4,266 | $24,121 |
Find assessor info on the county website
Monthly payment
Est. payment
Payment breakdown
Explore the cost of this home by adjusting the details. Changes won't be saved.Climate risks
Neighborhood: Old Norwood Park
Nearby schools
Schools provided by the listing agent
- Elementary: Norwood Park Elementary School
- Middle: Norwood Park Elementary School
- High: William Howard Taft High School
- District: 299
Source: MRED as distributed by MLS GRID. This data may not be complete. We recommend contacting the local school district to confirm school assignments for this home.
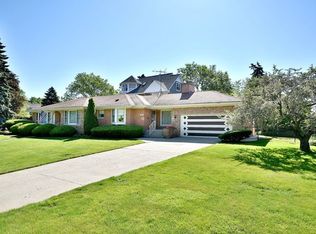

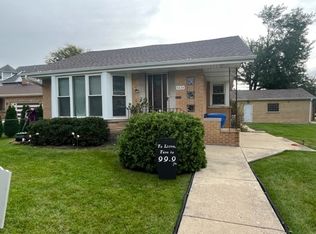
Similar homes
- $1,264,9006 bd4 ba5k sqft5100 N Long Ave, Chicago, IL 60630New
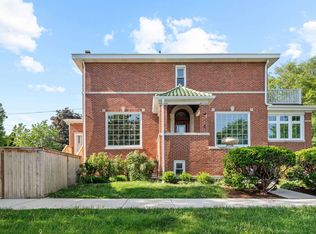 MLS ID #12754087, Kathleen E Marshall, Compass. MRED as distributed by MLS GRID
 - $1,299,0004 bd5 ba4.3k sqft1341 Brophy Ave, Park Ridge, IL 60068Active
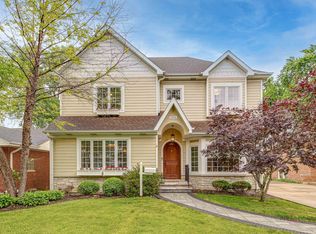 MLS ID #12692835, Lisa Lucas, Berkshire Hathaway HomeServices Chicago. MRED as distributed by MLS GRID
 - $1,250,0004 bd3 ba2.4k sqft1131 Thatcher Ave, River Forest, IL 60305Active
 MLS ID #12704247, Kimberly Herman, Capi Realty Group, LLC. MRED as distributed by MLS GRID
 - $899,9005 bd3 ba3.2k sqft7349 W Ibsen St, Chicago, IL 60631Active
 MLS ID #12714885, Sue Hall, @properties Christie's International Real Estate. MRED as distributed by MLS GRID
