Timeless brick Colonial elegance meets beautifully updated modern living in this exceptional Northwest Oak Park home. Ideally located overlooking Kenilworth Parkway and just one block from Mann Elementary. With over 3,500 finished square feet, this 4-bedroom, 3.1-bath home offers gracious living spaces, classic architectural details, and thoughtful updates throughout. Step through the original arched wood front door into the inviting central foyer, where the character of the home immediately takes center stage. The spacious living room offers abundant natural light, a remote-start gas fireplace, and custom plantation shutters throughout. The heart of the home is the showstopping chef's kitchen, renovated in 2019 with custom cabinetry, stone countertops, Wolf and Sub-Zero appliances, a dual 30-inch wine refrigerator, and multiple areas for dining and entertaining. Overlooking the backyard and new paver patio, this exceptional kitchen is designed equally for everyday living and entertaining. Refinished hardwood floors flow seamlessly across the first floor and continue up the stairs and second-floor hallway. A beautifully renovated powder room and dedicated first-floor office overlooking the backyard complete the main level. Upstairs, the spacious primary suite offers a luxurious retreat with a sunken tub, rain shower, and heated floors. Three additional bedrooms provide flexibility for family and guests, including one with an en-suite bath, while the remaining two share a large, bright hall bathroom. The beautifully landscaped outdoor living space features a custom gas fireplace, paver patio, custom lighting, and updated irrigation, creating an inviting extension of the home. Additional improvements include some Pella windows, restored oak flooring, roof updates with copper chimney flashing, zoned Wi-Fi-enabled speakers throughout the home and outdoor spaces, dedicated heating in the kitchen and powder room, and a partially finished basement with epoxy flooring. All-brick construction with a distinctive clay tile roof, 2-car garage with brick driveway and potential for alley access, exceptional updates, and an unbeatable location make this a truly special offering.
Contingent
$1,400,000
1135 N Kenilworth Ave, Oak Park, IL 60302
4beds
2,944sqft
Single Family Residence
Built in 1929
7,400 Square Feet Lot
$-- Zestimate®
$476/sqft
$-- HOA
What's special
Remote-start gas fireplaceAll-brick constructionThree additional bedroomsLarge bright hall bathroomTimeless brick colonial eleganceAbundant natural lightDistinctive clay tile roof
- 7 days |
- 531 |
- 44 |
Zillow last checked:
Listing updated:
Listed by:
Tabitha Murphy tabitha@theatmteam.com,
Berkshire Hathaway HomeServices Chicago,
Crystal Rodriguez 708-703-0107,
Berkshire Hathaway HomeServices Chicago
Source: MRED as distributed by MLS GRID,MLS#: 12729647
Facts & features
Interior
Bedrooms & bathrooms
- Bedrooms: 4
- Bathrooms: 4
- Full bathrooms: 3
- 1/2 bathrooms: 1
Rooms
- Room types: Foyer, Recreation Room, Walk In Closet, Eating Area, Mud Room, Office
Primary bedroom
- Features: Flooring (Carpet), Bathroom (Full)
- Level: Second
- Area: 280 Square Feet
- Dimensions: 14X20
Bedroom 2
- Features: Flooring (Carpet)
- Level: Second
- Area: 196 Square Feet
- Dimensions: 14X14
Bedroom 3
- Features: Flooring (Carpet)
- Level: Second
- Area: 130 Square Feet
- Dimensions: 10X13
Bedroom 4
- Features: Flooring (Carpet)
- Level: Second
- Area: 154 Square Feet
- Dimensions: 11X14
Dining room
- Features: Flooring (Hardwood)
- Level: Main
- Area: 221 Square Feet
- Dimensions: 13X17
Eating area
- Features: Flooring (Hardwood)
- Level: Main
- Area: 84 Square Feet
- Dimensions: 6X14
Family room
- Level: Basement
- Area: 350 Square Feet
- Dimensions: 14X25
Foyer
- Features: Flooring (Hardwood)
- Level: Main
- Area: 176 Square Feet
- Dimensions: 8X22
Kitchen
- Features: Kitchen (Eating Area-Breakfast Bar, Eating Area-Table Space, Island), Flooring (Hardwood)
- Level: Main
- Area: 255 Square Feet
- Dimensions: 15X17
Living room
- Features: Flooring (Hardwood)
- Level: Main
- Area: 364 Square Feet
- Dimensions: 14X26
Mud room
- Features: Flooring (Hardwood)
- Level: Main
- Area: 35 Square Feet
- Dimensions: 5X7
Office
- Features: Flooring (Hardwood)
- Level: Main
- Area: 140 Square Feet
- Dimensions: 10X14
Recreation room
- Features: Flooring (Carpet)
- Level: Basement
- Area: 299 Square Feet
- Dimensions: 23X13
Walk in closet
- Features: Flooring (Carpet)
- Level: Second
- Area: 128 Square Feet
- Dimensions: 8X16
Heating
- Natural Gas, Radiator(s)
Cooling
- Central Air, Small Duct High Velocity
Appliances
- Included: Double Oven, Range, Microwave, Dishwasher, High End Refrigerator, Freezer, Washer, Dryer, Disposal, Stainless Steel Appliance(s), Wine Refrigerator, Range Hood
- Laundry: Sink
Features
- Flooring: Hardwood
- Basement: Partially Finished,Full
- Attic: Pull Down Stair,Unfinished
- Number of fireplaces: 2
- Fireplace features: Wood Burning, Gas Starter, Living Room, Basement
Interior area
- Total structure area: 4,245
- Total interior livable area: 2,944 sqft
- Finished area below ground: 610
Property
Parking
- Total spaces: 2
- Parking features: Brick Driveway, Side Driveway, Garage Door Opener, Yes, Garage Owned, Detached, Garage
- Garage spaces: 2
- Has uncovered spaces: Yes
Accessibility
- Accessibility features: No Disability Access
Features
- Stories: 2
- Patio & porch: Deck, Patio
Lot
- Size: 7,400 Square Feet
- Dimensions: 50 X 148
Details
- Parcel number: 16061100160000
- Special conditions: None
- Other equipment: Sprinkler-Lawn
Construction
Type & style
- Home type: SingleFamily
- Property subtype: Single Family Residence
Materials
- Brick
- Foundation: Concrete Perimeter
- Roof: Tile
Condition
- New construction: No
- Year built: 1929
Details
- Builder model: MEDITERRANEAN
Utilities & green energy
- Electric: Circuit Breakers, 200+ Amp Service
- Sewer: Public Sewer
- Water: Lake Michigan, Public
Community & HOA
Community
- Features: Park, Tennis Court(s), Curbs, Sidewalks, Street Lights, Street Paved
- Security: Carbon Monoxide Detector(s)
HOA
- Services included: None
Location
- Region: Oak Park
Financial & listing details
- Price per square foot: $476/sqft
- Tax assessed value: $760,000
- Annual tax amount: $23,199
- Date on market: 8/10/2026
- Ownership: Fee Simple
Estimated market value
Not available
Estimated sales range
Not available
Not available
Price history
| Date | Event | Price |
|---|---|---|
| 8/14/2026 | Contingent | $1,400,000$476/sqft |
Source:  MRED as distributed by MLS GRID #12729647 Report a problem MRED as distributed by MLS GRID #12729647 Report a problem | ||
| 8/10/2026 | Listed for sale | $1,400,000+63.7%$476/sqft |
Source: MRED as distributed by MLS GRID #12729647 Report a problem | ||
| 10/15/2014 | Sold | $855,000-2.7%$290/sqft |
Source: MRED as distributed by MLS GRID #08660895 Report a problem | ||
| 8/31/2014 | Pending sale | $879,000$299/sqft |
Source: Berkshire Hathaway HomeServices KoenigRubloff Realty Group #08660895 Report a problem | ||
| 8/31/2014 | Listed for sale | $879,000$299/sqft |
Source: Berkshire Hathaway HomeServices KoenigRubloff Realty Group #08660895 Report a problem | ||
Public tax history
| Year | Property taxes | Tax assessment |
|---|---|---|
| 2024 | $23,200 -2.1% | $76,000 |
| 2023 | $23,695 +16.2% | $76,000 +34.5% |
| 2022 | $20,387 +2.4% | $56,512 |
| 2021 | $19,900 +2.1% | $56,512 |
| 2020 | $19,497 -31% | $56,512 -26.6% |
| 2019 | $28,242 +3.9% | $77,043 |
| 2018 | $27,182 -2.3% | $77,043 |
| 2017 | $27,827 +36.9% | $77,043 +52.6% |
| 2016 | $20,325 +11.6% | $50,500 |
| 2015 | $18,211 +2.9% | $50,500 -8.8% |
| 2014 | $17,690 +3.8% | $55,357 +0.7% |
| 2013 | $17,040 -0.2% | $54,990 |
| 2012 | $17,079 +2.9% | $54,990 |
| 2011 | $16,602 +0.3% | $54,990 -6.1% |
| 2010 | $16,561 +4.5% | $58,581 |
| 2009 | $15,846 +3% | $58,581 -16.9% |
| 2008 | $15,389 -0.8% | $70,481 +7.5% |
| 2007 | $15,519 +4.1% | $65,593 |
| 2006 | $14,901 +2.5% | $65,593 |
| 2005 | $14,541 +1.9% | $65,593 +18.9% |
| 2004 | $14,265 +7.5% | $55,159 |
| 2003 | $13,265 +3.9% | $55,159 |
| 2002 | $12,765 +31% | $55,159 +46% |
| 2001 | $9,748 +3.5% | $37,784 |
| 2000 | $9,418 +5.9% | $37,784 |
| 1999 | $8,890 | $37,784 |
Find assessor info on the county website
Monthly payment
Est. payment
Payment breakdown
Explore the cost of this home by adjusting the details. Changes won't be saved.Climate risks
Neighborhood: 60302
Nearby schools
GreatSchools rating
- 9/10Horace Mann Elementary SchoolGrades: K-5Distance: 0.3 mi
- 7/10Percy Julian Middle SchoolGrades: 6-8Distance: 1.9 mi
- 10/10Oak Park & River Forest High SchoolGrades: 9-12Distance: 1.2 mi
Schools provided by the listing agent
- Elementary: Horace Mann Elementary School
- Middle: Percy Julian Middle School
- High: Oak Park & River Forest High Sch
- District: 97
Source: MRED as distributed by MLS GRID. This data may not be complete. We recommend contacting the local school district to confirm school assignments for this home.
- $999,7004 bd2 ba2.6k sqft1139 N Kenilworth Ave, Oak Park, IL 60302Off Market
- $912,9006 bd2 ba3.1k sqft1131 N Kenilworth Ave, Oak Park, IL 60302Off Market
- $1,171,8006 bd3 ba3.7k sqft1127 N Kenilworth Ave, Oak Park, IL 60302Off Market
- $1,026,2005 bd3 ba3.7k sqft1143 N Kenilworth Ave, Oak Park, IL 60302Off Market
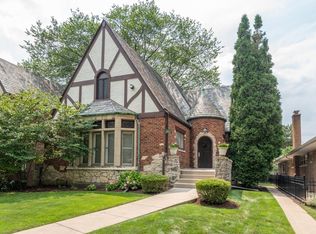
- $740,5004 bd2 ba2.3k sqft1147 N Kenilworth Ave, Oak Park, IL 60302Off Market
- $757,5004 bd1 ba2.1k sqft1123 N Kenilworth Ave, Oak Park, IL 60302Off Market
- $926,8004 bd3 ba2.9k sqft1134 Woodbine Ave, Oak Park, IL 60302Off Market
- $858,8004 bd2 ba2k sqft1130 Woodbine Ave, Oak Park, IL 60302Off Market
A local agent can set up tours, give advice and negotiate with sellers.
A local lender can help you make sure your offer is ready when you are.
Similar homes
- $1,295,0004 bd4 ba3.2k sqft1204 Fair Oaks Ave, Oak Park, IL 60302Active
 MLS ID #12715059, Susan Canepa, Compass. MRED as distributed by MLS GRID
 - $1,275,0004 bd4 ba2.3k sqft1049 N Elmwood Ave, Oak Park, IL 60302Active
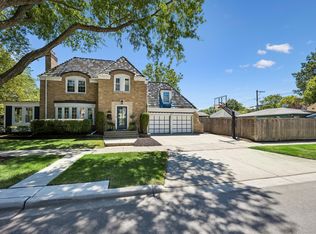 MLS ID #12705605, Catherine Simon-Vobornik, Baird & Warner. MRED as distributed by MLS GRID
 - $999,0004 bd4 ba1.9k sqft1104 Greenfield St, Oak Park, IL 60302Active
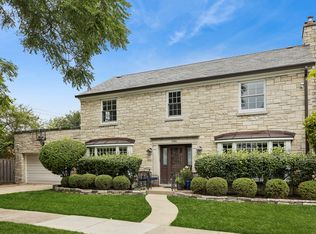 MLS ID #12724695, Kimberly Wojack, Baird & Warner. MRED as distributed by MLS GRID
 - $1,199,0004 bd4 ba3.7k sqft511 S Elmwood Ave, Oak Park, IL 60304Active
 MLS ID #12720853, LaToya Moore, Baird & Warner. MRED as distributed by MLS GRID
 - $1,650,0004 bd5 ba3.9k sqft1430 Keystone Ave, River Forest, IL 60305ActiveMLS ID #12668390, Katerina Vielehr, @properties Christie's International Real Estate. MRED as distributed by MLS GRID
- $1,495,0004 bd4 ba2.4k sqft1926 Greenwood Ave, Wilmette, IL 60091ContingentMLS ID #12728560, Shelley Shelly, @properties Christie's International Real Estate. MRED as distributed by MLS GRID
- $1,400,0005 bd5 ba3.6k sqft2341 Catherine St, Northbrook, IL 60062NewMLS ID #12629448, Kim Schnoor, ABR,SFR, Re/Max Advantage. MRED as distributed by MLS GRID
- $1,275,0004 bd4 ba3.4k sqft4344 Elm St, Downers Grove, IL 60515ActiveMLS ID #12706187, Matthew Kombrink, GRI,SFR, One Source Realty. MRED as distributed by MLS GRID
- $1,370,0005 bd5 ba4.2k sqft6883 W Hobart Ave, Chicago, IL 60631ActiveMLS ID #12616276, Anna Cramer, ABR,E-PRO,GRI,PSA,SFR, Real People Realty. MRED as distributed by MLS GRID
- $1,700,0004 bd4 ba2.8k sqft2215 W Roscoe St, Chicago, IL 60618NewMLS ID #12731614, Vanessa Carlson, Illinois Discount Realty. MRED as distributed by MLS GRID
- $1,295,0004 bd5 ba3.4k sqft614 N Merrill St, Park Ridge, IL 60068ActiveMLS ID #12687627, Craig Fallico, Baird & Warner. MRED as distributed by MLS GRID
- $1,495,0005 bd5 ba3.5k sqft1354 35th St, Downers Grove, IL 60515NewMLS ID #12706687, Sabrina Glover, ABR,CSC,PSA, Platinum Partners Realtors. MRED as distributed by MLS GRID
- $1,000,0004 bd5 ba2.5k sqft410 Belleplaine Ave, Park Ridge, IL 60068ActiveMLS ID #12686766, Florence Lee, @properties Christie's International Real Estate. MRED as distributed by MLS GRID
- $774,9004 bd3 ba2.3k sqft2254 N Central Park Ave, Chicago, IL 60647ActiveMLS ID #12731786, Brendan O'Donnell, Century 21 Circle. MRED as distributed by MLS GRID
- $1,199,0005 bd3 ba3.5k sqft2335 Indian Ridge Dr, Glenview, IL 60026NewMLS ID #12729254, Meredith Pierson, Compass. MRED as distributed by MLS GRID
- $1,324,9004 bd3 ba2.9k sqft1235 N Damen Ave, Chicago, IL 60622ActiveMLS ID #12599639, Nayibe Garces, Prello Realty. MRED as distributed by MLS GRID
- $1,424,9005 bd6 ba3.6k sqft360 N Oak St, Hinsdale, IL 60521ActiveMLS ID #12697559, Bryan Bomba, @properties Christie's International Real Estate. MRED as distributed by MLS GRID
- $1,299,0004 bd5 ba4.3k sqft1341 Brophy Ave, Park Ridge, IL 60068ActiveMLS ID #12692835, Lisa Lucas, Berkshire Hathaway HomeServices Chicago. MRED as distributed by MLS GRID
- $979,0004 bd4 ba2.5k sqft318 N West Rd, Lombard, IL 60148NewMLS ID #12727189, Walter Burrell, Coldwell Banker Realty. MRED as distributed by MLS GRID
- $1,395,0004 bd4 ba2.3k sqft23 Heritage Dr, Highland Park, IL 60035ActiveMLS ID #12716202, Marla Fox, Compass. MRED as distributed by MLS GRID
