Welcome to the Gunderson on Elmwood! An extraordinary, fully renovated historic masterpiece where timeless architecture meets modern luxury. Designed by renowned architect Frank A. Gunderson for his daughter, this one-of-a-kind residence showcases exquisite original craftsmanship, including stunning stained-glass windows and tray ceilings! All while offering every modern convenience today's buyer desires. This exceptional home features 4 spacious bedrooms, 3.5 beautifully updated bathrooms, and three full finished levels of living space! Providing the perfect balance of elegance, comfort, and functionality. The designer kitchen with a separate breakfasts nook, opens seamlessly to expansive living and dining spaces! While the luxurious primary suite boasts a spa-inspired bathroom and an impressive custom walk-in closet worthy of a boutique. The finished basement offers additional living and entertaining space! Ideal for a recreation room, home gym, media room, or guest accommodations. Completely renovated in 2020, major improvements include: New HVAC, Plumbing, Electrical Roof & Central Air. Situated in one of Oak Park's most desirable locations, you'll enjoy the convenience of close proximity to: Green and Blue CTA Lines, award winning schools, grocery stores, restaurants, parks, and everything downtown Oak Park has to offer. Adding even more value, the sale includes the adjacent 507 S. Elmwood buildable lot on a separate PIN, creating an incredible opportunity for future development, expanded outdoor living, or long-term investment. A rare opportunity to own one of Oak Park's most iconic historic homes with the added benefit of a buildable lot offering luxury, history, and unmatched potential in one remarkable package. Schedule your private showing today.
Active
$1,199,000
511 S Elmwood Ave, Oak Park, IL 60304
4beds
3,733sqft
:
Get pre-qualified$8,717/mo
Single Family Residence
Built in 1910
6,650 Square Feet Lot
$-- Zestimate®
$321/sqft
$-- HOA
What's special
Stunning stained-glass windowsLuxurious primary suiteSpa-inspired bathroomDesigner kitchenTray ceilingsExquisite original craftsmanship
- --
- on Zillow |
- 1,011
- views |
- 66
- saves |
Zillow last checked:
Listing updated:
Listed by:
LaToya Moore 773-543-1253,
Baird & Warner
Source: MRED as distributed by MLS GRID,MLS#: 12720853
Facts & features
Interior
Bedrooms & bathrooms
- Bedrooms: 4
- Bathrooms: 4
- Full bathrooms: 3
- 1/2 bathrooms: 1
Rooms
- Room types: Breakfast Room, Foyer, Enclosed Porch, Recreation Room, Bonus Room, Utility Room-Lower Level
Primary bedroom
- Features: Flooring (Hardwood), Bathroom (Full, Double Sink, Tub & Separate Shwr)
- Level: Second
- Area: 247 Square Feet
- Dimensions: 19X13
Bedroom 2
- Features: Flooring (Hardwood)
- Level: Second
- Area: 240 Square Feet
- Dimensions: 15X16
Bedroom 3
- Features: Flooring (Hardwood)
- Level: Third
- Area: 260 Square Feet
- Dimensions: 13X20
Bedroom 4
- Features: Flooring (Hardwood)
- Level: Third
- Area: 312 Square Feet
- Dimensions: 13X24
Bonus room
- Features: Flooring (Carpet)
- Level: Basement
- Area: 152 Square Feet
- Dimensions: 19X8
Breakfast room
- Features: Flooring (Hardwood)
- Level: Main
- Area: 88 Square Feet
- Dimensions: 8X11
Dining room
- Features: Flooring (Hardwood)
- Level: Main
- Area: 195 Square Feet
- Dimensions: 13X15
Enclosed porch
- Level: Main
- Area: 231 Square Feet
- Dimensions: 33X7
Foyer
- Features: Flooring (Hardwood)
- Level: Main
- Area: 132 Square Feet
- Dimensions: 6X22
Kitchen
- Features: Kitchen (Island, Custom Cabinetry), Flooring (Hardwood)
- Level: Main
- Area: 195 Square Feet
- Dimensions: 13X15
Laundry
- Level: Basement
- Area: 195 Square Feet
- Dimensions: 13X15
Living room
- Features: Flooring (Hardwood)
- Level: Main
- Area: 364 Square Feet
- Dimensions: 13X28
Recreation room
- Features: Flooring (Carpet)
- Level: Basement
- Area: 288 Square Feet
- Dimensions: 12X24
Other
- Level: Basement
- Area: 195 Square Feet
- Dimensions: 13X15
Heating
- Forced Air
Cooling
- Central Air
Appliances
- Included: Range, Microwave, Dishwasher, Refrigerator, Washer, Dryer, Stainless Steel Appliance(s), Oven, Range Hood
- Laundry: Common Area
Features
- 1st Floor Full Bath, Walk-In Closet(s), Open Floorplan, Separate Dining Room, Quartz Counters
- Flooring: Hardwood, Carpet
- Doors: French Doors
- Windows: Screens, Drapes
- Basement: Finished,Full
- Attic: Finished,Full
- Number of fireplaces: 1
- Fireplace features: Wood Burning, Living Room
Interior area
- Total structure area: 0
- Total interior livable area: 3,733 sqft
Property
Parking
- Total spaces: 6
- Parking features: Concrete, Garage Door Opener, Yes, Garage Owned, Detached, Owned, Garage
- Garage spaces: 2
- Has uncovered spaces: Yes
Accessibility
- Accessibility features: No Disability Access
Features
- Stories: 3
- Patio & porch: Porch
Lot
- Size: 6,650 Square Feet
- Dimensions: 50X133
Details
- Additional parcels included: 16182060270000
- Parcel number: 16182060290000
- Special conditions: None
Construction
Type & style
- Home type: SingleFamily
- Architectural style: Victorian
- Property subtype: Single Family Residence
Materials
- Stucco, Other
- Foundation: Concrete Perimeter
- Roof: Asphalt
Condition
- New construction: No
- Year built: 1910
Utilities & green energy
- Sewer: Public Sewer
- Water: Lake Michigan, Public
Community & HOA
Community
- Features: Park, Curbs, Sidewalks, Street Lights, Street Paved
HOA
- Services included: None
Location
- Region: Oak Park
Financial & listing details
- Price per square foot: $321/sqft
- Tax assessed value: $401,330
- Annual tax amount: $22,176
- Date on market: 7/31/2026
- Ownership: Fee Simple
Estimated market value
Not available
Estimated sales range
Not available
Not available
Price history
| Date | Event | Price |
|---|---|---|
| 6/27/2018 | Sold | $325,000-7.1%$87/sqft |
Source:  MRED as distributed by MLS GRID #09935585 Report a problem MRED as distributed by MLS GRID #09935585 Report a problem | ||
| 5/9/2018 | Pending sale | $350,000$94/sqft |
Source: eXp Realty #09935585 Report a problem | ||
| 5/2/2018 | Price change | $350,000-12.5%$94/sqft |
Source: eXp Realty #09935585 Report a problem | ||
| 3/23/2018 | Listed for sale | $400,000-13%$107/sqft |
Source: eXp Realty #09935585 Report a problem | ||
| 12/8/2017 | Listing removed | $459,900$123/sqft |
Source: New Concept Realty #09748513 Report a problem | ||
| 10/17/2017 | Price change | $459,900-1.3%$123/sqft |
Source: New Concept Realty #09748513 Report a problem | ||
| 10/2/2017 | Price change | $465,900-0.7%$125/sqft |
Source: New Concept Realty #09748513 Report a problem | ||
| 9/26/2017 | Price change | $469,000-1.3%$126/sqft |
Source: New Concept Realty #09748513 Report a problem | ||
| 4/25/2017 | Listed for sale | $475,000$127/sqft |
Source: Owner Report a problem | ||
Public tax history
| Year | Property taxes | Tax assessment |
|---|---|---|
| 2020 | $14,651 -19.5% | $40,133 -15.4% |
| 2019 | $18,207 -5.5% | $47,455 -9.1% |
| 2018 | $19,275 +2.2% | $52,196 |
| 2017 | $18,852 -9.3% | $52,196 +1.1% |
| 2016 | $20,782 +11.6% | $51,635 |
| 2015 | $18,621 -1.3% | $51,635 -8.3% |
| 2014 | $18,866 +49.8% | $56,299 +36.2% |
| 2013 | $12,592 -0.3% | $41,323 |
| 2012 | $12,632 +2.5% | $41,323 |
| 2011 | $12,319 -1.5% | $41,323 -8.2% |
| 2010 | $12,510 +10% | $45,008 -7.1% |
| 2009 | $11,370 +7.4% | $48,471 -7% |
| 2008 | $10,585 -10.9% | $52,119 -0.2% |
| 2007 | $11,877 +3.5% | $52,221 |
| 2006 | $11,478 +2.4% | $52,221 |
| 2005 | $11,205 +14.2% | $52,221 +35.5% |
| 2004 | $9,812 +7.4% | $38,546 |
| 2003 | $9,133 +3.9% | $38,546 |
| 2002 | $8,789 +30.5% | $38,546 +56% |
| 2001 | $6,735 +3.6% | $24,709 |
| 2000 | $6,503 -0.9% | $24,709 |
| 1999 | $6,559 | $24,709 |
Find assessor info on the county website
Monthly payment
Est. payment
Payment breakdown
Explore the cost of this home by adjusting the details. Changes won't be saved.Climate risks
Neighborhood: 60304
Nearby schools
GreatSchools rating
- 10/10Longfellow Elementary SchoolGrades: PK-5Distance: 0.3 mi
- 7/10Percy Julian Middle SchoolGrades: 6-8Distance: 0.2 mi
- 10/10Oak Park & River Forest High SchoolGrades: 9-12Distance: 0.8 mi
Schools provided by the listing agent
- Elementary: Longfellow Elementary School
- Middle: Percy Julian Middle School
- High: Oak Park & River Forest High Sch
- District: 97
Source: MRED as distributed by MLS GRID. This data may not be complete. We recommend contacting the local school district to confirm school assignments for this home.
- $625,2003 bd2 ba1.8k sqft515 S Elmwood Ave, Oak Park, IL 60304Off Market
- $59,8506,534 sqft507 S Elmwood Ave, Oak Park, IL 60304Off Market
- $74,550-- bd-- ba-- sqft509 S Elmwood Ave, Oak Park, IL 60304Off Market
- $817,7005 bd4 ba1.7k sqft517 S Elmwood Ave, Oak Park, IL 60304Off Market

- $1,015,5005 bd3 ba2.9k sqft521 S Elmwood Ave, Oak Park, IL 60304Off Market
- $--2 bd2 ba1.1k sqft435 Madison St #205, Oak Park, IL 60302Off Market
- $5,926,9201 bd1 ba-- sqft435 Madison St, Oak Park, IL 60302Off Market
- $--2 bd2 ba1.2k sqft435 Madison St #2B-2BA-1100SQFT, Oak Park, IL 60302Off Market
A local agent can set up tours, give advice and negotiate with sellers.
A local lender can help you make sure your offer is ready when you are.
Similar homes
- $1,275,0004 bd4 ba2.3k sqft1049 N Elmwood Ave, Oak Park, IL 60302Active
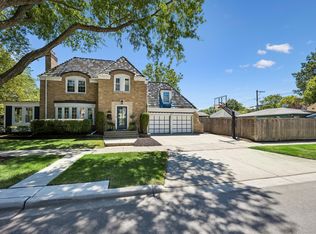 MLS ID #12705605, Catherine Simon-Vobornik, Baird & Warner. MRED as distributed by MLS GRID
 - $1,299,9004 bd4 ba3.8k sqft628 N Rockwell St, Chicago, IL 60612New
 MLS ID #12715162, Christopher Paul, Redfin Corporation. MRED as distributed by MLS GRID
 - $699,0004 bd4 ba2.3k sqft743 S Lombard Ave, Oak Park, IL 60304Active
 MLS ID #12706423, Rosa Flores, Redfin Corporation. MRED as distributed by MLS GRID
 - $699,0005 bd4 ba1.9k sqft1147 Wesley Ave, Oak Park, IL 60304Active
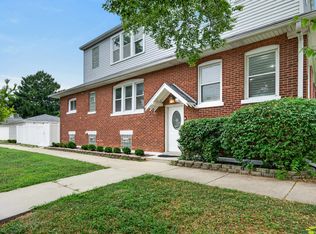 MLS ID #12718892, Peggy Sersen, Redfin Corporation. MRED as distributed by MLS GRID
 - $1,199,9005 bd4 ba3.5k sqft4036 W Warwick Ave, Chicago, IL 60641ActiveMLS ID #12720459, Mark Rantis, SRES, Y Realty. MRED as distributed by MLS GRID
- $1,125,0005 bd3 ba3.6k sqft1711 Driving Park Rd, Wheaton, IL 60187NewMLS ID #12724147, Maureen Rooney, CSC, Keller Williams Premiere Properties. MRED as distributed by MLS GRID
- $899,0005 bd3 ba2.5k sqft131 N Taylor Ave, Oak Park, IL 60302Price ChangeMLS ID #12662583, Steven Taromina, HomeSmart Connect LLC. MRED as distributed by MLS GRID
- $1,199,0004 bd4 ba4.1k sqft303 Cardinal Dr, Bloomingdale, IL 60108ActiveMLS ID #12708855, Deanna Lullo, Century 21 Circle. MRED as distributed by MLS GRID
- $959,9004 bd3 ba3.3k sqft6301 N Keating Ave, Chicago, IL 60646NewMLS ID #12722879, Elizabeth Sidorowicz, RE/MAX Premier. MRED as distributed by MLS GRID
- $999,9934 bd3 ba3.1k sqft353 Western Ave, Clarendon Hills, IL 60514NewMLS ID #12726918, Mike McCurry, Compass. MRED as distributed by MLS GRID
- $1,400,0006 bd5 ba4.9k sqft900 Sheehan Ave, Glen Ellyn, IL 60137NewMLS ID #12699980, Rod Rivera, Keller Williams Premiere Properties. MRED as distributed by MLS GRID
- $1,200,0004 bd4 ba3.3k sqft126 Stableford Dr, Glen Ellyn, IL 60137ActiveMLS ID #12674008, Brandon Blankenship, Keller Williams Premiere Properties. MRED as distributed by MLS GRID
- $1,095,0004 bd3 ba3.3k sqft(Undisclosed Address), Chicago, IL 60607ActiveMLS ID #12708094, Megan Hughes, @properties Christie's International Real Estate. MRED as distributed by MLS GRID
- $1,199,9993 bd3 ba2.7k sqft411 N Belmont Ave, Arlington Heights, IL 60004ActiveMLS ID #12692178, Mary O'Malley, CNC,CSC,SRES,SRS, @properties Christie's International Real Estate. MRED as distributed by MLS GRID
- $649,9004 bd3 ba2.2k sqft6210 N Moody Ave, Chicago, IL 60646NewMLS ID #12726846, Todd Hornberger, Kale Realty. MRED as distributed by MLS GRID
- $1,299,9006 bd4 ba5k sqft5100 N Long Ave, Chicago, IL 60630ActiveMLS ID #12658470, Myra Nimchaiyong, CCIM,CIPS, Century 21 S.G.R., Inc.. MRED as distributed by MLS GRID
- $1,295,0004 bd5 ba3.4k sqft614 N Merrill St, Park Ridge, IL 60068ActiveMLS ID #12687627, Craig Fallico, Baird & Warner. MRED as distributed by MLS GRID
- $849,8965 bd4 ba3.8k sqft612 Rosedale Ave, Roselle, IL 60172NewMLS ID #12721921, Jessica Garry, ABR,E-PRO, Garry Real Estate. MRED as distributed by MLS GRID
- $979,0006 bd3 ba3.1k sqft6S115 New Castle Rd, Naperville, IL 60540NewMLS ID #12719786, Nikki Genthner, CSC, @properties Christies International Real Estate. MRED as distributed by MLS GRID
- $1,095,0004 bd4 ba2.8k sqft7553 Ridgewood Ln, Burr Ridge, IL 60527ActiveMLS ID #12696201, Tracy Anderson, CSC, Compass. MRED as distributed by MLS GRID
