Discover this beautifully renovated 5-bedroom, 3-bath traditional American Foursquare home located in Oak Park's nationally recognized Ridgeland/Oak Park Historic District and within the highly sought-after William Beye School District. Thoughtfully transformed for modern living, the home blends restored exterior charm with today's high-end finishes and updated systems throughout. The original exterior wood siding has been carefully restored to its historical character, preserving the home's timeless appeal. The main level features a stunning new chef's kitchen with stainless steel appliances, quartz countertops, custom cabinetry, farmhouse sink, pot filler, and designer touches. A versatile main-floor bedroom and full bath offer ideal space for guests or a home office. The second level includes three spacious bedrooms with a shared bath, along with a primary suite showcasing a wet room sanctuary bath and walk-in closet. The finished lower level provides flexible living space perfect for a playroom, gym, or additional lounge area, plus a dedicated laundry room. Enjoy true peace of mind with extensive upgrades throughout the home, including a brand-new roof and gutters, energy-efficient windows, a dual-zone HVAC system, upgraded 200-amp electrical panel with all-new wiring, completely updated plumbing with a new copper water service line, and a high-efficiency tankless water heater. Conveniently located off Lake St only a few steps from Stevenson Park, Ridgeland Green Line L, One Lake Brewing Company, gymnastics center, Ridgeland Commons Aquatic Center and Ice Rink, Oak Park & River Forest High School, Pete's Fresh Market, and minutes from Downtown Oak Park. Don't miss this rare chance to own a true turn-key home where timeless historic charm is seamlessly blended with modern luxury!
Active
$970,000
131 N Taylor Ave, Oak Park, IL 60302
5beds
2,593sqft
:
Get pre-qualified$7,305/mo
Single Family Residence
Built in 1907
4,420 Square Feet Lot
$-- Zestimate®
$374/sqft
$-- HOA
What's special
Farmhouse sinkDesigner touchesThree spacious bedroomsDedicated laundry roomCustom cabinetryEnergy-efficient windowsPot filler
- --
- on Zillow |
- 1,964
- views |
- 117
- saves |
Zillow last checked:
Listing updated:
Listed by:
Steven Taromina 312-883-5232,
HomeSmart Connect LLC
Source: MRED as distributed by MLS GRID,MLS#: 12662583
Facts & features
Interior
Bedrooms & bathrooms
- Bedrooms: 5
- Bathrooms: 3
- Full bathrooms: 3
Rooms
- Room types: Bedroom 5
Primary bedroom
- Features: Flooring (Hardwood), Bathroom (Full)
- Level: Second
- Area: 182 Square Feet
- Dimensions: 14X13
Bedroom 2
- Features: Flooring (Hardwood)
- Level: Second
- Area: 117 Square Feet
- Dimensions: 13X9
Bedroom 3
- Features: Flooring (Hardwood)
- Level: Second
- Area: 144 Square Feet
- Dimensions: 12X12
Bedroom 4
- Features: Flooring (Hardwood)
- Level: Second
- Area: 80 Square Feet
- Dimensions: 10X8
Bedroom 5
- Features: Flooring (Hardwood)
- Level: Main
- Area: 90 Square Feet
- Dimensions: 10X9
Dining room
- Features: Flooring (Hardwood)
- Level: Main
- Area: 192 Square Feet
- Dimensions: 16X12
Family room
- Features: Flooring (Luxury Vinyl)
- Level: Basement
- Area: 494 Square Feet
- Dimensions: 26X19
Kitchen
- Features: Kitchen (Eating Area-Breakfast Bar, Island), Flooring (Hardwood)
- Level: Main
- Area: 210 Square Feet
- Dimensions: 15X14
Laundry
- Features: Flooring (Luxury Vinyl)
- Level: Basement
- Area: 64 Square Feet
- Dimensions: 8X8
Living room
- Features: Flooring (Hardwood)
- Level: Main
- Area: 180 Square Feet
- Dimensions: 15X12
Heating
- Natural Gas, Forced Air, Sep Heating Systems - 2+, Zoned
Cooling
- Central Air, Zoned
Features
- Basement: Partially Finished,Egress Window,Full
Interior area
- Total structure area: 0
- Total interior livable area: 2,593 sqft
Property
Parking
- Total spaces: 2
- Parking features: Yes, Detached, Garage
- Garage spaces: 2
Accessibility
- Accessibility features: No Disability Access
Features
- Stories: 2
Lot
- Size: 4,420 Square Feet
Details
- Parcel number: 16081210470000
- Special conditions: List Broker Must Accompany
Construction
Type & style
- Home type: SingleFamily
- Architectural style: American 4-Sq.
- Property subtype: Single Family Residence
Materials
- Cedar, Wood Siding
Condition
- New construction: No
- Year built: 1907
- Major remodel year: 2026
Utilities & green energy
- Electric: 200+ Amp Service
- Sewer: Public Sewer
- Water: Lake Michigan, Public
Community & HOA
HOA
- Services included: None
Location
- Region: Oak Park
Financial & listing details
- Price per square foot: $374/sqft
- Tax assessed value: $420,000
- Annual tax amount: $11,747
- Date on market: 5/29/2026
- Ownership: Fee Simple
Estimated market value
Not available
Estimated sales range
Not available
Not available
Price history
| Date | Event | Price |
|---|---|---|
| 5/15/2026 | Listing removed | $1,149,000$443/sqft |
Source:  MRED as distributed by MLS GRID #12581711 Report a problem MRED as distributed by MLS GRID #12581711 Report a problem | ||
| 5/3/2026 | Listed for sale | $1,149,000$443/sqft |
Source: MRED as distributed by MLS GRID #12581711 Report a problem | ||
| 3/20/2026 | Listing removed | $1,149,000$443/sqft |
Source: MRED as distributed by MLS GRID #12581711 Report a problem | ||
| 3/3/2026 | Listed for sale | $1,149,000+310.4%$443/sqft |
Source: MRED as distributed by MLS GRID #12581711 Report a problem | ||
| 5/8/2023 | Sold | $280,000-6.4%$108/sqft |
Source: MRED as distributed by MLS GRID #11762428 Report a problem | ||
| 4/22/2023 | Contingent | $299,000$115/sqft |
Source: MRED as distributed by MLS GRID #11762428 Report a problem | ||
| 4/19/2023 | Listed for sale | $299,000$115/sqft |
Source: MRED as distributed by MLS GRID #11762428 Report a problem | ||
| 4/18/2023 | Listing removed | -- |
Source: MRED as distributed by MLS GRID #11719102 Report a problem | ||
| 3/24/2023 | Contingent | $299,000$115/sqft |
Source: MRED as distributed by MLS GRID #11719102 Report a problem | ||
| 3/14/2023 | Listed for sale | $299,000$115/sqft |
Source: MRED as distributed by MLS GRID #11719102 Report a problem | ||
| 3/6/2023 | Pending sale | $299,000$115/sqft |
Source:  RE/MAX International #11719102 Report a problem RE/MAX International #11719102 Report a problem | ||
| 3/6/2023 | Contingent | $299,000$115/sqft |
Source: MRED as distributed by MLS GRID #11719102 Report a problem | ||
| 2/15/2023 | Listed for sale | $299,000+1.8%$115/sqft |
Source: MRED as distributed by MLS GRID #11719102 Report a problem | ||
| 2/1/2023 | Listing removed | -- |
Source: MRED as distributed by MLS GRID #11615076 Report a problem | ||
| 1/30/2023 | Listed for sale | $293,799-0.4%$113/sqft |
Source: MRED as distributed by MLS GRID #11615076 Report a problem | ||
| 12/16/2022 | Listing removed | $295,000$114/sqft |
Source: MRED as distributed by MLS GRID #11615076 Report a problem | ||
| 11/27/2022 | Price change | $295,000-1.7%$114/sqft |
Source: MRED as distributed by MLS GRID #11615076 Report a problem | ||
| 10/23/2022 | Price change | $299,999-2.9%$116/sqft |
Source: MRED as distributed by MLS GRID #11615076 Report a problem | ||
| 10/12/2022 | Price change | $309,000-1.9%$119/sqft |
Source: MRED as distributed by MLS GRID #11615076 Report a problem | ||
| 8/26/2022 | Listed for sale | $315,000-3.1%$121/sqft |
Source: MRED as distributed by MLS GRID #11615076 Report a problem | ||
| 7/28/2022 | Listing removed | -- |
Source: MRED as distributed by MLS GRID #11456994 Report a problem | ||
| 7/25/2022 | Price change | $325,000-3%$125/sqft |
Source: MRED as distributed by MLS GRID #11456994 Report a problem | ||
| 7/11/2022 | Price change | $335,000-6.9%$129/sqft |
Source: MRED as distributed by MLS GRID #11456994 Report a problem | ||
| 7/7/2022 | Listed for sale | $359,900$139/sqft |
Source: MRED as distributed by MLS GRID #11456994 Report a problem | ||
| 7/7/2022 | Listing removed | -- |
Source: MRED as distributed by MLS GRID #11446864 Report a problem | ||
Public tax history
| Year | Property taxes | Tax assessment |
|---|---|---|
| 2024 | $14,286 +21.6% | $42,000 |
| 2023 | $11,747 +639.2% | $42,000 +9.1% |
| 2022 | $1,589 +5.4% | $38,503 |
| 2021 | $1,508 +10% | $38,503 |
| 2020 | $1,370 -13.9% | $38,503 +1.1% |
| 2019 | $1,592 +3.7% | $38,094 |
| 2018 | $1,535 +4.1% | $38,094 |
| 2017 | $1,475 -43.2% | $38,094 +24.9% |
| 2016 | $2,599 +6.2% | $30,504 |
| 2015 | $2,446 +9.9% | $30,504 |
| 2014 | $2,226 +0.6% | $30,504 -7% |
| 2013 | $2,213 +5.4% | $32,789 |
| 2012 | $2,099 -1% | $32,789 |
| 2011 | $2,121 +19.3% | $32,789 -14.4% |
| 2010 | $1,777 +6.8% | $38,297 |
| 2009 | $1,664 -5.7% | $38,297 -7% |
| 2008 | $1,764 -11.6% | $41,180 +11.2% |
| 2007 | $1,996 -2.3% | $37,025 |
| 2006 | $2,042 +1.2% | $37,025 |
| 2005 | $2,019 -12.2% | $37,025 +40.9% |
| 2004 | $2,300 -1.5% | $26,278 |
| 2003 | $2,336 +4.3% | $26,278 |
| 2002 | $2,239 -20.9% | $26,278 +55.3% |
| 2001 | $2,832 +4.8% | $16,920 |
| 2000 | $2,701 -9% | $16,920 |
| 1999 | $2,969 | $16,920 |
Find assessor info on the county website
Monthly payment
Est. payment
Payment breakdown
Explore the cost of this home by adjusting the details. Changes won't be saved.Climate risks
Neighborhood: 60302
Nearby schools
GreatSchools rating
- 9/10William Beye Elementary SchoolGrades: K-5Distance: 0.3 mi
- 7/10Percy Julian Middle SchoolGrades: 6-8Distance: 0.6 mi
- 10/10Oak Park & River Forest High SchoolGrades: 9-12Distance: 0.5 mi
Schools provided by the listing agent
- Elementary: William Beye Elementary School
- Middle: Percy Julian Middle School
- High: Oak Park & River Forest High Sch
- District: 97
Source: MRED as distributed by MLS GRID. This data may not be complete. We recommend contacting the local school district to confirm school assignments for this home.
- $574,7003 bd2 ba1.7k sqft127 N Taylor Ave, Oak Park, IL 60302Off Market
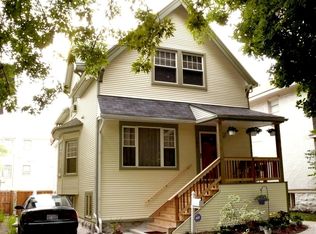
- $691,3005 bd3 ba1.7k sqft135 N Taylor Ave, Oak Park, IL 60302Off Market

- $638,1003 bd3 ba1.6k sqft125 N Taylor Ave, Oak Park, IL 60302Off Market

- $599,8003 bd2 ba1.6k sqft139 N Taylor Ave, Oak Park, IL 60302Off Market
- $--2 bd1 ba850 sqft114 Lake St #2S, Oak Park, IL 60302Off Market
- $623,4004 bd2 ba2.2k sqft123 N Taylor Ave, Oak Park, IL 60302Off Market
- $--2 bd1 ba900 sqft114 Lake St APT 1N, Oak Park, IL 60302Off Market
- $--2 bd1 ba950 sqft119 N Taylor Ave #2, Oak Park, IL 60302Off Market
A local agent can set up tours, give advice and negotiate with sellers.
A local lender can help you make sure your offer is ready when you are.
Similar homes
- $889,0004 bd3 ba2.6k sqft223 Southcote Rd, Riverside, IL 60546New
 MLS ID #12643208, Jeff Baker, @properties Christie's International Real Estate. MRED as distributed by MLS GRID
 - $869,9005 bd4 ba3k sqft5748 W Eastwood Ave, Chicago, IL 60630New
 MLS ID #12710673, Monika Luterek, RE/MAX City. MRED as distributed by MLS GRID
 - $699,0004 bd4 ba2.3k sqft743 S Lombard Ave, Oak Park, IL 60304Active
 MLS ID #12706423, Rosa Flores, Redfin Corporation. MRED as distributed by MLS GRID
 - $795,0004 bd3 ba2.2k sqft3427 N Kedzie Ave, Chicago, IL 60618New
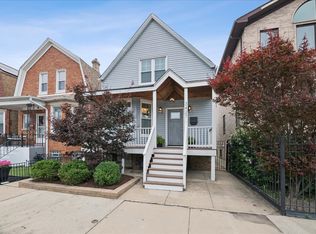 MLS ID #12699998, Jennifer Downey Piehl, ABR, Compass. MRED as distributed by MLS GRID
 - $699,9005 bd2 ba2.4k sqft5755 W Eddy St, Chicago, IL 60634NewMLS ID #12709699, Edwin Adorno, Hometown Real Estate Group LLC. MRED as distributed by MLS GRID
- $749,0005 bd3 ba2.7k sqft4842 W Warwick Ave, Chicago, IL 60641ActiveMLS ID #12709425, Conrad Sienkiewicz, Core Realty & Investments Inc.. MRED as distributed by MLS GRID
- $525,0004 bd2 ba2.8k sqft(Undisclosed Address), Chicago, IL 60641NewMLS ID #12674474, Megan Emke, Compass. MRED as distributed by MLS GRID
- $789,0004 bd3 ba3k sqft4555 Cleveland St, Skokie, IL 60076Re-activatedMLS ID #12678823, Stephanie Biedron, City Habitat Realty LLC. MRED as distributed by MLS GRID
- $1,050,0005 bd4 ba3.3k sqft1635 N Central Park Ave, Chicago, IL 60647ActiveMLS ID #12681938, Joel Halperin, Compass. MRED as distributed by MLS GRID
- $679,9994 bd4 ba1.8k sqft4065 N Meade Ave, Chicago, IL 60634NewMLS ID #12713721, Adam Zagata, Real Broker LLC. MRED as distributed by MLS GRID
- $749,4044 bd5 ba3k sqft2937 N 74th Ct, Elmwood Park, IL 60707ActiveMLS ID #12703829, Theresa Hannah, CSC, HomeSmart Connect LLC. MRED as distributed by MLS GRID
- $499,9994 bd2 ba2.8k sqft6723 31st St, Berwyn, IL 60402NewMLS ID #12711263, Mark C Fischer, Redfin Corporation. MRED as distributed by MLS GRID
- $525,0005 bd3 ba2.5k sqft2934 N 77th Ct, Elmwood Park, IL 60707NewMLS ID #12711387, James D'Astice, Compass. MRED as distributed by MLS GRID
- $935,0004 bd4 ba3.3k sqft3721 W Wabansia Ave, Chicago, IL 60647ActiveMLS ID #12673861, Jill Reninger, Compass. MRED as distributed by MLS GRID
- $949,9994 bd4 ba3.2k sqft4633 Wolf Rd, Western Springs, IL 60558ActiveMLS ID #12707298, Coya J Smith, RE/MAX Premier. MRED as distributed by MLS GRID
- $689,0004 bd4 ba2.5k sqft4129 N Oketo Ave, Norridge, IL 60706NewMLS ID #12646603, Anthony Janega, Independent Property Consultants. MRED as distributed by MLS GRID
- $1,250,0004 bd5 ba3.1k sqft301 W Cossitt Ave, La Grange, IL 60525NewMLS ID #12712029, Lindsey Paulus, CNC, @properties Christie's International Real Estate. MRED as distributed by MLS GRID
- $765,0005 bd4 ba2.7k sqft118 N President St, Wheaton, IL 60187NewMLS ID #12713461, Maureen Rooney, CSC, Keller Williams Premiere Properties. MRED as distributed by MLS GRID
- $769,0006 bd3 ba3k sqft3625 N Nora Ave, Chicago, IL 60634ActiveMLS ID #12690749, Dan Zietara, Hometown Real Estate Group LLC. MRED as distributed by MLS GRID
- $999,0005 bd4 ba3k sqft1504 Pfingsten Rd, Glenview, IL 60025ActiveMLS ID #12696036, Michael Savegnago, Legacy Properties, A Sarah Leonard Company. MRED as distributed by MLS GRID
