Built in 2022, this turn-key Single Family Home sits on a rare 177 ft deep lot - and it shows. An endless backyard, soaring skylights, a custom dog wash, and designer-grade finishes make this home stand apart from the cookie cutter competition. The 5-bedroom, 3.5-bath residence combines quality craftsmanship with modern finishes throughout. The main level offers an open-concept layout anchored by a gas-burning fireplace in the living and dining area. The kitchen is appointed with premium appliances, a quartz waterfall island, white shaker cabinetry, and a contrasting custom-colored island. A separate family room showcases coffered ceilings and sliding patio doors that open to the rear deck, creating seamless indoor-outdoor flow. Skylit stairs lead to the second floor, where the primary suite features a vaulted ceiling, an expansive walk-in closet with custom built-ins, and a luxurious bath with radiant heated floors, a soaking tub, and a custom-tiled shower with body sprays. Two additional bedrooms, a full bath, laundry, and storage complete this level. The finished lower level offers 9-foot ceilings, a spacious recreation room with a wet bar and custom cabinetry, two additional bedrooms, and a full bath - plenty of room to spread out and entertain. A home this dialed-in on a lot this size doesn't come around often.
Active
$1,050,000
1635 N Central Park Ave, Chicago, IL 60647
5beds
3,300sqft
:
Get pre-qualified$7,908/mo
Single Family Residence
Built in 2022
4,425 Square Feet Lot
$-- Zestimate®
$318/sqft
$-- HOA
What's special
Modern finishes throughoutDesigner-grade finishesQuartz waterfall islandSeparate family roomCustom dog washOpen-concept layoutEndless backyard
- --
- on Zillow |
- 723
- views |
- 59
- saves |
Zillow last checked:
Listing updated:
Listed by:
Joel Halperin 312-319-1168,
Compass,
Megan O'Carroll 630-770-5044,
Compass
Source: MRED as distributed by MLS GRID,MLS#: 12681938
Facts & features
Interior
Bedrooms & bathrooms
- Bedrooms: 5
- Bathrooms: 4
- Full bathrooms: 3
- 1/2 bathrooms: 1
Rooms
- Room types: Bedroom 5, Other Room
Primary bedroom
- Features: Flooring (Hardwood), Bathroom (Full, Double Sink, Tub & Separate Shwr)
- Level: Second
- Area: 208 Square Feet
- Dimensions: 16X13
Bedroom 2
- Features: Flooring (Hardwood)
- Level: Second
- Area: 110 Square Feet
- Dimensions: 10X11
Bedroom 3
- Features: Flooring (Hardwood)
- Level: Second
- Area: 156 Square Feet
- Dimensions: 12X13
Bedroom 4
- Features: Flooring (Carpet)
- Level: Basement
- Area: 110 Square Feet
- Dimensions: 10X11
Bedroom 5
- Features: Flooring (Carpet)
- Level: Basement
- Area: 81 Square Feet
- Dimensions: 9X9
Dining room
- Level: Main
- Area: 110 Square Feet
- Dimensions: 10X11
Family room
- Level: Main
- Area: 168 Square Feet
- Dimensions: 14X12
Kitchen
- Features: Kitchen (Eating Area-Breakfast Bar, Eating Area-Table Space, Island)
- Level: Main
- Area: 238 Square Feet
- Dimensions: 14X17
Laundry
- Level: Second
- Area: 12 Square Feet
- Dimensions: 3X4
Living room
- Features: Flooring (Hardwood)
- Level: Main
- Area: 132 Square Feet
- Dimensions: 12X11
Other
- Features: Flooring (Porcelain Tile)
- Level: Basement
- Area: 36 Square Feet
- Dimensions: 6X6
Heating
- Natural Gas, Radiant Floor
Cooling
- Central Air
Appliances
- Included: Range, Microwave, Dishwasher, Refrigerator, Freezer, Washer, Dryer, Disposal, Range Hood, Gas Cooktop
- Laundry: Upper Level, In Unit, Multiple Locations
Features
- Vaulted Ceiling(s), Wet Bar, Walk-In Closet(s), Open Floorplan, Special Millwork, Quartz Counters
- Flooring: Hardwood
- Windows: Skylight(s), Window Treatments, Drapes
- Basement: Finished,Full
- Number of fireplaces: 1
- Fireplace features: Wood Burning, Gas Starter, Living Room
Interior area
- Total structure area: 0
- Total interior livable area: 3,300 sqft
Property
Parking
- Total spaces: 2
- Parking features: Garage Door Opener, Yes, Garage Owned, Detached, Garage
- Garage spaces: 2
- Has uncovered spaces: Yes
Accessibility
- Accessibility features: No Disability Access
Features
- Stories: 2
- Patio & porch: Deck
Lot
- Size: 4,425 Square Feet
- Dimensions: 25 X 177
Details
- Parcel number: 13354180100000
- Special conditions: None
Construction
Type & style
- Home type: SingleFamily
- Architectural style: Farmhouse
- Property subtype: Single Family Residence
Materials
- Frame, Fiber Cement
- Foundation: Concrete Perimeter
- Roof: Metal
Condition
- New construction: No
- Year built: 2022
Utilities & green energy
- Sewer: Public Sewer
- Water: Public
Community & HOA
Community
- Features: Sidewalks, Street Lights
HOA
- Services included: None
Location
- Region: Chicago
Financial & listing details
- Price per square foot: $318/sqft
- Tax assessed value: $870,010
- Annual tax amount: $17,532
- Date on market: 7/14/2026
- Ownership: Fee Simple
Estimated market value
Not available
Estimated sales range
Not available
Not available
Price history
| Date | Event | Price |
|---|---|---|
| 3/9/2022 | Sold | $875,000$265/sqft |
Source:  MRED as distributed by MLS GRID #11299622 Report a problem MRED as distributed by MLS GRID #11299622 Report a problem | ||
| 1/20/2022 | Contingent | $875,000$265/sqft |
Source: MRED as distributed by MLS GRID #11299622 Report a problem | ||
| 1/6/2022 | Listed for sale | $875,000+361.7%$265/sqft |
Source: MRED as distributed by MLS GRID #11299622 Report a problem | ||
| 4/2/2021 | Sold | $189,500-3.3%$57/sqft |
Source: Public Record Report a problem | ||
| 4/15/2020 | Listed for sale | $196,000+3.7%$59/sqft |
Source: Adreani Realty Inc #10690329 Report a problem | ||
| 2/5/2020 | Listing removed | $189,000$57/sqft |
Source: Adreani Realty Inc #10275982 Report a problem | ||
| 4/23/2019 | Price change | $189,000-5%$57/sqft |
Source: Adreani Realty Inc #10275982 Report a problem | ||
| 2/19/2019 | Listed for sale | $199,000-4.8%$60/sqft |
Source: Adreani Realty Inc #10275982 Report a problem | ||
| 11/2/2018 | Listing removed | $209,000$63/sqft |
Source: Adreani Realty Inc #09879390 Report a problem | ||
| 6/28/2018 | Price change | $209,000-7.1%$63/sqft |
Source: Adreani Realty Inc #09879390 Report a problem | ||
| 5/19/2018 | Listed for sale | $225,000+60.7%$68/sqft |
Source: Adreani Realty Inc #09879390 Report a problem | ||
| 11/7/2017 | Sold | $140,000+159.3%$42/sqft |
Source: Public Record Report a problem | ||
| 11/5/2009 | Sold | $54,000+30.6%$16/sqft |
Source: Public Record Report a problem | ||
| 6/2/1994 | Sold | $41,333$13/sqft |
Source: Public Record Report a problem | ||
Public tax history
| Year | Property taxes | Tax assessment |
|---|---|---|
| 2024 | $17,531 +524% | $87,001 +555.4% |
| 2023 | $2,809 +2.9% | $13,275 |
| 2022 | $2,730 +2.3% | $13,275 |
| 2021 | $2,669 +86.8% | $13,275 +106.9% |
| 2020 | $1,429 +10.9% | $6,416 |
| 2019 | $1,289 -75.5% | $6,416 -75.9% |
| 2018 | $5,254 +68.1% | $26,596 +48.7% |
| 2017 | $3,125 +1.3% | $17,890 |
| 2016 | $3,083 +10.2% | $17,890 |
| 2015 | $2,798 -3.6% | $17,890 -1.8% |
| 2014 | $2,903 +2.4% | $18,217 |
| 2013 | $2,835 +0.5% | $18,217 |
| 2012 | $2,821 -12.4% | $18,217 -16.8% |
| 2011 | $3,221 -1.4% | $21,896 |
| 2010 | $3,267 -4.3% | $21,896 |
| 2009 | $3,414 -11.7% | $21,896 -18.8% |
| 2008 | $3,866 +1% | $26,950 |
| 2007 | $3,828 -1.1% | $26,950 |
| 2006 | $3,869 +61.3% | $26,950 +83.5% |
| 2005 | $2,399 +1% | $14,683 |
| 2004 | $2,375 +2.2% | $14,683 |
| 2003 | $2,323 +39.7% | $14,683 +58.7% |
| 2002 | $1,663 +3.8% | $9,254 |
| 2001 | $1,602 +14% | $9,254 |
| 2000 | $1,406 -0.7% | $9,254 +26.4% |
| 1999 | $1,416 | $7,319 |
Find assessor info on the county website
Monthly payment
Est. payment
Payment breakdown
Explore the cost of this home by adjusting the details. Changes won't be saved.Climate risks
Neighborhood: Logan Square
Nearby schools
GreatSchools rating
- 3/10Stowe Elementary SchoolGrades: PK-8Distance: 0.2 mi
- 3/10North-Grand High SchoolGrades: 9-12Distance: 1 mi
Schools provided by the listing agent
- District: 299
Source: MRED as distributed by MLS GRID. This data may not be complete. We recommend contacting the local school district to confirm school assignments for this home.
- $506,2004 bd2 ba2k sqft1624 N Central Park Ave #2, Chicago, IL 60647Off Market
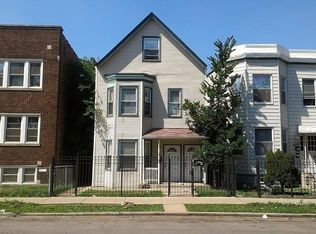
- $--3 bd1 ba1.5k sqft1624 N Central Park Ave #1, Chicago, IL 60647Off Market

- $512,0007 bd3 ba-- sqft1624 N Central Park Ave, Chicago, IL 60647Sold
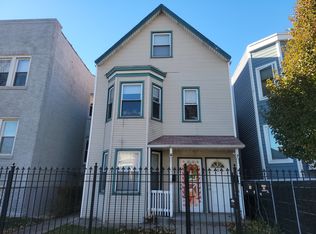
- $--1 bd1 ba-- sqft1622 N Central Park Ave #G, Chicago, IL 60647Off Market

- $--2 bd1 ba1.3k sqft1626 N Central Park Ave #2, Chicago, IL 60647Off Market
- $--2 bd1 ba1.2k sqft1626 N Central Park Ave #1, Chicago, IL 60647Off Market
- $810,2003 bd2 ba2.1k sqft1626 N Central Park Ave, Chicago, IL 60647Off Market
- $--2 bd1 ba1.2k sqft1622 N Central Park Ave #2, Chicago, IL 60647Off Market
A local agent can set up tours, give advice and negotiate with sellers.
A local lender can help you make sure your offer is ready when you are.
Similar homes
- $935,0004 bd4 ba3.3k sqft3721 W Wabansia Ave, Chicago, IL 60647Active
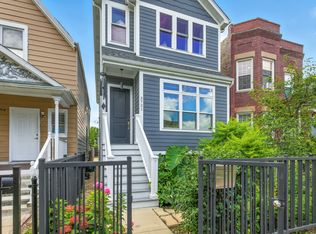 MLS ID #12673861, Jill Reninger, Compass. MRED as distributed by MLS GRID
 - $1,450,0004 bd4 ba2.3k sqft2334 N Oakley Ave, Chicago, IL 60647New
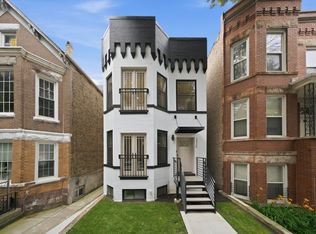 MLS ID #12709969, Matt Laricy, Americorp, Ltd. MRED as distributed by MLS GRID
 - $525,0004 bd2 ba2.8k sqft(Undisclosed Address), Chicago, IL 60641New
 MLS ID #12674474, Megan Emke, Compass. MRED as distributed by MLS GRID
 - $869,9005 bd4 ba3k sqft5748 W Eastwood Ave, Chicago, IL 60630New
 MLS ID #12710673, Monika Luterek, RE/MAX City. MRED as distributed by MLS GRID
 - $1,450,0005 bd4 ba3.3k sqft344 W Scott St, Chicago, IL 60610NewMLS ID #12713927, Mike Wolson, Compass. MRED as distributed by MLS GRID
- $795,0004 bd3 ba2.2k sqft3427 N Kedzie Ave, Chicago, IL 60618NewMLS ID #12699998, Jennifer Downey Piehl, ABR, Compass. MRED as distributed by MLS GRID
- $749,0005 bd3 ba2.7k sqft4842 W Warwick Ave, Chicago, IL 60641ActiveMLS ID #12709425, Conrad Sienkiewicz, Core Realty & Investments Inc.. MRED as distributed by MLS GRID
- $699,9005 bd2 ba2.4k sqft5755 W Eddy St, Chicago, IL 60634NewMLS ID #12709699, Edwin Adorno, Hometown Real Estate Group LLC. MRED as distributed by MLS GRID
- $1,200,0005 bd5 ba3.7k sqft(Undisclosed Address), Niles, IL 60618ActiveMLS ID #12678810, Teneshia Brass, Premier Midwest Realty, INC. MRED as distributed by MLS GRID
- $889,0004 bd3 ba2.6k sqft223 Southcote Rd, Riverside, IL 60546NewMLS ID #12643208, Jeff Baker, @properties Christie's International Real Estate. MRED as distributed by MLS GRID
- $649,9006 bd4 ba3.9k sqft5529 W Cornelia Ave, Chicago, IL 60641NewMLS ID #12710502, Ryan Casper, eXp Realty. MRED as distributed by MLS GRID
- $619,9004 bd4 ba3.6k sqft2045 N La Crosse Ave, Chicago, IL 60639ActiveMLS ID #12709152, Francisco Ayala, Chicagoland Brokers Inc.. MRED as distributed by MLS GRID
- $799,0004 bd3 ba2.7k sqft1461 W Grand Ave #1, Chicago, IL 60622NewMLS ID #12712776, Bari Levine, @properties Christie's International Real Estate. MRED as distributed by MLS GRID
- $970,0005 bd3 ba2.5k sqft131 N Taylor Ave, Oak Park, IL 60302ActiveMLS ID #12662583, Steven Taromina, HomeSmart Connect LLC. MRED as distributed by MLS GRID
- $999,9953 bd3 ba3.1k sqft1366 W Walton St #1E, Chicago, IL 60642ActiveMLS ID #12689641, Matt Laricy, Americorp, Ltd. MRED as distributed by MLS GRID
- $525,0005 bd3 ba2.5k sqft2934 N 77th Ct, Elmwood Park, IL 60707NewMLS ID #12711387, James D'Astice, Compass. MRED as distributed by MLS GRID
- $679,9994 bd4 ba1.8k sqft4065 N Meade Ave, Chicago, IL 60634NewMLS ID #12713721, Adam Zagata, Real Broker LLC. MRED as distributed by MLS GRID
- $1,199,0006 bd5 ba3.2k sqft4425 Wilson Ave, Downers Grove, IL 60515NewMLS ID #12711339, Paul Titterington, Platinum Partners Realtors. MRED as distributed by MLS GRID
- $598,6004 bd3 ba1.8k sqft4829 W Strong St, Chicago, IL 60630NewMLS ID #12711139, Gonzalo Santoyo, HomeSmart Connect LLC. MRED as distributed by MLS GRID
- $735,0005 bd4 ba3.6k sqft6730 W Dakin St, Chicago, IL 60634ActiveMLS ID #12697871, Gerardo Garcia, ABR,PSA,RENE, @properties Christie's International Real Estate. MRED as distributed by MLS GRID
