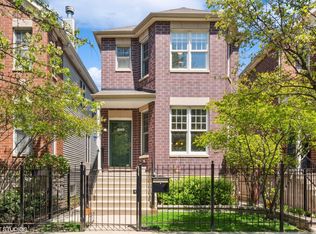
One of the defining features of this home is its setting within Old Town Village East - a private, tree-lined horseshoe street that offers guest parking, a rarity in Chicago, and a gated alley where neighbors gather and children play. It is a neighborhood that offers an uncommon sense of community while remaining just minutes from the heart of the city. The home has been thoughtfully renovated with an emphasis on both design and functionality. The first floor was completely reconfigured to improve the original layout, including a remodeled kitchen, relocated powder room, and the addition of a walk-in pantry, creating a more practical and cohesive living space. The main level features custom millwork and wainscoting, while updated lighting, fixtures, switches, outlets, and integrated recessed lighting throughout provide a clean, contemporary aesthetic. Hardwood floors were added to the upstairs bedrooms, and the finished lower level includes two additional bedrooms and a spacious spa-inspired bath, offering exceptional flexibility for guests, extended family, or work-from-home needs. Ideally situated within walking distance of Old Town's restaurants and several of Chicago's most respected schools, including Latin, Walter Payton College Prep, Catherine Cook School, and Immaculate Conception/St. Joseph School (ICSJ), this home combines thoughtful renovations with an exceptional neighborhood setting. A private deck and landscaped outdoor space extend the living area outdoors, complemented by a detached two-car garage. Extensive recent capital improvements further enhance the home's appeal (Roof, Gutters, HVAC (2025/2026).
Contingent
$1,450,000
344 W Scott St, Chicago, IL 60610
5beds
3,300sqft
Single Family Residence
Built in 2004
2,779 Square Feet Lot
$-- Zestimate®
$439/sqft
$421/mo HOA
What's special
Walk-in pantryDetached two-car garageRemodeled kitchenPrivate tree-lined horseshoe streetSpacious spa-inspired bathGuest parkingCustom millwork and wainscoting
- 75 days
- 148
- 0
Likely to sell faster than
Zillow last checked:
Listing updated:
Listed by:
Mike Wolson (312)388-8840,
Compass
Source: MRED as distributed by MLS GRID,MLS#: 12713927
Facts & features
Interior
Bedrooms & bathrooms
- Bedrooms: 5
- Bathrooms: 4
- Full bathrooms: 3
- 1/2 bathrooms: 1
Rooms
- Room types: Balcony/Porch/Lanai, Bedroom 5, Deck, Pantry, Recreation Room
Primary bedroom
- Features: Flooring (Hardwood), Bathroom (Full)
- Level: Second
- Area: 391 Square Feet
- Dimensions: 17X23
Bedroom 2
- Features: Flooring (Hardwood)
- Level: Second
- Area: 120 Square Feet
- Dimensions: 10X12
Bedroom 3
- Features: Flooring (Hardwood)
- Level: Second
- Area: 221 Square Feet
- Dimensions: 17X13
Bedroom 4
- Features: Flooring (Carpet)
- Level: Basement
- Area: 289 Square Feet
- Dimensions: 17X17
Bedroom 5
- Features: Flooring (Hardwood)
- Level: Basement
- Area: 130 Square Feet
- Dimensions: 10X13
Balcony porch lanai
- Level: Second
- Area: 48 Square Feet
- Dimensions: 12X4
Deck
- Level: Main
- Area: 96 Square Feet
- Dimensions: 12X8
Dining room
- Features: Flooring (Hardwood)
- Level: Main
- Dimensions: COMBO
Family room
- Features: Flooring (Hardwood)
- Level: Main
- Area: 288 Square Feet
- Dimensions: 18X16
Kitchen
- Features: Kitchen (Eating Area-Breakfast Bar), Flooring (Hardwood)
- Level: Main
- Area: 154 Square Feet
- Dimensions: 14X11
Laundry
- Level: Second
- Area: 24 Square Feet
- Dimensions: 4X6
Living room
- Features: Flooring (Hardwood)
- Level: Main
- Area: 392 Square Feet
- Dimensions: 14X28
Pantry
- Features: Flooring (Hardwood)
- Level: Main
- Area: 40 Square Feet
- Dimensions: 4X10
Recreation room
- Features: Flooring (Hardwood)
- Level: Basement
- Area: 238 Square Feet
- Dimensions: 17X14
Heating
- Natural Gas, Forced Air
Cooling
- Central Air
Appliances
- Included: Range, Microwave, Dishwasher, Refrigerator, Washer, Dryer, Disposal, Humidifier, Multiple Water Heaters, Electric Water Heater, Gas Water Heater
- Laundry: In Unit
Features
- Flooring: Hardwood
- Windows: Screens
- Basement: Finished,Rec/Family Area,Full
- Number of fireplaces: 2
- Fireplace features: Gas Log, Gas Starter, Family Room, Other
Interior area
- Total structure area: 0
- Total interior livable area: 3,300 sqft
Property
Parking
- Total spaces: 2
- Parking features: Garage Door Opener, Yes, Garage Owned, Detached, Garage
- Garage spaces: 2
- Has uncovered spaces: Yes
Accessibility
- Accessibility features: No Disability Access
Features
- Stories: 2.5
- Exterior features: Balcony
Lot
- Size: 2,779 Square Feet
- Dimensions: 25X113
Details
- Parcel number: 17042200680000
- Special conditions: List Broker Must Accompany
- Other equipment: TV-Cable, Ceiling Fan(s), Sump Pump, Electronic Air Filters
Construction
Type & style
- Home type: SingleFamily
- Property subtype: Single Family Residence
Materials
- Brick
- Foundation: Concrete Perimeter
- Roof: Asphalt
Condition
- New construction: No
- Year built: 2004
- Major remodel year: 2022
Utilities & green energy
- Electric: Circuit Breakers
- Sewer: Public Sewer
- Water: Lake Michigan, Public
Community & HOA
Community
- Features: Park, Curbs, Gated, Sidewalks, Street Lights, Street Paved
- Security: Security System, Carbon Monoxide Detector(s), Closed Circuit Camera(s)
HOA
- Has HOA: Yes
- Services included: Water, Parking, Insurance, Exterior Maintenance, Lawn Care, Scavenger, Snow Removal
- HOA fee: $421 monthly
Location
- Region: Chicago
Financial & listing details
- Price per square foot: $439/sqft
- Tax assessed value: $930,010
- Annual tax amount: $18,022
- Date on market: 7/23/2026
- Ownership: Fee Simple w/ HO Assn.
Estimated market value
Not available
Estimated sales range
Not available
Not available
Price history
| Date | Event | Price |
|---|---|---|
| 9/3/2026 | Contingent | $1,450,000$439/sqft |
Source:  MRED as distributed by MLS GRID #12713927 Report a problem MRED as distributed by MLS GRID #12713927 Report a problem | ||
| 7/23/2026 | Listed for sale | $1,450,000$439/sqft |
Source: MRED as distributed by MLS GRID #12713927 Report a problem | ||
| 7/23/2026 | Listing removed | $1,450,000$439/sqft |
Source: MRED as distributed by MLS GRID #12690789 Report a problem | ||
| 7/20/2026 | Contingent | $1,450,000$439/sqft |
Source: MRED as distributed by MLS GRID #12690789 Report a problem | ||
| 7/13/2026 | Listed for sale | $1,450,000+55.1%$439/sqft |
Source: MRED as distributed by MLS GRID #12690789 Report a problem | ||
| 3/8/2022 | Sold | $935,000-11%$283/sqft |
Source: MRED as distributed by MLS GRID #11247922 Report a problem | ||
| 1/19/2021 | Listing removed | -- |
Source:  MRED as distributed by MLS GRID Report a problem MRED as distributed by MLS GRID Report a problem | ||
| 10/15/2020 | Price change | $1,050,000-10.6%$318/sqft |
Source: @properties #10830678 Report a problem | ||
| 10/1/2020 | Listed for sale | $1,175,000+54.7%$356/sqft |
Source: @properties #10830678 Report a problem | ||
| 12/12/2005 | Sold | $759,500$230/sqft |
Source: Public Record Report a problem | ||
Public tax history
| Year | Property taxes | Tax assessment |
|---|---|---|
| 2024 | $18,023 -8.6% | $93,001 -0.5% |
| 2023 | $19,728 +6.5% | $93,500 |
| 2022 | $18,528 -14.1% | $93,500 -15.5% |
| 2021 | $21,568 +17.4% | $110,587 +29.3% |
| 2020 | $18,369 +2.1% | $85,560 -8% |
| 2019 | $17,996 +1.7% | $93,000 |
| 2018 | $17,692 -5.1% | $93,000 +3.3% |
| 2017 | $18,648 +6.4% | $90,000 |
| 2016 | $17,526 +9.5% | $90,000 |
| 2015 | $16,011 +17.8% | $90,000 +18.7% |
| 2014 | $13,597 +2.1% | $75,853 |
| 2013 | $13,317 +1.2% | $75,853 |
| 2012 | $13,164 +13.9% | $75,853 +3.4% |
| 2011 | $11,555 -0.7% | $73,325 |
| 2010 | $11,636 +4.3% | $73,325 |
| 2009 | $11,156 +0.7% | $73,325 -7.3% |
| 2008 | $11,082 +0.9% | $79,097 |
| 2007 | $10,984 -1% | $79,097 |
| 2006 | $11,090 +207.5% | $79,097 +241.2% |
| 2005 | $3,606 +27.2% | $23,183 +32.3% |
| 2004 | $2,835 | $17,527 |
Find assessor info on the county website
Monthly payment
Est. payment
Payment breakdown
Explore the cost of this home by adjusting the details. Changes won't be saved.Climate risks
Neighborhood: Old Town
Nearby schools
- $1,281,7003 bd4 ba-- sqft346 W Scott St, Chicago, IL 60610Off Market
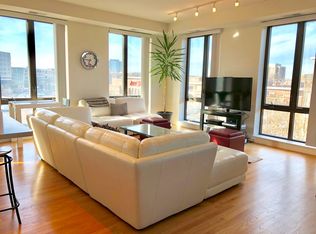
- $314,700-- bd-- ba-- sqft343 W Old Town Ct APT 206, Chicago, IL 60610Off Market
- $366,400-- bd-- ba-- sqft343 W Old Town Ct APT 209, Chicago, IL 60610Off Market
- $495,6002 bd2 ba1.2k sqft343 W Old Town Ct APT 308, Chicago, IL 60610Off Market
Similar homes
- $1,275,0003 bd3 ba2.6k sqft24 E Scott St APT 2, Chicago, IL 60610New
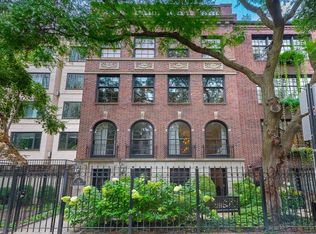 MLS ID #12778834, Carl Johnson, Century 21 S.G.R., Inc.. MRED as distributed by MLS GRID
 - $1,600,0003 bd4 ba4.3k sqft1325 N Astor St APT 2, Chicago, IL 60610New
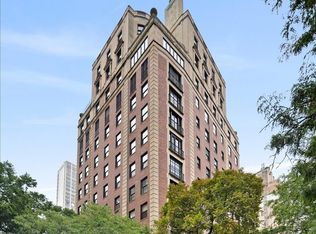 MLS ID #12772455, Timothy Salm, Jameson Sotheby's Intl Realty. MRED as distributed by MLS GRID
 - $1,600,0004 bd4 ba2.8k sqft2205 N Talman Ave, Chicago, IL 60647Active
 MLS ID #12767085, Sophia Klopas, Jameson Sotheby's Int'l Realty. MRED as distributed by MLS GRID
 - $1,450,0005 bd3 ba3.4k sqft3921 N Greenview Ave #1, Chicago, IL 60613Active
 MLS ID #12767401, Mike Greco, Baird & Warner. MRED as distributed by MLS GRID
