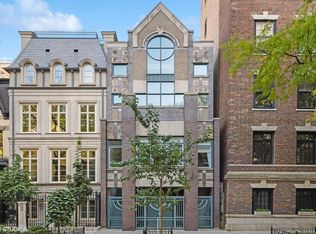
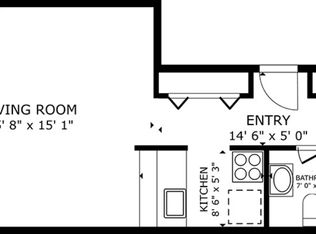
A very unique opportunity to own a full-floor residence in an intimate 3-unit boutique building in the heart of Chicago's prestigious Gold Coast. This expansive 2,470-sq.ft. home offers 3 bedrooms and 2.5 baths with an ideal blend of scale, comfort, and timeless design. Highlights include 10-foot ceilings, hardwood floors throughout, an oversized private deck with Trex decking, in-unit laundry, and attached garage parking with dedicated storage. The impressive sun-filled living and dining space is designed for both everyday living and entertaining, featuring a striking double-sided fireplace and elegant wet bar. The spacious all white eat-in kitchen is appointed with 42" cabinetry, granite countertops, stainless steel premium appliances, a large center island, and a sun-filled breakfast area framed by walls of windows overlooking the courtyard. The primary suite offers a true retreat with a separate workout/sitting room, a large organized walk-in closet, spa-like bath complete with dual vanities and an infrared sauna. Exceptional storage/closet space can be found throughout the home. Low assessments complete this exceptional offering, all within steps of the lakefront, parks, world-class dining, shopping, and public transportation.
Active
$1,145,000
1239 N State Pkwy #2, Chicago, IL 60610
3beds
2,470sqft
Condominium, Single Family Residence
Built in 1997
-- sqft lot
$-- Zestimate®
$464/sqft
$173/mo HOA
What's special
- --
- 1,596
- views
- 102
- saves
Zillow last checked:
Listing updated:
Listed by:
Natasha L Motev (312)952-5650,
Jameson Sotheby's Intl Realty,
Phoebe Lembeck 312-509-5650,
Jameson Sotheby's Intl Realty
Source: MRED as distributed by MLS GRID,MLS#: 12688117
Facts & features
Interior
Bedrooms & bathrooms
- Bedrooms: 3
- Bathrooms: 3
- Full bathrooms: 2
- 1/2 bathrooms: 1
Rooms
- Room types: Walk In Closet, Deck, Sitting Room
Primary bedroom
- Features: Flooring (Hardwood), Window Treatments (Curtains/Drapes), Bathroom (Full, Double Sink)
- Level: Main
- Area: 195 Square Feet
- Dimensions: 13X15
Bedroom 2
- Features: Flooring (Hardwood), Window Treatments (Blinds)
- Level: Main
- Area: 130 Square Feet
- Dimensions: 10X13
Bedroom 3
- Features: Flooring (Hardwood), Window Treatments (Blinds)
- Level: Main
- Area: 130 Square Feet
- Dimensions: 10X13
Deck
- Level: Main
- Area: 187 Square Feet
- Dimensions: 17X11
Dining room
- Features: Flooring (Hardwood)
- Level: Main
- Area: 288 Square Feet
- Dimensions: 24X12
Kitchen
- Features: Kitchen (Eating Area-Breakfast Bar, Eating Area-Table Space, Island, Granite Counters), Flooring (Hardwood)
- Level: Main
- Area: 144 Square Feet
- Dimensions: 16X9
Laundry
- Features: Flooring (Ceramic Tile)
- Level: Main
- Area: 56 Square Feet
- Dimensions: 8X7
Living room
- Features: Flooring (Hardwood), Window Treatments (Curtains/Drapes)
- Level: Main
- Area: 527 Square Feet
- Dimensions: 31X17
Sitting room
- Features: Flooring (Hardwood)
- Level: Main
- Area: 77 Square Feet
- Dimensions: 7X11
Walk in closet
- Features: Flooring (Other)
- Level: Main
- Area: 63 Square Feet
- Dimensions: 9X7
Heating
- Natural Gas, Forced Air
Cooling
- Central Air
Appliances
- Included: Double Oven, Microwave, Dishwasher, Refrigerator, Washer, Dryer, Disposal, Stainless Steel Appliance(s), Humidifier
- Laundry: Washer Hookup, In Unit
Features
- Wet Bar
- Flooring: Hardwood
- Basement: None
- Number of fireplaces: 1
- Fireplace features: Double Sided, Gas Log, Gas Starter, Living Room
Interior area
- Total structure area: 0
- Total interior livable area: 2,470 sqft
Video & virtual tour
Property
Parking
- Total spaces: 1
- Parking features: Garage Door Opener, Yes, Garage Owned, Attached, Garage
- Attached garage spaces: 1
- Has uncovered spaces: Yes
Accessibility
- Accessibility features: No Disability Access
Details
- Parcel number: 17031090341002
- Special conditions: List Broker Must Accompany
- Other equipment: TV-Cable, Intercom
Construction
Type & style
- Home type: Condo
- Property subtype: Condominium, Single Family Residence
Materials
- Brick
Condition
- New construction: No
- Year built: 1997
Utilities & green energy
- Electric: Circuit Breakers
- Sewer: Septic-Mechanical
- Water: Lake Michigan
Community & HOA
Community
- Security: Security System, Carbon Monoxide Detector(s)
HOA
- Has HOA: Yes
- Amenities included: Storage
- Services included: Water, Parking, Insurance, Exterior Maintenance, Scavenger
- HOA fee: $173 monthly
Location
- Region: Chicago
Financial & listing details
- Price per square foot: $464/sqft
- Tax assessed value: $868,100
- Annual tax amount: $17,340
- Date on market: 6/25/2026
- Ownership: Condo
Estimated market value
Not available
Estimated sales range
Not available
Not available
Price history
| Date | Event | Price |
|---|---|---|
| 6/25/2026 | Listing removed | $1,195,000$484/sqft |
Source:  MRED as distributed by MLS GRID #12657614 Report a problem MRED as distributed by MLS GRID #12657614 Report a problem | ||
| 5/27/2026 | Listed for sale | $1,195,000+49.4%$484/sqft |
Source: MRED as distributed by MLS GRID #12657614 Report a problem | ||
| 4/14/2021 | Sold | $800,000-3%$324/sqft |
Source: MRED as distributed by MLS GRID #10925260 Report a problem | ||
| 4/13/2021 | Pending sale | $825,000$334/sqft |
Source: MRED as distributed by MLS GRID #10925260 Report a problem | ||
| 2/16/2021 | Contingent | $825,000$334/sqft |
Source: MRED as distributed by MLS GRID #10925260 Report a problem | ||
| 11/4/2020 | Price change | $825,000-4.6%$334/sqft |
Source: @properties #10925260 Report a problem | ||
| 10/15/2020 | Listed for sale | $865,000+11.6%$350/sqft |
Source: @properties #10906907 Report a problem | ||
| 5/26/2017 | Sold | $775,000-5.5%$314/sqft |
Source: MRED as distributed by MLS GRID #09503609 Report a problem | ||
| 7/1/2011 | Sold | $820,000-3.4%$332/sqft |
Source: Berkshire Hathaway HomeServices Koenig Rubloff #07746730_60610_2 Report a problem | ||
| 5/21/2011 | Pending sale | $849,000$344/sqft |
Source: Prudential Rubloff #07746730 Report a problem | ||
| 4/18/2011 | Price change | $849,000-5.6%$344/sqft |
Source: Prudential Rubloff #07746730 Report a problem | ||
| 4/6/2011 | Price change | $899,000-2.8%$364/sqft |
Source: Prudential Rubloff #07746730 Report a problem | ||
| 2/16/2011 | Price change | $924,500-7.5%$374/sqft |
Source: Prudential Rubloff #07746730 Report a problem | ||
| 1/27/2011 | Price change | $999,500-13%$405/sqft |
Source: Prudential Rubloff #07746730 Report a problem | ||
| 11/9/2010 | Price change | $1,149,000-2.1%$465/sqft |
Source: Prudential Rubloff #07746730 Report a problem | ||
| 10/26/2010 | Price change | $1,174,000-2.1%$475/sqft |
Source: Prudential Rubloff #07609205 Report a problem | ||
| 10/2/2010 | Listed for sale | $1,199,000$485/sqft |
Source: Prudential Real Estate #07609205 Report a problem | ||
| 8/28/2010 | Listing removed | $1,199,000$485/sqft |
Source: Prudential Real Estate #07609205 Report a problem | ||
| 8/18/2010 | Listed for sale | $1,199,000+101.2%$485/sqft |
Source: Prudential Real Estate #07609205 Report a problem | ||
| 7/14/1997 | Sold | $596,000$241/sqft |
Source: Public Record Report a problem | ||
Public tax history
| Year | Property taxes | Tax assessment |
|---|---|---|
| 2024 | $16,779 +3.7% | $86,810 +8.5% |
| 2023 | $16,186 +2.7% | $80,029 |
| 2022 | $15,757 -2.1% | $80,029 |
| 2021 | $16,093 +2.2% | $80,029 +13.2% |
| 2020 | $15,751 +2.2% | $70,704 -7.8% |
| 2019 | $15,415 +1.7% | $76,724 |
| 2018 | $15,156 +4% | $76,724 +8% |
| 2017 | $14,567 +6.1% | $71,046 |
| 2016 | $13,730 +9.5% | $71,046 |
| 2015 | $12,538 -7.4% | $71,046 -6% |
| 2014 | $13,547 +2.1% | $75,581 |
| 2013 | $13,268 +1.2% | $75,581 |
| 2012 | $13,115 +71.3% | $75,581 +53.4% |
| 2011 | $7,655 -0.8% | $49,262 |
| 2010 | $7,720 +4.3% | $49,262 |
| 2009 | $7,404 -41.3% | $49,262 -48% |
| 2008 | $12,621 +3.9% | $94,697 |
| 2007 | $12,151 +3.5% | $94,697 |
| 2006 | $11,739 +16.4% | $94,697 +37.2% |
| 2005 | $10,083 +1.8% | $69,025 |
| 2004 | $9,909 +2.8% | $69,025 |
| 2003 | $9,636 -3.7% | $69,025 +20% |
| 2002 | $10,008 +4.1% | $57,525 |
| 2001 | $9,611 -8.1% | $57,525 |
| 2000 | $10,453 | $57,525 +2% |
| 1999 | $10,453 | $56,415 |
Find assessor info on the county website
Monthly payment
Est. payment
Payment breakdown
Explore the cost of this home by adjusting the details. Changes won't be saved.Climate risks
Neighborhood: Gold Coast
Nearby schools
Schools provided by the listing agent
- Elementary: Ogden Elementary
- Middle: Ogden Elementary
- High: Lincoln Park High School
- District: 299
Source: MRED as distributed by MLS GRID. This data may not be complete. We recommend contacting the local school district to confirm school assignments for this home.
Similar homes
- $950,0004 bd3 ba3.1k sqft742 Lasalle St #5, Chicago, IL 60610Active
 MLS ID #12722688, Danielle Dowell, Berkshire Hathaway HomeServices Chicago. MRED as distributed by MLS GRID
 - $1,350,0005 bd5 ba2.9k sqft919 N La Salle St, Chicago, IL 60610Active
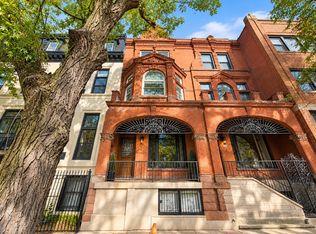 MLS ID #12774709, Matt Laricy, Americorp, Ltd. MRED as distributed by MLS GRID
 - $815,0003 bd3 ba2k sqft1445 N Mohawk St APT 2, Chicago, IL 60610Active
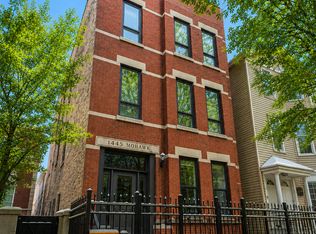 MLS ID #12726187, Alexandre Stoykov, Compass. MRED as distributed by MLS GRID
 - $1,299,0002 bd3 ba2.5k sqft840 N Lake Shore Dr APT 1002, Chicago, IL 60611Active
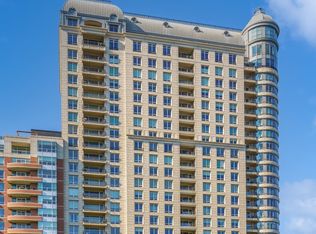 MLS ID #12637619, Caitlin Skogsbergh, Coldwell Banker Realty. MRED as distributed by MLS GRID
