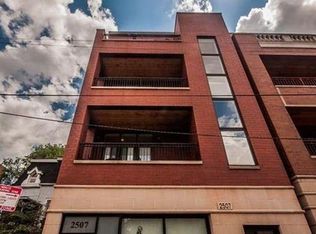
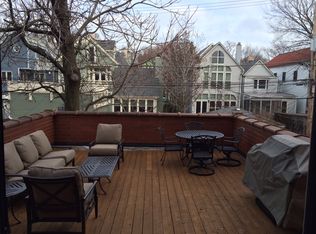
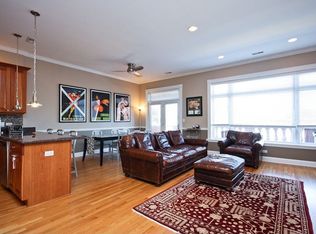
Top-floor 3-bedroom, 2-bath penthouse in the heart of Lincoln Park, featuring a newly completed 1,900 sq ft private rooftop with stunning skyline views. This sun-filled home features an open-concept kitchen with granite countertops, walnut hardwood floors throughout, and 10+ ft ceilings with crown molding and wainscoting. Additional highlights include two parking spaces, in-unit washer/dryer, two private balconies, a steam shower, and recently installed windows that fill the home with natural light. Ideally located just steps from the Fullerton CTA station, offering convenient access to the Red, Brown, and Purple lines, as well as multiple bus routes. Enjoy all that Lincoln Park has to offer, with the Lincoln Park Zoo, lakefront, and Oz Park nearby, along with an exceptional selection of dining, shopping, and everyday conveniences. Option to purchase fully furnished.
New
$899,000
2507 N Halsted St APT 4, Chicago, IL 60614
3beds
1,892sqft
Condominium, Single Family Residence
Built in 2006
-- sqft lot
$-- Zestimate®
$475/sqft
$275/mo HOA
What's special
- --
- 799
- views
- 96
- saves
Zillow last checked:
Listing updated:
Listed by:
Danielle Dowell 312-391-5655,
Berkshire Hathaway HomeServices Chicago,
Tim Knipper,
Berkshire Hathaway HomeServices Chicago
Source: MRED as distributed by MLS GRID,MLS#: 12768273
Facts & features
Interior
Bedrooms & bathrooms
- Bedrooms: 3
- Bathrooms: 2
- Full bathrooms: 2
Rooms
- Room types: Eating Area, Walk In Closet
Primary bedroom
- Features: Flooring (Hardwood), Bathroom (Full)
- Level: Main
- Area: 180 Square Feet
- Dimensions: 15X12
Bedroom 2
- Features: Flooring (Hardwood)
- Level: Main
- Area: 100 Square Feet
- Dimensions: 10X10
Bedroom 3
- Features: Flooring (Hardwood)
- Level: Main
- Area: 130 Square Feet
- Dimensions: 10X13
Dining room
- Level: Main
- Dimensions: COMBO
Eating area
- Features: Flooring (Hardwood)
- Level: Main
- Area: 80 Square Feet
- Dimensions: 10X8
Kitchen
- Features: Flooring (Hardwood)
- Level: Main
- Area: 120 Square Feet
- Dimensions: 12X10
Living room
- Features: Flooring (Hardwood)
- Level: Main
- Area: 330 Square Feet
- Dimensions: 22X15
Walk in closet
- Features: Flooring (Hardwood)
- Level: Main
- Area: 30 Square Feet
- Dimensions: 6X5
Heating
- Natural Gas, Forced Air
Cooling
- Central Air
Appliances
- Included: Range, Microwave, Dishwasher, Refrigerator, Washer, Dryer, Disposal, Stainless Steel Appliance(s), Range Hood
- Laundry: Washer Hookup
Features
- Storage
- Flooring: Hardwood
- Windows: Screens
- Basement: None
- Number of fireplaces: 1
- Fireplace features: Wood Burning, Gas Starter, Living Room
Interior area
- Total structure area: 0
- Total interior livable area: 1,892 sqft
Property
Parking
- Total spaces: 2
- Parking features: Concrete, Garage Door Opener, Yes, Garage Owned, Attached, Off Street, Driveway, Owned, Garage
- Attached garage spaces: 1
- Has uncovered spaces: Yes
Accessibility
- Accessibility features: No Disability Access
Features
- Patio & porch: Roof Deck, Deck, Patio
- Exterior features: Balcony
Lot
- Features: Common Grounds
Details
- Parcel number: 14283110971004
- Special conditions: None
- Other equipment: Intercom, Ceiling Fan(s)
Construction
Type & style
- Home type: Condo
- Property subtype: Condominium, Single Family Residence
Materials
- Brick
- Foundation: Concrete Perimeter
- Roof: Rubber
Condition
- New construction: No
- Year built: 2006
Utilities & green energy
- Electric: Circuit Breakers, 100 Amp Service
- Sewer: Public Sewer
- Water: Lake Michigan
Community & HOA
Community
- Security: Carbon Monoxide Detector(s)
HOA
- Has HOA: Yes
- Amenities included: Security Door Lock(s)
- Services included: Water, Insurance, Exterior Maintenance, Scavenger
- HOA fee: $275 monthly
Location
- Region: Chicago
Financial & listing details
- Price per square foot: $475/sqft
- Tax assessed value: $576,000
- Annual tax amount: $11,960
- Date on market: 9/24/2026
- Ownership: Condo
Estimated market value
Not available
Estimated sales range
Not available
Not available
Price history
| Date | Event | Price |
|---|---|---|
| 9/24/2026 | Listing removed | $950,000$502/sqft |
Source:  MRED as distributed by MLS GRID #12748114 Report a problem MRED as distributed by MLS GRID #12748114 Report a problem | ||
| 9/10/2026 | Listed for sale | $950,000+77.6%$502/sqft |
Source: MRED as distributed by MLS GRID #12748114 Report a problem | ||
| 5/2/2023 | Sold | $535,000$283/sqft |
Source: Public Record Report a problem | ||
| 2/10/2023 | Sold | $535,000-2.7%$283/sqft |
Source: MRED as distributed by MLS GRID #11643541 Report a problem | ||
| 1/21/2023 | Contingent | $550,000$291/sqft |
Source: MRED as distributed by MLS GRID #11643541 Report a problem | ||
| 11/2/2022 | Price change | $550,000-2.7%$291/sqft |
Source: MRED as distributed by MLS GRID #11643541 Report a problem | ||
| 10/3/2022 | Listed for sale | $565,000+6.6%$299/sqft |
Source: MRED as distributed by MLS GRID #11643541 Report a problem | ||
| 12/6/2011 | Listing removed | $529,900$280/sqft |
Source: CENTURY 21 United II #07880260 Report a problem | ||
| 10/5/2011 | Price change | $529,900-3.6%$280/sqft |
Source: CENTURY 21 United II #07880260 Report a problem | ||
| 9/13/2011 | Price change | $549,900-8.3%$291/sqft |
Source: CENTURY 21 United II #07880260 Report a problem | ||
| 8/30/2011 | Price change | $599,900-4.8%$317/sqft |
Source: CENTURY 21 United II #07880260 Report a problem | ||
| 8/17/2011 | Listed for sale | $629,900+10%$333/sqft |
Source: United II #07880260 Report a problem | ||
| 6/14/2006 | Sold | $572,500$303/sqft |
Source: Public Record Report a problem | ||
Public tax history
| Year | Property taxes | Tax assessment |
|---|---|---|
| 2024 | $11,572 +5.5% | $57,600 +10.8% |
| 2023 | $10,971 +2.6% | $51,999 |
| 2022 | $10,695 +2.3% | $51,999 |
| 2021 | $10,456 -7.1% | $51,999 +2.9% |
| 2020 | $11,256 +2.6% | $50,526 -7.5% |
| 2019 | $10,969 +1.7% | $54,598 |
| 2018 | $10,785 +8.4% | $54,598 +18.2% |
| 2017 | $9,945 +7.5% | $46,200 |
| 2016 | $9,253 +9.3% | $46,200 |
| 2015 | $8,466 -21.1% | $46,200 -20.1% |
| 2014 | $10,731 +6.9% | $57,839 |
| 2013 | $10,041 +1.1% | $57,839 |
| 2012 | $9,931 +11% | $57,839 +1% |
| 2011 | $8,951 -0.8% | $57,255 |
| 2010 | $9,021 -14.9% | $57,255 -22.5% |
| 2009 | $10,598 +32.2% | $73,901 +28% |
| 2008 | $8,017 -2.2% | $57,734 |
| 2007 | $8,200 | $57,734 |
Find assessor info on the county website
Monthly payment
Est. payment
Payment breakdown
Explore the cost of this home by adjusting the details. Changes won't be saved.Climate risks
Neighborhood: Lincoln Park
Nearby schools
Schools provided by the listing agent
- Elementary: Alcott Elementary School
- High: Lincoln Park High School
- District: 299
Source: MRED as distributed by MLS GRID. This data may not be complete. We recommend contacting the local school district to confirm school assignments for this home.
- $705,1003 bd2 ba1.6k sqft2507 N Halsted St APT 3, Chicago, IL 60614Off Market
- $715,1003 bd2 ba6.7k sqft2507 N Halsted St APT 2, Chicago, IL 60614Off Market
- $876,3003 bd2 ba1.6k sqft2503 N Halsted St APT 3, Chicago, IL 60614Off Market

- $993,0003 bd3 ba1.7k sqft2503 N Halsted St APT 4, Chicago, IL 60614Off Market
Similar homes
- $775,0002 bd2 ba1.3k sqft920 W Wrightwood Ave #2, Chicago, IL 60614New
 MLS ID #12744259, Alexandre Stoykov, Compass. MRED as distributed by MLS GRID
 - $950,0003 bd3 ba2.1k sqft2717 N Southport Ave #1N, Chicago, IL 60614Active
 MLS ID #12763858, Chris Katsulis, THE NAV AGENCY. MRED as distributed by MLS GRID
 - $850,0003 bd3 ba1.8k sqft933 W George St #1N, Chicago, IL 60657New
 MLS ID #12766682, Alex Menoni, @properties Christie's International Real Estate. MRED as distributed by MLS GRID
 - $825,0003 bd2 ba1.8k sqft2943 N Lincoln Ave APT 204, Chicago, IL 60657New
 MLS ID #12666566, Debra Dobbs, CCIM, Compass. MRED as distributed by MLS GRID
