Skip main navigation
Closed
  • $605,000

    2503 N Halsted St APT 2, Chicago, IL 60614

    3beds
    1,600sqft
    Condominium, Apartment, Single Family Residence
    Built in 2003
    -- sqft lot
    $777,800 Zestimate®
    $378/sqft
    $5,027 Estimated rent

    Home value

    $777,800

    $731,000 - $832,000

    $5,027/mo

    Zestimate® history
    Loading
    Loading...

    Owner options

    List your home for rent

    $5,027/mo

    Rent Zestimate®

    Find your next renter with Zillow Rental Manager. Plus, with online applications, you can quickly screen prospective tenants – for free.

    Learn more

    $5,027/mo

    Rent Zestimate®

    Refinance and save

    $4,373/mo

    Est. payment

    Refinancing to a lower rate could help reduce your monthly payments and save thousands over the life of the loan.

    See today's rates

    $4,373/mo

    Est. payment

    Explore your selling options

    Work with a Zillow partner agent

    Leverage their expertise and Zillow's premium Showcase listings to get your home seen by more buyers.

    Get started

    List with your own agent

    Get your home in front of millions of buyers by listing it on Zillow.

    Learn how to do it

    Sell it yourself

    Take full control of how buyers see your home on Zillow by listing For Sale by Owner (FSBO).

    List your home

    What's special

    Cozy fireplaceWhole foodsWall of windowsAccess to public transportationTandem outdoor parking spaceHome depotOz park
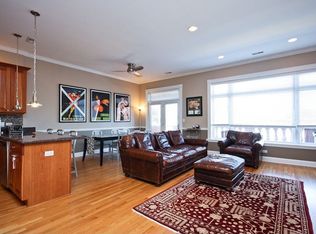
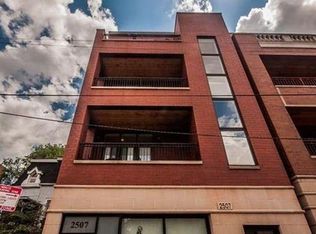
    We have an executed contract. No more showings at this time. The status will be changed soon. NEW to market! Extra-wide & spacious floorplan in idyllic Lincoln Park, featuring a 3-bedroom 2-bathroom condo with one tandem outdoor parking space for TWO cars, included in the price! This attractive open-concept living and dining layout, boasts plentiful natural light, east and west exposures with its wall of windows & impressively large covered terrace. A perfect space for entertaining, grilling or chilling, directly off your main area living space! The kitchen features maple cabinetry with granite countertops & stainless-steel appliances. The home additionally features hardwood floors throughout, cozy fireplace for those chilly Chicago winters, additional & spacious storage on-site, in-unit washer/dryer, graciously sized second and third bedrooms, and an additional rear deck. The primary bedroom suite has a tray ceiling, as well as ensuite spa-like bath with separate whirlpool tub, steam shower and marble double vanity. What a fabulous location in the heart of Lincoln Park within coveted Alcott elementary district, steps to Dom's Kitchen & Market, Jonquil Park, Whole Foods, Trader Joes, Home Depot, and Parsons Chicken & Fish. Whether you are working from home or need access to public transportation or the expressways, this property is centrally located. Walk to the CTA & bus lines, the lakefront, Oz Park and so much more right outside your front door!

    Zillow last checked:

    Listing updated:

    Listing courtesy of:

    Eden-Lisa Kay 773-909-9077,

    @properties Christie's International Real Estate,

    Kimberly Becker 773-255-1260,

    @properties Christie's International Real Estate

    Bought with:

    Mike Greco

    Baird & Warner

    Source: MRED as distributed by MLS GRID,MLS#: 12015152MLS Logo

    Facts & features

    Interior

    Bedrooms & bathrooms
    • Bedrooms: 3
    • Bathrooms: 2
    • Full bathrooms: 2
    Primary bedroom
    • Features: Flooring (Hardwood), Window Treatments (Curtains/Drapes), Bathroom (Full)
    • Level: Main
    • Area: 180 Square Feet
    • Dimensions: 15X12
    Bedroom 2
    • Features: Flooring (Hardwood), Window Treatments (Curtains/Drapes)
    • Level: Main
    • Area: 140 Square Feet
    • Dimensions: 14X10
    Bedroom 3
    • Features: Flooring (Hardwood), Window Treatments (Curtains/Drapes)
    • Level: Main
    • Area: 99 Square Feet
    • Dimensions: 11X09
    Balcony porch lanai
    • Level: Main
    • Area: 132 Square Feet
    • Dimensions: 22X06
    Deck
    • Level: Main
    • Area: 96 Square Feet
    • Dimensions: 16X06
    Dining room
    • Features: Flooring (Hardwood), Window Treatments (Curtains/Drapes)
    • Level: Main
    • Dimensions: COMBO
    Kitchen
    • Features: Kitchen (Eating Area-Breakfast Bar, Island), Flooring (Hardwood)
    • Level: Main
    • Area: 99 Square Feet
    • Dimensions: 11X09
    Living room
    • Features: Flooring (Hardwood), Window Treatments (Curtains/Drapes)
    • Level: Main
    • Area: 322 Square Feet
    • Dimensions: 23X14
    Heating
    • Natural Gas, Forced Air
    Cooling
    • Central Air
    Appliances
    • Included: Range, Microwave, Dishwasher, Refrigerator, Washer, Dryer, Disposal
    • Laundry: Washer Hookup, Main Level, In Unit
    Features
    • Flooring: Hardwood
    • Basement: None
    • Number of fireplaces: 1
    • Fireplace features: Gas Log, Living Room
    Interior area
    • Total structure area: 0
    • Total interior livable area: 1,600 sqft

    Property

    Parking
    • Total spaces: 2
    • Parking features: Assigned, Off Alley, On Site
    Accessibility
    • Accessibility features: No Disability Access
    Features
    • Patio & porch: Deck
    • Exterior features: Balcony
    Details
    • Parcel number: 14283110961002
    • Special conditions: None

    Construction

    Type & style
    • Home type: Condo
    • Property subtype: Condominium, Apartment, Single Family Residence
    Materials
    • Brick
    Condition
    • New construction: No
    • Year built: 2003

    Utilities & green energy

    • Sewer: Public Sewer
    • Water: Public

    Community & neighborhood

    Location
    • Region: Chicago

    HOA & financial

    HOA
    • Has HOA: Yes
    • HOA fee: $118 monthly
    • Amenities included: None
    • Services included: Water, Insurance, Scavenger, Snow Removal

    Other

    Other facts
    • Listing terms: Conventional
    • Ownership: Condo

    Price history

    DateEventPrice
    6/5/2024Sold$605,000+5.2%$378/sqft
    Source: MRED as distributed by MLS GRID #12015152 Report a problem
    5/31/2024Pending sale$575,000$359/sqft
    Source: MRED as distributed by MLS GRID #12015152 Report a problem
    4/20/2024Contingent$575,000$359/sqft
    Source: MRED as distributed by MLS GRID #12015152 Report a problem
    4/16/2024Listed for sale$575,000+1.8%$359/sqft
    Source: MRED as distributed by MLS GRID #12015152 Report a problem
    5/26/2022Listing removed--
    Source: MRED as distributed by MLS GRID #11401406 Report a problem
    5/19/2022Contingent$565,000$353/sqft
    Source: MRED as distributed by MLS GRID #11401406 Report a problem
    5/12/2022Listed for sale$565,000+22.8%$353/sqft
    Source: MRED as distributed by MLS GRID #11401406 Report a problem
    10/22/2018Listing removed$3,900$2/sqft
    Source: The Apartment Guys Report a problem
    8/29/2018Listed for rent$3,900$2/sqft
    Source: Zillow Rental Manager Report a problem
    2/5/2014Sold$460,000-4%$288/sqft
    Source: MRED as distributed by MLS GRID #08428491 Report a problem
    10/19/2013Price change$479,000-4%$299/sqft
    Source: Jameson Sotheby's International Realty #08428491 Report a problem
    8/24/2013Listed for sale$499,000+11.1%$312/sqft
    Source: Jameson Real Estate LLC #08428491 Report a problem
    7/16/2004Sold$449,000$281/sqft
    Source: Public Record Report a problem

    Public tax history

    YearProperty taxesTax assessment
    2024-- $64,152 -10.9%
    2023$14,492 +2.7%$71,999
    2022$14,105 +2.1%$71,999
    2021$13,809 +35.3%$71,999 +47.2%
    2020$10,207 -4.7%$48,921 -13.8%
    2019$10,707 +1.7%$56,722
    2018$10,526 +7.4%$56,722 +16%
    2017$9,802 +0.1%$48,911
    2016$9,796 +9.3%$48,911
    2015$8,963 +11.1%$48,911 +6.2%
    2014$8,069 +2.2%$46,058
    2013$7,899 +1%$46,058
    2012$7,817 -3.9%$46,058 -11.8%
    2011$8,135 -0.8%$52,220
    2010$8,202 +12.5%$52,220
    2009$7,289 +10.2%$52,220 +8.9%
    2008$6,612 +0.8%$47,938
    2007$6,559 -0.9%$47,938
    2006$6,617 -11.1%$47,938 +5.2%
    2005$7,443 $45,548

    Find assessor info on the county website

    Neighborhood: Lincoln Park

    Nearby schools

    GreatSchools rating
    Schools provided by the listing agent
    • Elementary: Alcott Elementary School
    • High: Lincoln Park High School
    • District: 299

    Source: MRED as distributed by MLS GRID. This data may not be complete. We recommend contacting the local school district to confirm school assignments for this home.

    Get a cash offer in 3 minutes
    Find out how much your home could sell for in as little as 3 minutes with a no-obligation cash offer.
    Estimated market value
    $777,800
    Get a cash offer in 3 minutes
    Find out how much your home could sell for in as little as 3 minutes with a no-obligation cash offer.
    Estimated market value
    $777,800