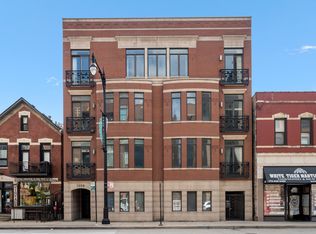
Spacious and sun-filled duplex-up, ideally located on the border of Lincoln Park and Lakeview. This impressive 3-bedroom, 3-bath home offers a flexible two-level layout. Enjoy soaring vaulted ceilings and abundant natural light from 3 exposures and recently updated skylights with remote control blinds. The refreshed kitchen features white shaker cabinetry, stainless steel appliances, light granite countertops, stone backsplash, island and a convenient breakfast bar. Seamless open concept floorplan with the kitchen opening to the dining area, main living room, a cozy fireplace and direct access to a private deck. All three bedrooms are generously sized and feature their own en-suite bathrooms and large walk-in closets. Retreat to the upstairs to find a spacious second living area that provides the perfect flex space for a 2nd living room, home office or media room. The expansive primary suite features vaulted ceilings, an oversized walk-in closet and a large private bath. Additional highlights include side-by-side in-unit laundry with a 2024 front loader washer/dryer, 2024 water heater and HVAC replaced in 2020. A convenient, over-sized 1.5 car parking space is included in the price. The well-maintained building also features a beautifully landscaped common side yard, creating an unexpected outdoor retreat in the city. All of this in a fantastic location with easy access to the best of both Lincoln Park and Lakeview. Very walkable to restaurants, coffee shops, Jewel, Whole Foods, Target, Wang (Chi Che) Park and nightlife. Perfect commuter location with easy access to 90/94, buses and Diversey Brown Line.
New
$695,000
1640 W Diversey Ave #6, Chicago, IL 60614
3beds
1,900sqft
Condominium, Duplex, Single Family Residence
Built in 1986
-- sqft lot
$-- Zestimate®
$366/sqft
$341/mo HOA
What's special
Cozy fireplaceExpansive primary suiteSide-by-side in-unit laundrySeamless open concept floorplanLarge private bathRefreshed kitchenStone backsplash
- 8 hours
- 268
- 27
Zillow last checked:
Listing updated:
Listed by:
Santiago Valdez 773-858-2410,
Compass,
Elizabeth Pyle 773-383-5417,
Compass
Source: MRED as distributed by MLS GRID,MLS#: 12751608
Facts & features
Interior
Bedrooms & bathrooms
- Bedrooms: 3
- Bathrooms: 3
- Full bathrooms: 3
Rooms
- Room types: No additional rooms
Primary bedroom
- Features: Flooring (Carpet), Bathroom (Full)
- Level: Second
- Area: 210 Square Feet
- Dimensions: 15X14
Bedroom 2
- Features: Flooring (Carpet)
- Level: Main
- Area: 195 Square Feet
- Dimensions: 15X13
Bedroom 3
- Features: Flooring (Carpet)
- Level: Main
- Area: 150 Square Feet
- Dimensions: 15X10
Dining room
- Features: Flooring (Hardwood)
- Level: Main
- Dimensions: COMBO
Family room
- Features: Flooring (Hardwood)
- Level: Second
- Area: 240 Square Feet
- Dimensions: 20X12
Kitchen
- Features: Kitchen (Eating Area-Breakfast Bar), Flooring (Hardwood)
- Level: Main
- Area: 104 Square Feet
- Dimensions: 13X8
Laundry
- Level: Second
- Area: 25 Square Feet
- Dimensions: 5X5
Living room
- Features: Flooring (Hardwood)
- Level: Main
- Area: 364 Square Feet
- Dimensions: 26X14
Heating
- Natural Gas, Forced Air
Cooling
- Central Air
Appliances
- Included: Range, Microwave, Dishwasher, Refrigerator, Freezer, Washer, Dryer, Disposal
- Laundry: Washer Hookup, Gas Dryer Hookup, In Unit
Features
- Cathedral Ceiling(s), Storage, Walk-In Closet(s), Open Floorplan
- Flooring: Hardwood
- Windows: Skylight(s)
- Basement: None
- Number of fireplaces: 1
- Fireplace features: Living Room
Interior area
- Total structure area: 0
- Total interior livable area: 1,900 sqft
Property
Parking
- Total spaces: 1
- Parking features: Assigned, Yes, Owned
Accessibility
- Accessibility features: No Disability Access
Features
- Exterior features: Balcony
Details
- Parcel number: 14302250391006
- Special conditions: None
Construction
Type & style
- Home type: Condo
- Property subtype: Condominium, Duplex, Single Family Residence
Materials
- Vinyl Siding, Concrete
- Roof: Asphalt
Condition
- New construction: No
- Year built: 1986
Utilities & green energy
- Electric: Circuit Breakers
- Sewer: Public Sewer
- Water: Lake Michigan
Community & HOA
HOA
- Has HOA: Yes
- Services included: Water, Parking, Insurance, Exterior Maintenance, Lawn Care, Scavenger
- HOA fee: $341 monthly
Location
- Region: Chicago
Financial & listing details
- Price per square foot: $366/sqft
- Annual tax amount: $11,532
- Date on market: 9/8/2026
- Ownership: Condo
Estimated market value
Not available
Estimated sales range
Not available
Not available
Price history
| Date | Event | Price |
|---|---|---|
| 9/8/2026 | Listed for sale | $695,000+85.3%$366/sqft |
Source:  MRED as distributed by MLS GRID #12751608 Report a problem MRED as distributed by MLS GRID #12751608 Report a problem | ||
| 8/29/2011 | Sold | $375,000-9%$197/sqft |
Source: MRED as distributed by MLS GRID #07753762 Report a problem | ||
| 12/3/2007 | Sold | $412,000$217/sqft |
Source: MRED as distributed by MLS GRID #06506822 Report a problem | ||
Public tax history
Tax history is unavailable.
Monthly payment
Est. payment
Payment breakdown
Explore the cost of this home by adjusting the details. Changes won't be saved.Climate risks
Neighborhood: Lake View
Nearby schools
Similar homes
- $699,0002 bd2 ba1.4k sqft1335 W Altgeld St APT 2A, Chicago, IL 60614New
 MLS ID #12745284, Christopher Doyle, Jameson Sotheby's Intl Realty. MRED as distributed by MLS GRID
 - $749,0003 bd2 ba1.7k sqft1359 W Fullerton Ave Unit 3E, Chicago, IL 60614New
 MLS ID #12752870, Frank Capitanini, Compass. MRED as distributed by MLS GRID
 - $775,0003 bd3 ba2.1k sqft2943 N Lincoln Ave APT 212, Chicago, IL 60657New
 MLS ID #12753782, Kristin Gonnella, Coldwell Banker Realty. MRED as distributed by MLS GRID
 - $649,9003 bd2 ba1.6k sqft1903 W Diversey Pkwy APT 301, Chicago, IL 60614Active
 MLS ID #12743675, Leopoldo Gutierrez, Redfin Corporation. MRED as distributed by MLS GRID
