Move right in and start enjoying Lincoln Park. Freshly painted with new engineered hardwood floors, this two-bedroom, two-bath duplex-up offers a warm, inviting interior, private outdoor space and a floor plan that feels refreshingly different from the typical Chicago condo. The open main level brings together the kitchen, dining and living spaces, creating an easy flow for everyday living and entertaining. A cozy fireplace anchors the living room, while direct access to your private patio extends the living space outdoors, perfect for morning coffee, grilling or unwinding at the end of the day. Upstairs, both bedrooms and baths are thoughtfully tucked away from the main living areas, offering privacy and a welcome separation between living and sleeping spaces. The primary bedroom features two closets and an ensuite bath with dual vanities. The second bedroom provides plenty of flexibility for a home office, guest room, second bedroom or a combination of uses as your needs evolve. And then there is the location. DePaul is nearby, along with the restaurants, shops, parks and everyday conveniences that make Lincoln Park such a great place to call home. With easy access to both the Fullerton bus and EL station, getting around the city is simple and convenient. Deeded outdoor parking is included in the price. Fresh, functional and move-in ready, this is an opportunity to put down roots in Lincoln Park and make the neighborhood your own.
New
$515,000
2415 N Janssen Ave APT B, Chicago, IL 60614
2beds
1,300sqft
Condominium, Duplex, Single Family Residence
Built in 1995
-- sqft lot
$-- Zestimate®
$396/sqft
$240/mo HOA
What's special
Private outdoor spaceFreshly paintedWarm inviting interiorNew engineered hardwood floors
- --
- 363
- views
- 33
- saves
Zillow last checked:
Listing updated:
Listed by:
Nicole Van Haverbeke (312)608-1254,
Engel & Voelkers Chicago
Source: MRED as distributed by MLS GRID,MLS#: 12679784
Facts & features
Interior
Bedrooms & bathrooms
- Bedrooms: 2
- Bathrooms: 2
- Full bathrooms: 2
Rooms
- Room types: Deck
Primary bedroom
- Features: Flooring (Carpet), Bathroom (Full, Double Sink)
- Level: Second
- Area: 143 Square Feet
- Dimensions: 11X13
Bedroom 2
- Features: Flooring (Carpet)
- Level: Second
- Area: 121 Square Feet
- Dimensions: 11X11
Deck
- Level: Main
- Area: 119 Square Feet
- Dimensions: 7X17
Dining room
- Level: Main
- Dimensions: COMBO
Kitchen
- Features: Flooring (Engineered Hardwood)
- Level: Main
- Area: 72 Square Feet
- Dimensions: 8X9
Living room
- Features: Flooring (Engineered Hardwood)
- Level: Main
- Area: 255 Square Feet
- Dimensions: 15X17
Heating
- Natural Gas
Cooling
- Central Air
Appliances
- Laundry: Main Level, Washer Hookup, In Unit
Features
- Open Floorplan, Dining Combo
- Flooring: Hardwood, Carpet
- Doors: Sliding Doors
- Basement: None
- Number of fireplaces: 1
- Fireplace features: Gas Log, Living Room
Interior area
- Total structure area: 0
- Total interior livable area: 1,300 sqft
Video & virtual tour
Property
Parking
- Total spaces: 1
- Parking features: Off Alley, Yes
Accessibility
- Accessibility features: No Disability Access
Details
- Parcel number: 14293200441002
- Special conditions: None
Construction
Type & style
- Home type: Condo
- Property subtype: Condominium, Duplex, Single Family Residence
Materials
- Block
Condition
- New construction: No
- Year built: 1995
Utilities & green energy
- Sewer: Public Sewer
- Water: Lake Michigan, Public
Community & HOA
HOA
- Has HOA: Yes
- Services included: Water, Insurance, Scavenger
- HOA fee: $240 monthly
Location
- Region: Chicago
Financial & listing details
- Price per square foot: $396/sqft
- Tax assessed value: $460,640
- Annual tax amount: $8,880
- Date on market: 9/8/2026
- Ownership: Condo
Estimated market value
Not available
Estimated sales range
Not available
Not available
Price history
| Date | Event | Price |
|---|---|---|
| 9/8/2026 | Listed for sale | $515,000+77%$396/sqft |
Source:  Engel & Volkers #12679784 Report a problem Engel & Volkers #12679784 Report a problem | ||
| 5/13/2025 | Listing removed | $3,400$3/sqft |
Source: Zillow Rentals Report a problem | ||
| 5/9/2025 | Listed for rent | $3,400+6.3%$3/sqft |
Source: Zillow Rentals Report a problem | ||
| 7/27/2024 | Listing removed | -- |
Source: Zillow Rentals Report a problem | ||
| 7/22/2024 | Listed for rent | $3,200+25.5%$2/sqft |
Source: Zillow Rentals Report a problem | ||
| 2/24/2021 | Listing removed | -- |
Source: Owner Report a problem | ||
| 8/1/2020 | Listing removed | $2,550$2/sqft |
Source: Owner Report a problem | ||
| 7/15/2020 | Listed for rent | $2,550+13.3%$2/sqft |
Source: Owner Report a problem | ||
| 11/20/2012 | Listing removed | $2,250$2/sqft |
Source: vFlyer Rentals Report a problem | ||
| 10/17/2012 | Listed for rent | $2,250$2/sqft |
Source: Hotpads for Rent Report a problem | ||
| 9/27/2000 | Sold | $291,000$224/sqft |
Source: Public Record Report a problem | ||
Public tax history
| Year | Property taxes | Tax assessment |
|---|---|---|
| 2024 | $8,593 +2.5% | $46,064 +7% |
| 2023 | $8,387 +2.9% | $43,064 |
| 2022 | $8,154 +2.1% | $43,064 |
| 2021 | $7,990 +14.9% | $43,064 +25.5% |
| 2020 | $6,953 +2% | $34,316 -8.1% |
| 2019 | $6,814 +1.7% | $37,347 |
| 2018 | $6,699 +8.6% | $37,347 +16.6% |
| 2017 | $6,168 +4.3% | $32,027 |
| 2016 | $5,914 +9.8% | $32,027 |
| 2015 | $5,388 +15% | $32,027 +15.1% |
| 2014 | $4,686 +2.3% | $27,823 |
| 2013 | $4,582 +0.8% | $27,823 |
| 2012 | $4,545 -8.9% | $27,823 -15.2% |
| 2011 | $4,988 +9.7% | $32,801 |
| 2010 | $4,549 +8.6% | $32,801 |
| 2009 | $4,189 +16.2% | $32,801 +6.1% |
| 2008 | $3,605 +3.2% | $30,923 |
| 2007 | $3,494 +0.8% | $30,923 |
| 2006 | $3,467 -5.1% | $30,923 +12.8% |
| 2005 | $3,655 +1.9% | $27,402 |
| 2004 | $3,587 -17.3% | $27,402 |
| 2003 | $4,336 +9.6% | $27,402 +24.4% |
| 2002 | $3,958 +3.8% | $22,028 |
| 2001 | $3,814 +6.8% | $22,028 |
| 2000 | $3,573 -0.7% | $22,028 +18.4% |
| 1999 | $3,597 | $18,600 |
Find assessor info on the county website
Monthly payment
Est. payment
Payment breakdown
Explore the cost of this home by adjusting the details. Changes won't be saved.Climate risks
Neighborhood: Lincoln Park
Nearby schools
Schools provided by the listing agent
- District: 299
Source: MRED as distributed by MLS GRID. This data may not be complete. We recommend contacting the local school district to confirm school assignments for this home.
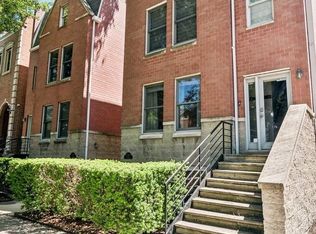
- $520,0002 bd2 ba1.5k sqft2415 N Janssen Ave APT A, Chicago, IL 60614Sold
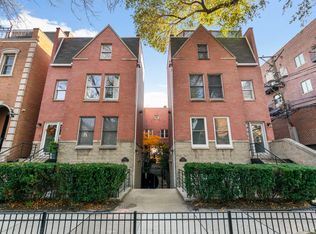
- $815,0003 bd3 ba1.6k sqft2415 N Janssen Ave APT D, Chicago, IL 60614Sold
- $703,8002 bd2 ba7.6k sqft2417 N Janssen Ave APT A, Chicago, IL 60614Off Market

- $676,1002 bd2 ba7.6k sqft2417 N Janssen Ave APT B, Chicago, IL 60614Off Market
Similar homes
- $525,0002 bd1 ba1k sqft2239 N Magnolia Ave #2, Chicago, IL 60614New
 MLS ID #12711506, Liz Jones, Keller Williams ONEChicago. MRED as distributed by MLS GRID
 - $514,9902 bd2 ba1.2k sqft2625 N Ashland Ave APT 1A, Chicago, IL 60614Active
 MLS ID #12749160, Gustavo Ruvalcaba, eXp Realty. MRED as distributed by MLS GRID
 - $699,0002 bd2 ba1.4k sqft1335 W Altgeld St APT 2A, Chicago, IL 60614New
 MLS ID #12745284, Christopher Doyle, Jameson Sotheby's Intl Realty. MRED as distributed by MLS GRID
 - $550,0002 bd2 ba750 sqft2140 N Lincoln Ave APT 5207, Chicago, IL 60614New
 MLS ID #12748655, Stephen Hnatow, ABR,GRI, Keller Williams ONEChicago. MRED as distributed by MLS GRID
