
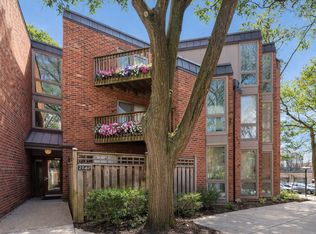
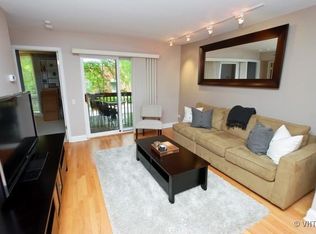
Beautifully updated two bed, two bath condo in a prime Lincoln Park location near scenic Oz Park. This inviting second-floor home offers a bright and comfortable living space with hardwood floors and contemporary finishes, opening directly to a relaxing private terrace overlooking a charming, tree-lined street. The updated kitchen features sleek cabinetry, fresh quartz countertops, stainless steel appliances, and generous island seating. The primary bedroom offers excellent natural light, generous closet space, and a private en-suite bath with modern finishes and a walk-in glass-enclosed shower. The ample second bedroom and second bathroom, featuring a modern vanity and shower/tub combination, provide flexibility for guests. Additional highlights include in-unit laundry and one assigned exterior parking space. Ideally situated with a 95 Walk Score, close to the shops and restaurants along Lincoln Avenue, as well as Lincoln Park Zoo and the Lakefront. A wonderful opportunity to enjoy the best of Lincoln Park in a thoughtfully updated home with private outdoor space.
$550,000
2140 N Lincoln Ave APT 5207, Chicago, IL 60614
2beds
750sqft
Condominium, Single Family Residence
Built in 1973
-- sqft lot
$-- Zestimate®
$733/sqft
$554/mo HOA
What's special
Contemporary finishesAmple second bedroomFresh quartz countertopsSleek cabinetryGenerous island seatingIn-unit laundryPrivate outdoor space
- 10 hours
- 368
- 30
Zillow last checked:
Listing updated:
Listed by:
Stephen Hnatow, ABR,GRI 773-456-4745,
Keller Williams ONEChicago,
Seamus Brennan,
Keller Williams ONEChicago
Source: MRED as distributed by MLS GRID,MLS#: 12748655
Facts & features
Interior
Bedrooms & bathrooms
- Bedrooms: 2
- Bathrooms: 2
- Full bathrooms: 2
Rooms
- Room types: Terrace, Foyer
Primary bedroom
- Features: Flooring (Hardwood), Bathroom (Full, Shower Only)
- Level: Main
- Area: 140 Square Feet
- Dimensions: 10X14
Bedroom 2
- Features: Flooring (Hardwood)
- Level: Main
- Area: 81 Square Feet
- Dimensions: 9X9
Dining room
- Features: Flooring (Hardwood)
- Level: Main
- Dimensions: COMBO
Foyer
- Features: Flooring (Hardwood)
- Level: Main
- Area: 36 Square Feet
- Dimensions: 3X12
Kitchen
- Features: Kitchen (Eating Area-Breakfast Bar, Island), Flooring (Hardwood)
- Level: Main
- Area: 117 Square Feet
- Dimensions: 09X13
Living room
- Features: Flooring (Hardwood)
- Level: Main
- Area: 120 Square Feet
- Dimensions: 12X10
Other
- Level: Main
- Area: 81 Square Feet
- Dimensions: 9X9
Heating
- Natural Gas, Forced Air
Cooling
- Central Air
Appliances
- Included: Range, Microwave, Dishwasher, Refrigerator, Washer, Dryer, Disposal, Stainless Steel Appliance(s)
- Laundry: Washer Hookup, In Unit
Features
- Storage, Quartz Counters
- Flooring: Hardwood
- Basement: None
Interior area
- Total structure area: 0
- Total interior livable area: 750 sqft
Video & virtual tour
Property
Parking
- Total spaces: 1
- Parking features: Assigned, Yes, Owned
Accessibility
- Accessibility features: No Disability Access
Features
- Patio & porch: Deck
Lot
- Features: Common Grounds, Landscaped
Details
- Parcel number: 14331210801015
- Special conditions: List Broker Must Accompany
- Other equipment: TV-Cable, Intercom
Construction
Type & style
- Home type: Condo
- Property subtype: Condominium, Single Family Residence
Materials
- Brick
Condition
- New construction: No
- Year built: 1973
Utilities & green energy
- Sewer: Public Sewer
- Water: Lake Michigan
Community & HOA
Community
- Security: Carbon Monoxide Detector(s)
- Subdivision: Oz Park Gardens
HOA
- Has HOA: Yes
- Services included: Water, Parking, Insurance, Cable TV, Exterior Maintenance, Lawn Care, Scavenger, Snow Removal
- HOA fee: $554 monthly
Location
- Region: Chicago
Financial & listing details
- Price per square foot: $733/sqft
- Tax assessed value: $301,000
- Annual tax amount: $5,862
- Date on market: 9/8/2026
- Ownership: Condo
Estimated market value
Not available
Estimated sales range
Not available
Not available
Price history
| Date | Event | Price |
|---|---|---|
| 9/8/2026 | Listed for sale | $550,000+32.5%$733/sqft |
Source:  MRED as distributed by MLS GRID #12748655 Report a problem MRED as distributed by MLS GRID #12748655 Report a problem | ||
| 7/24/2024 | Listing removed | -- |
Source: Zillow Rentals Report a problem | ||
| 7/18/2024 | Listed for rent | $3,500+55.6%$5/sqft |
Source: Zillow Rentals Report a problem | ||
| 6/16/2023 | Sold | $415,000-2.2%$553/sqft |
Source: MRED as distributed by MLS GRID #11791063 Report a problem | ||
| 6/11/2023 | Listing removed | -- |
Source: MRED as distributed by MLS GRID #11791063 Report a problem | ||
| 5/28/2023 | Contingent | $424,500$566/sqft |
Source: MRED as distributed by MLS GRID #11791063 Report a problem | ||
| 5/24/2023 | Listed for sale | $424,500+17.9%$566/sqft |
Source: MRED as distributed by MLS GRID #11791063 Report a problem | ||
| 7/27/2020 | Sold | $360,000+7.5%$480/sqft |
Source: MRED as distributed by MLS GRID #10508747 Report a problem | ||
| 5/9/2019 | Listing removed | $2,250$3/sqft |
Source: The Lathan-Rizzo Team - Fulton Grace Realty Report a problem | ||
| 5/1/2019 | Listed for rent | $2,250-10%$3/sqft |
Source: The Lathan-Rizzo Team - Fulton Grace Realty Report a problem | ||
| 1/30/2018 | Listing removed | $2,500$3/sqft |
Source: Baird & Warner #09661854 Report a problem | ||
| 1/29/2018 | Sold | $335,000-1.2%$447/sqft |
Source: Public Record Report a problem | ||
| 1/29/2018 | Listed for sale | $339,000$452/sqft |
Source: Baird & Warner #09816290 Report a problem | ||
| 1/19/2018 | Pending sale | $339,000$452/sqft |
Source: Baird & Warner #09816290 Report a problem | ||
| 1/19/2018 | Listed for sale | $339,000$452/sqft |
Source: Baird & Warner #09816290 Report a problem | ||
| 12/19/2017 | Listing removed | $339,000$452/sqft |
Source: Baird & Warner #09816290 Report a problem | ||
| 12/12/2017 | Price change | $339,000-1.7%$452/sqft |
Source: Baird & Warner #09816290 Report a problem | ||
| 12/6/2017 | Listed for sale | $345,000$460/sqft |
Source: Baird & Warner #09746942 Report a problem | ||
| 10/14/2017 | Listed for rent | $2,500$3/sqft |
Source: Baird & Warner #09661854 Report a problem | ||
| 10/14/2017 | Listing removed | $345,000$460/sqft |
Source: Baird & Warner #09746942 Report a problem | ||
| 9/11/2017 | Listed for sale | $345,000+0.9%$460/sqft |
Source: Baird & Warner #09746942 Report a problem | ||
| 9/11/2017 | Listing removed | $2,500$3/sqft |
Source: Baird & Warner #09661854 Report a problem | ||
| 6/17/2017 | Listed for rent | $2,500$3/sqft |
Source: Baird & Warner #09661854 Report a problem | ||
| 7/12/2014 | Listing removed | $2,500$3/sqft |
Source: Jameson Sotheby's Intl Realty #08626661 Report a problem | ||
| 5/29/2014 | Listed for rent | $2,500$3/sqft |
Source: Jameson Sotheby's Intl Realty #08626661 Report a problem | ||
| 6/12/2013 | Listing removed | $2,500$3/sqft |
Source: Evanston #08354757 Report a problem | ||
| 11/3/2005 | Sold | $342,000$456/sqft |
Source: Public Record Report a problem | ||
Public tax history
| Year | Property taxes | Tax assessment |
|---|---|---|
| 2024 | $5,862 +2.4% | $30,100 +10.9% |
| 2023 | $5,727 +2.6% | $27,143 |
| 2022 | $5,583 +2.3% | $27,143 |
| 2021 | $5,458 +13.9% | $27,143 +26.2% |
| 2020 | $4,791 +2.1% | $21,507 -7.9% |
| 2019 | $4,693 +1.7% | $23,358 |
| 2018 | $4,614 +7.2% | $23,358 +16.8% |
| 2017 | $4,305 +7.5% | $19,998 |
| 2016 | $4,005 +9.3% | $19,998 |
| 2015 | $3,665 -2% | $19,998 -0.7% |
| 2014 | $3,738 +2% | $20,148 |
| 2013 | $3,664 +1.4% | $20,148 |
| 2012 | $3,615 +3.7% | $20,148 -6.4% |
| 2011 | $3,487 -0.4% | $21,520 |
| 2010 | $3,502 +4.4% | $21,520 |
| 2009 | $3,356 +3.8% | $21,520 -4.5% |
| 2008 | $3,233 +1% | $22,537 |
| 2007 | $3,201 -13.7% | $22,537 -12.8% |
| 2006 | $3,711 | $25,850 |
Find assessor info on the county website
Monthly payment
Est. payment
Payment breakdown
Explore the cost of this home by adjusting the details. Changes won't be saved.Climate risks
Neighborhood: Lincoln Park
Nearby schools
Schools provided by the listing agent
- Elementary: Lincoln Elementary School
- Middle: Lincoln Elementary School
- High: Lincoln Park High School
- District: 299
Source: MRED as distributed by MLS GRID. This data may not be complete. We recommend contacting the local school district to confirm school assignments for this home.
- $555,0002 bd2 ba-- sqft2140 N Lincoln Ave APT 5306, Chicago, IL 60614Sold
- $423,2002 bd2 ba1k sqft2140 N Lincoln Ave APT 5206, Chicago, IL 60614Off Market
- $448,0002 bd1 ba1k sqft2140 N Lincoln Ave APT 5308, Chicago, IL 60614Off Market

- $465,0002 bd1 ba1.1k sqft2140 N Lincoln Ave APT 5301, Chicago, IL 60614Off Market

Similar homes
- $525,0002 bd1 ba1k sqft2239 N Magnolia Ave #2, Chicago, IL 60614New
 MLS ID #12711506, Liz Jones, Keller Williams ONEChicago. MRED as distributed by MLS GRID
 - $650,0003 bd2 ba1.1k sqft2121 N Lincoln Ave Unit 2121, Chicago, IL 60614New
 MLS ID #12719887, Kelly Parker, Compass. MRED as distributed by MLS GRID
 - $570,0002 bd1 ba829 sqft2020 N Lincoln Park APT 12G, Chicago, IL 60614Active
 MLS ID #12716156, Rama Pedamallu, Charles Rutenberg Realty of IL. MRED as distributed by MLS GRID
 - $469,9992 bd2 ba1.1k sqft345 W Fullerton Pkwy APT 1205, Chicago, IL 60614Active
 MLS ID #12714113, Misael Chacon, Beycome Brokerage Realty LLC. MRED as distributed by MLS GRID
