Welcome to The Eliot House at 1255 N. Sandburg Terrace, where modern city living meets casual neighborhood charm. This bright and airy 14th-floor corner residence offers approximately 1,100 square feet of thoughtfully designed living space, featuring two bedrooms and two bathrooms. This unit was fully rehabbed in 2019 thruout and has been lightly lived in as an into town since then. Large windows fill the residence with natural light and showcase sweeping north and west views of the Gold Coast, while a private balcony provides the perfect place to relax and enjoy stunning city views. The well-appointed kitchen includes a range, dishwasher, microwave, and refrigerator. Both generously sized bedrooms can accommodate king-size beds and offer large closets with ample storage. The Eliot House offers an impressive array of amenities, including a doorman, elevator, service elevator, rooftop deck, tennis court, below-ground pool, bike room, common storage, and on-site laundry facilities. Garage parking is available for lease. The building is pet-friendly, subject to restrictions, and has recently completed building updates. Ideally located near vibrant Wells Street, the property is just steps from exceptional shopping, dining, entertainment, and neighborhood conveniences. The unit is being sold fully furnished for no cost to buyer. If that's an issue it can be removed.
New
$400,000
1255 N Sandburg Ter Unit 1411, Chicago, IL 60610
2beds
1,100sqft
Condominium, Single Family Residence
Built in 1965
-- sqft lot
$-- Zestimate®
$364/sqft
$748/mo HOA
What's special
Below-ground poolTwo bathroomsTennis courtTwo bedroomsRooftop deck
- 9 hours
- 181
- 15
Zillow last checked:
Listing updated:
Listed by:
Landon Heck (312)401-7110,
Jameson Sotheby's Intl Realty,
Michael Wade,
Jameson Sotheby's Intl Realty
Source: MRED as distributed by MLS GRID,MLS#: 12753518
Facts & features
Interior
Bedrooms & bathrooms
- Bedrooms: 2
- Bathrooms: 2
- Full bathrooms: 2
Rooms
- Room types: No additional rooms
Primary bedroom
- Features: Flooring (Hardwood)
- Level: Main
- Area: 195 Square Feet
- Dimensions: 15X13
Bedroom 2
- Features: Flooring (Hardwood)
- Level: Main
- Area: 176 Square Feet
- Dimensions: 11X16
Dining room
- Features: Flooring (Hardwood)
- Level: Main
- Area: 81 Square Feet
- Dimensions: 9X9
Kitchen
- Features: Kitchen (Galley), Flooring (Hardwood)
- Level: Main
- Area: 72 Square Feet
- Dimensions: 09X08
Living room
- Features: Flooring (Hardwood)
- Level: Main
- Area: 238 Square Feet
- Dimensions: 17X14
Heating
- Radiant
Cooling
- Wall Unit(s)
Appliances
- Included: Range, Microwave, Dishwasher, Refrigerator
- Laundry: Common Area
Features
- Storage
- Flooring: Hardwood
- Windows: Drapes
- Basement: None
Interior area
- Total structure area: 0
- Total interior livable area: 1,100 sqft
Property
Parking
- Total spaces: 1
- Parking features: Asphalt, Yes, Leased, Attached, Garage
- Attached garage spaces: 1
Accessibility
- Accessibility features: No Disability Access
Features
- Exterior features: Balcony
- Pool features: In Ground
Lot
- Features: Corner Lot
Details
- Additional structures: Tennis Court(s)
- Parcel number: 17042220621280
- Special conditions: None
Construction
Type & style
- Home type: Condo
- Property subtype: Condominium, Single Family Residence
Materials
- Brick, Concrete
- Foundation: Concrete Perimeter
Condition
- New construction: No
- Year built: 1965
- Major remodel year: 2019
Utilities & green energy
- Sewer: Public Sewer
- Water: Public
Community & HOA
Community
- Subdivision: Eliot House
HOA
- Has HOA: Yes
- Amenities included: Bike Room/Bike Trails, Door Person, Coin Laundry, Elevator in Residence, Storage, On Site Manager/Engineer, Pool, Service Elevator(s), Tennis Court(s)
- Services included: Heat, Water, Insurance, Doorman, Cable TV, Exercise Facilities, Pool, Exterior Maintenance, Lawn Care, Scavenger, Snow Removal, Internet
- HOA fee: $748 monthly
Location
- Region: Chicago
Financial & listing details
- Price per square foot: $364/sqft
- Annual tax amount: $6,761
- Date on market: 9/8/2026
- Ownership: Condo
Estimated market value
Not available
Estimated sales range
Not available
Not available
Price history
| Date | Event | Price |
|---|---|---|
| 9/8/2026 | Listed for sale | $400,000$364/sqft |
Source:  MRED as distributed by MLS GRID #12753518 Report a problem MRED as distributed by MLS GRID #12753518 Report a problem | ||
Public tax history
Tax history is unavailable.
Monthly payment
Est. payment
Payment breakdown
Explore the cost of this home by adjusting the details. Changes won't be saved.Climate risks
Neighborhood: Old Town
Nearby schools
- $268,3001 bd1 ba750 sqft1255 N Sandburg Ter UNIT 301E, Chicago, IL 60610Off Market
- $279,3001 bd1 ba858 sqft1255 N Sandburg Ter UNIT 401E, Chicago, IL 60610Off Market
- $290,5001 bd1 ba748 sqft1255 N Sandburg Ter UNIT 501E, Chicago, IL 60610Off Market
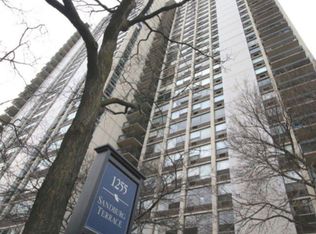
- $307,9001 bd1 ba850 sqft1255 N Sandburg Ter UNIT 701E, Chicago, IL 60610Off Market

Similar homes
- $415,0001 bd2 ba1k sqft1122 N Dearborn St APT 7E, Chicago, IL 60610New
 MLS ID #12741003, Elias Masud, Compass. MRED as distributed by MLS GRID
 - $389,0002 bd2 ba1.4k sqft1440 N Lake Shore Dr APT 16E, Chicago, IL 60610Active
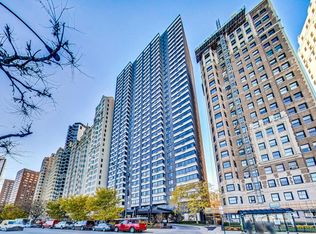 MLS ID #12671674, Christina Lotzer, @properties Christie's International Real Estate. MRED as distributed by MLS GRID
 - $495,0002 bd2 ba1.3k sqft1 E Schiller St APT 16C, Chicago, IL 60610New
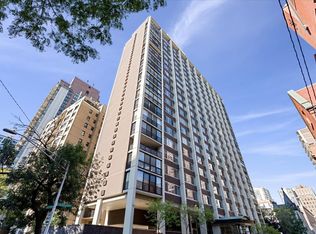 MLS ID #12753019, Jack Brennan, @properties Christie's International Real Estate. MRED as distributed by MLS GRID
 - $480,0002 bd2 ba1.2k sqft301 W Goethe St #304C, Chicago, IL 60610New
 MLS ID #12753995, Mary Mendoza, Compass. MRED as distributed by MLS GRID
