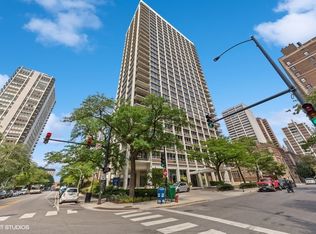
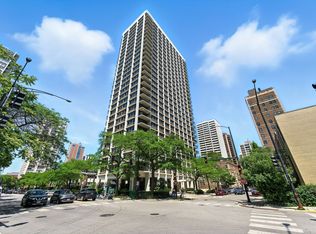
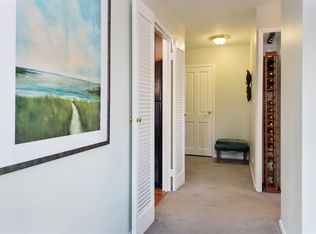
Welcome to Dowell House, one of the Gold Coast's most coveted buildings. This beautifully updated 28th floor southwest corner 1-bedroom, 1-bath residence offers spectacular city and lake views, along with stunning sunrises and sunsets. Features include hardwood floors, stainless steel appliances, custom white kitchen and bath cabinetry, granite countertops, new light fixtures, and a breakfast bar positioned to take in the views. The spacious living area opens to an oversized private balcony spanning the width of the room. The marble-tiled bath features a glass shower enclosure, while ample closet space includes a walk-in closet near the entry. Building amenities include a renovated lobby and hallways, doorman, sundeck, laundry room, and on-site storage, plus access to Sandberg Village's pool, tennis courts, play lot, and party rooms. The Clark bus stops just outside, the Red Line is only blocks away, and with a Walk Score of 98, this is Gold Coast city living at its best.
New
Street View
$315,000
88 W Schiller St APT 2808L, Chicago, IL 60610
1beds
822sqft
Condominium, Single Family Residence
Built in 1968
-- sqft lot
$-- Zestimate®
$383/sqft
$1,019/mo HOA
What's special
Stunning sunrises and sunsetsGranite countertopsHardwood floorsStainless steel appliancesNew light fixturesMarble-tiled bathAmple closet space
- 11 hours
- 63
- 3
Zillow last checked:
Listing updated:
Listed by:
Daniel Pape 773-330-5356,
HUDSON PARKER
Source: MRED as distributed by MLS GRID,MLS#: 12752974
Facts & features
Interior
Bedrooms & bathrooms
- Bedrooms: 1
- Bathrooms: 1
- Full bathrooms: 1
Rooms
- Room types: Foyer, Walk In Closet
Primary bedroom
- Features: Flooring (Hardwood), Window Treatments (Blinds)
- Level: Main
- Area: 156 Square Feet
- Dimensions: 12X13
Dining room
- Features: Flooring (Hardwood), Window Treatments (Blinds)
- Level: Main
- Dimensions: COMBO
Foyer
- Features: Flooring (Hardwood)
- Level: Main
- Area: 28 Square Feet
- Dimensions: 4X7
Kitchen
- Features: Kitchen (Eating Area-Breakfast Bar, Island), Flooring (Ceramic Tile)
- Level: Main
- Area: 77 Square Feet
- Dimensions: 7X11
Living room
- Features: Flooring (Hardwood), Window Treatments (Blinds)
- Level: Main
- Area: 280 Square Feet
- Dimensions: 14X20
Walk in closet
- Features: Flooring (Hardwood)
- Level: Main
- Area: 28 Square Feet
- Dimensions: 4X7
Heating
- Steam
Cooling
- Wall Unit(s)
Appliances
- Included: Range, Microwave, Dishwasher
Features
- Elevator, 1st Floor Bedroom, Storage
- Flooring: Hardwood
- Doors: Door Monitored By TV
- Basement: None
- Common walls with other units/homes: End Unit
Interior area
- Total structure area: 0
- Total interior livable area: 822 sqft
Property
Parking
- Total spaces: 1
- Parking features: Asphalt, Garage Door Opener, Heated Garage, Yes, Leased, Attached, Garage
- Attached garage spaces: 1
- Has uncovered spaces: Yes
Accessibility
- Accessibility features: No Disability Access
Features
- Patio & porch: Deck
- Exterior features: Balcony, Door Monitored By TV
- Has view: Yes
- View description: Side(s) of Property
- Has water view: Yes
- Water view: Side(s) of Property
- Body of water: LAKE MICHIGAN
Lot
- Features: Corner Lot
Details
- Additional structures: Tennis Court(s)
- Parcel number: 17042090431221
- Special conditions: None
- Other equipment: TV-Cable, Intercom
Construction
Type & style
- Home type: Condo
- Property subtype: Condominium, Single Family Residence
Materials
- Brick
Condition
- New construction: No
- Year built: 1968
- Major remodel year: 2017
Details
- Builder model: 1 BR CORNER
Utilities & green energy
- Electric: Circuit Breakers
- Sewer: Public Sewer, Storm Sewer
- Water: Lake Michigan, Public
- Utilities for property: Cable Available
Community & HOA
Community
- Subdivision: Lowell House
HOA
- Has HOA: Yes
- Amenities included: Bike Room/Bike Trails, Door Person, Coin Laundry, Elevator in Residence, Storage, On Site Manager/Engineer, Sundeck, Pool, Receiving Room, Security Door Lock(s), Service Elevator(s), Tennis Court(s)
- Services included: Heat, Water, Gas, Insurance, Security, Doorman, Cable TV, Exterior Maintenance, Lawn Care, Scavenger, Snow Removal, Internet
- HOA fee: $1,019 monthly
Location
- Region: Chicago
Financial & listing details
- Price per square foot: $383/sqft
- Tax assessed value: $279,780
- Annual tax amount: $4,959
- Date on market: 9/8/2026
- Ownership: Condo
Estimated market value
Not available
Estimated sales range
Not available
Not available
Price history
| Date | Event | Price |
|---|---|---|
| 9/8/2026 | Listed for sale | $315,000+27%$383/sqft |
Source:  MRED as distributed by MLS GRID #12752974 Report a problem MRED as distributed by MLS GRID #12752974 Report a problem | ||
| 8/25/2017 | Sold | $248,000+1.6%$302/sqft |
Source: MRED as distributed by MLS GRID #09689417 Report a problem | ||
| 8/25/2015 | Listing removed | $2,000$2/sqft |
Source: Fulton Grace Realty Report a problem | ||
| 8/18/2015 | Price change | $2,000-2.4%$2/sqft |
Source: Fulton Grace Realty Report a problem | ||
| 6/25/2015 | Listed for rent | $2,050$2/sqft |
Source: Owner Report a problem | ||
| 8/1/2007 | Sold | $244,000$297/sqft |
Source: MRED as distributed by MLS GRID #06536517 Report a problem | ||
Public tax history
| Year | Property taxes | Tax assessment |
|---|---|---|
| 2024 | $4,959 +3.6% | $27,978 +7.6% |
| 2023 | $4,786 +3.1% | $25,999 |
| 2022 | $4,644 +1.9% | $25,999 |
| 2021 | $4,558 +28.6% | $25,999 +36.7% |
| 2020 | $3,545 +2.5% | $19,017 -7.8% |
| 2019 | $3,457 -15.2% | $20,637 |
| 2018 | $4,076 +10.5% | $20,637 +0.6% |
| 2017 | $3,691 +2.2% | $20,520 |
| 2016 | $3,610 +6.1% | $20,520 -3.1% |
| 2015 | $3,401 +9.7% | $21,182 +9.9% |
| 2014 | $3,099 +2.4% | $19,272 |
| 2013 | $3,027 +0.5% | $19,272 |
| 2012 | $3,011 +4.2% | $19,272 -2.9% |
| 2011 | $2,890 -1.5% | $19,857 |
| 2010 | $2,935 -7.2% | $19,857 -10% |
| 2009 | $3,163 +6.4% | $22,064 -2.3% |
| 2008 | $2,974 +55.9% | $22,577 |
| 2007 | $1,908 +13.7% | $22,577 |
| 2006 | $1,678 -25.3% | $22,577 +7.2% |
| 2005 | $2,246 +4.4% | $21,064 |
| 2004 | $2,151 +5.1% | $21,064 |
| 2003 | $2,047 +30.1% | $21,064 +77.7% |
| 2002 | $1,573 -7.6% | $11,856 |
| 2001 | $1,703 +30.7% | $11,856 |
| 2000 | $1,303 | $11,856 +35% |
| 1999 | $1,303 | $8,781 |
Find assessor info on the county website
Monthly payment
Est. payment
Payment breakdown
Explore the cost of this home by adjusting the details. Changes won't be saved.Climate risks
Neighborhood: Gold Coast
Nearby schools
- $357,0002 bd1 ba820 sqft88 W Schiller St APT 201L, Chicago, IL 60610Sold
- $3,8752 bd1 ba900 sqft88 W Schiller St APT 401L, Chicago, IL 60610For Rent
- $270,8001 bd1 ba850 sqft88 W Schiller St APT 501L, Chicago, IL 60610Off Market
- $272,600-- bd-- ba-- sqft88 W Schiller St APT 601L, Chicago, IL 60610Off Market
Similar homes
- $319,9001 bd1 ba890 sqft1455 N Sandburg Ter APT 2306B, Chicago, IL 60610New
 MLS ID #12753898, Michael Scavo, Compass. MRED as distributed by MLS GRID
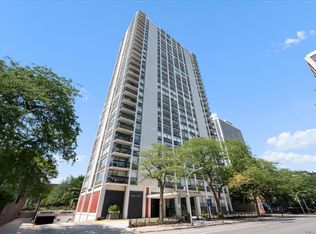
 - $349,0001 bd1 ba800 sqft1455 N Sandburg Ter APT 508, Chicago, IL 60610New
 MLS ID #12748722, Sophia Klopas, Jameson Sotheby's Int'l Realty. MRED as distributed by MLS GRID
 - $319,0001 bd1 ba850 sqft1560 N Sandburg Ter APT 1506, Chicago, IL 60610Active
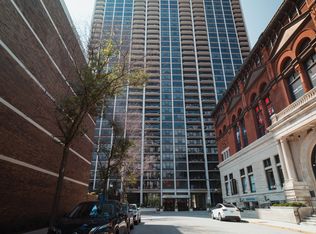 MLS ID #12744325, Joe Luzaj, Area606 Properties, LLC. MRED as distributed by MLS GRID
 - $260,0001 bd1 ba600 sqft1360 N Sandburg Ter APT 2104C, Chicago, IL 60610New
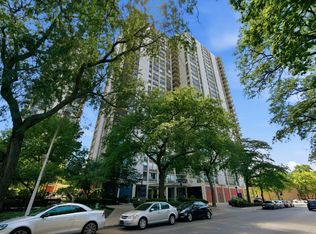 MLS ID #12754021, Kirk Giannola, Compass. MRED as distributed by MLS GRID
