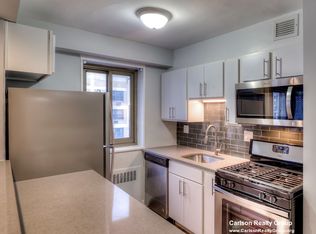
Perfectly positioned in one of Chicago's most coveted neighborhoods, this beautifully renovated one-bedroom residence at Ambassador House offers an exceptional opportunity to enjoy Gold Coast living at its finest. Situated in the desirable east-facing "C" tier, the home captures lovely glimpses of Lake Michigan along with skyline views. Inside, a bright and inviting floor plan showcases timeless updates and refined finishes throughout. The spacious kitchen is designed for both everyday living and entertaining, featuring wood cabinetry, granite countertops, stainless steel appliances, and a decorative tile backsplash. Hardwood flooring extends throughout the home, while elegant millwork and crown molding add warmth and character to the living space. The generously sized bedroom is complemented by thoughtfully customized closet storage. The updated bath offers a sophisticated design with porcelain tile, premium Grohe fixtures, and a deep soaking tub. Residents enjoy the convenience of full-service living with 24-hour door staff, professional on-site management, and dedicated maintenance staff. The recently renovated rooftop retreat features a swimming pool, sundeck, lounge seating, and grilling areas with stunning city and lake views. Additional amenities include a private storage unit, indoor valet parking in a climate-controlled garage, and secure bicycle storage.
Active
$369,000
1325 N State Pkwy APT 17C, Chicago, IL 60610
1beds
980sqft
Condominium, Single Family Residence
Built in 1969
-- sqft lot
$370,100 Zestimate®
$377/sqft
$1,003/mo HOA
What's special
Swimming poolGenerously sized bedroomSkyline viewsRecently renovated rooftop retreatSpacious kitchenLounge seatingPremium grohe fixtures
- 10 days
- 563
- 15
Likely to sell faster than
Zillow last checked:
Listing updated:
Listed by:
Maritza Sowell (312)718-5223,
Coldwell Banker Realty,
Bernadette Kettwig,
Coldwell Banker Realty
Source: MRED as distributed by MLS GRID,MLS#: 12745715
Facts & features
Interior
Bedrooms & bathrooms
- Bedrooms: 1
- Bathrooms: 1
- Full bathrooms: 1
Rooms
- Room types: No additional rooms
Primary bedroom
- Features: Flooring (Hardwood), Window Treatments (Shades)
- Level: Main
- Area: 238 Square Feet
- Dimensions: 17X14
Dining room
- Features: Flooring (Hardwood)
- Level: Main
- Dimensions: COMBO
Kitchen
- Features: Kitchen (Eating Area-Breakfast Bar, Galley, Updated Kitchen), Flooring (Hardwood)
- Level: Main
- Area: 80 Square Feet
- Dimensions: 10X08
Living room
- Features: Flooring (Hardwood), Window Treatments (Shades)
- Level: Main
- Area: 360 Square Feet
- Dimensions: 24X15
Heating
- Forced Air
Cooling
- Central Air
Appliances
- Included: Range, Microwave, Dishwasher, High End Refrigerator, Disposal, Stainless Steel Appliance(s)
- Laundry: Common Area
Features
- Storage
- Flooring: Hardwood
- Basement: None
Interior area
- Total structure area: 0
- Total interior livable area: 980 sqft
Property
Parking
- Total spaces: 1
- Parking features: Heated Garage, Yes, Leased, Attached, Garage
- Attached garage spaces: 1
Accessibility
- Accessibility features: No Disability Access
Features
- Has view: Yes
- View description: Back of Property
- Has water view: Yes
- Water view: Back of Property
Details
- Parcel number: 17031060271079
- Special conditions: List Broker Must Accompany
Construction
Type & style
- Home type: Condo
- Property subtype: Condominium, Single Family Residence
Materials
- Brick, Concrete
Condition
- New construction: No
- Year built: 1969
Utilities & green energy
- Electric: Circuit Breakers
- Sewer: Public Sewer
- Water: Lake Michigan
Community & HOA
Community
- Subdivision: Ambassador House
HOA
- Has HOA: Yes
- Amenities included: Bike Room/Bike Trails, Door Person, Coin Laundry, Elevator in Residence, Storage, On Site Manager/Engineer, Sundeck, Pool, Receiving Room, Security Door Lock(s), Service Elevator(s)
- Services included: Heat, Air Conditioning, Water, Insurance, Security, Doorman, Cable TV, Pool, Exterior Maintenance, Lawn Care, Scavenger, Snow Removal, Internet
- HOA fee: $1,003 monthly
Location
- Region: Chicago
Financial & listing details
- Price per square foot: $377/sqft
- Tax assessed value: $285,200
- Annual tax amount: $4,538
- Date on market: 8/28/2026
- Ownership: Condo
Estimated market value
$370,100
$352,000 - $389,000
$2,930/mo
Price history
| Date | Event | Price |
|---|---|---|
| 8/28/2026 | Listed for sale | $369,000$377/sqft |
Source:  MRED as distributed by MLS GRID #12745715 Report a problem MRED as distributed by MLS GRID #12745715 Report a problem | ||
| 8/28/2026 | Listing removed | $369,000$377/sqft |
Source: MRED as distributed by MLS GRID #12680086 Report a problem | ||
| 8/27/2026 | Listed for sale | $369,000$377/sqft |
Source: MRED as distributed by MLS GRID #12680086 Report a problem | ||
| 7/27/2026 | Contingent | $369,000$377/sqft |
Source: MRED as distributed by MLS GRID #12680086 Report a problem | ||
| 6/24/2026 | Listed for sale | $369,000-1.6%$377/sqft |
Source: MRED as distributed by MLS GRID #12680086 Report a problem | ||
| 6/11/2026 | Listing removed | $375,000$383/sqft |
Source: MRED as distributed by MLS GRID #12595761 Report a problem | ||
| 3/20/2026 | Listed for sale | $375,000-2.6%$383/sqft |
Source: MRED as distributed by MLS GRID #12595761 Report a problem | ||
| 10/17/2025 | Listing removed | $385,000$393/sqft |
Source: MRED as distributed by MLS GRID #12371568 Report a problem | ||
| 5/29/2025 | Listed for sale | $385,000+0.1%$393/sqft |
Source: MRED as distributed by MLS GRID #12371568 Report a problem | ||
| 11/14/2024 | Listing removed | $384,800$393/sqft |
Source: MRED as distributed by MLS GRID #12205481 Report a problem | ||
| 11/8/2024 | Listed for sale | $384,8000%$393/sqft |
Source: MRED as distributed by MLS GRID #12205481 Report a problem | ||
| 10/6/2024 | Listing removed | $384,900$393/sqft |
Source: MRED as distributed by MLS GRID #12148516 Report a problem | ||
| 9/30/2024 | Listed for sale | $384,900$393/sqft |
Source: MRED as distributed by MLS GRID #12148516 Report a problem | ||
| 9/2/2024 | Listing removed | $384,900$393/sqft |
Source: MRED as distributed by MLS GRID #12135844 Report a problem | ||
| 8/16/2024 | Listed for sale | $384,9000%$393/sqft |
Source: MRED as distributed by MLS GRID #12135844 Report a problem | ||
| 8/12/2024 | Listing removed | -- |
Source: MRED as distributed by MLS GRID #12064791 Report a problem | ||
| 5/28/2024 | Listed for sale | $385,000+13.9%$393/sqft |
Source: MRED as distributed by MLS GRID #12064791 Report a problem | ||
| 8/3/2016 | Sold | $338,000-3.2%$345/sqft |
Source: MRED as distributed by MLS GRID #09290157 Report a problem | ||
| 7/19/2016 | Listed for sale | $349,000$356/sqft |
Source: @properties #09290157 Report a problem | ||
| 7/19/2016 | Pending sale | $349,000$356/sqft |
Source: @properties #09290157 Report a problem | ||
| 2/29/2016 | Listed for sale | $349,000$356/sqft |
Source: @properties #09151252 Report a problem | ||
| 1/28/2016 | Listing removed | $349,000$356/sqft |
Source: @properties #09082237 Report a problem | ||
| 11/9/2015 | Listed for sale | $349,000+60.8%$356/sqft |
Source: @properties #09082237 Report a problem | ||
| 3/6/2002 | Sold | $217,000$221/sqft |
Source: Public Record Report a problem | ||
Public tax history
| Year | Property taxes | Tax assessment |
|---|---|---|
| 2024 | $4,539 +13% | $28,520 +14.1% |
| 2023 | $4,015 -9.5% | $24,999 |
| 2022 | $4,438 +1.9% | $24,999 |
| 2021 | $4,357 -9.4% | $24,999 +1.2% |
| 2020 | $4,810 +2.5% | $24,695 -7.8% |
| 2019 | $4,695 +1.7% | $26,797 |
| 2018 | $4,615 -10.6% | $26,797 +11.7% |
| 2017 | $5,163 +20% | $23,983 |
| 2016 | $4,303 +9.9% | $23,983 |
| 2015 | $3,914 +28% | $23,983 +25.9% |
| 2014 | $3,059 +2.4% | $19,055 |
| 2013 | $2,987 +0.5% | $19,055 |
| 2012 | $2,972 +1.9% | $19,055 -12.7% |
| 2011 | $2,917 +5.6% | $21,815 |
| 2010 | $2,761 -3.4% | $21,815 -10.1% |
| 2009 | $2,859 +35.8% | $24,271 +13.4% |
| 2008 | $2,106 +3.4% | $21,396 |
| 2007 | $2,037 +0.8% | $21,396 |
| 2006 | $2,021 -5.1% | $21,396 +15.2% |
| 2005 | $2,131 -29.1% | $18,570 |
| 2004 | $3,004 +2.2% | $18,570 |
| 2003 | $2,938 +38.8% | $18,570 +36.5% |
| 2002 | $2,116 +5.6% | $13,602 |
| 2001 | $2,005 -2.6% | $13,602 |
| 2000 | $2,058 +23% | $13,602 +27% |
| 1999 | $1,673 | $10,713 |
Find assessor info on the county website
Monthly payment
Est. payment
Payment breakdown
Explore the cost of this home by adjusting the details. Changes won't be saved.Climate risks
Neighborhood: Gold Coast
Nearby schools
Schools provided by the listing agent
- Elementary: Ogden Elementary
- Middle: Ogden Elementary
- High: Lincoln Park High School
- District: 299
Source: MRED as distributed by MLS GRID. This data may not be complete. We recommend contacting the local school district to confirm school assignments for this home.
- $453,6001 bd1 ba980 sqft1325 N State Pkwy APT 4A, Chicago, IL 60610Off Market
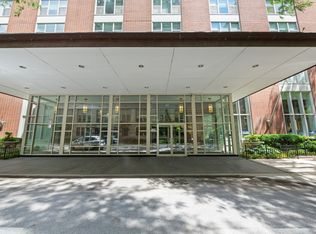
- $680,6002 bd2 ba1.6k sqft1325 N State Pkwy APT 4B, Chicago, IL 60610Off Market
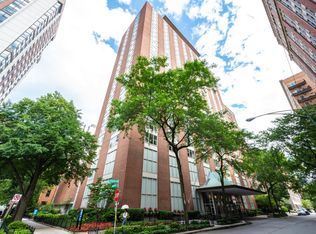
- $295,9001 bd1 ba980 sqft1325 N State Pkwy APT 4C, Chicago, IL 60610Off Market
- $287,0001 bd1 ba980 sqft1325 N State Pkwy APT 4D, Chicago, IL 60610Off Market

Similar homes
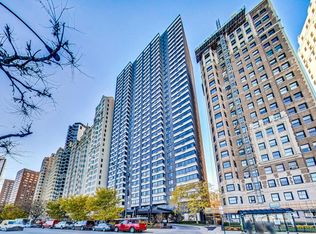
- $389,0002 bd2 ba1.4k sqft1440 N Lake Shore Dr APT 16E, Chicago, IL 60610Active
 MLS ID #12671674, Christina Lotzer, @properties Christie's International Real Estate. MRED as distributed by MLS GRID
 - $295,0001 bd1 ba850 sqft(Undisclosed Address), Chicago, IL 60610Active
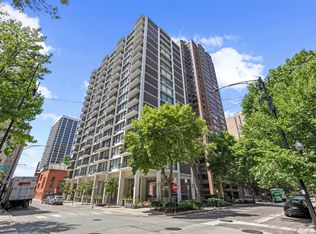 MLS ID #12728272, Callahan VanDeVelde, @properties Christie's International Real Estate. MRED as distributed by MLS GRID
 - $335,0001 bd2 ba1k sqft1550 N Lake Shore Dr APT 17B, Chicago, IL 60610Active
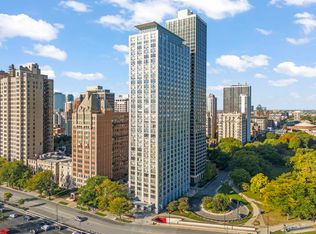 MLS ID #12730986, Kristina Irvine, CSC, Coldwell Banker Realty. MRED as distributed by MLS GRID
 - $389,0001 bd1 ba800 sqft1030 N State St APT 33J, Chicago, IL 60610Active
 MLS ID #12700096, Maureen Chwarzynski, Baird & Warner. MRED as distributed by MLS GRID
