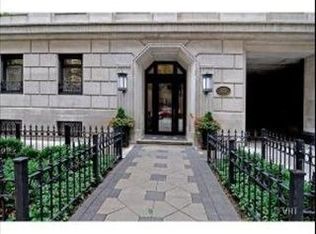
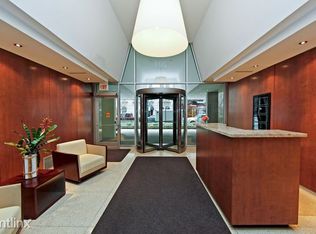
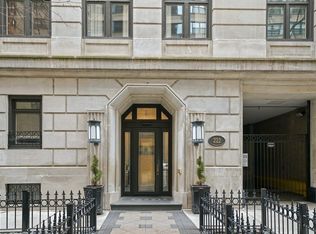
Absolutely charming 2 bedroom, 2 full bath home in one of Streeterville's most popular vintage boutique buildings. This freshly painted home is move-in ready and offers gorgeous hardwood parquet floors throughout and 9'+ high ceilings which allows great natural light. Updated kitchen with fabulous quartz counters and stainless steel appliances. Updated primary bath with classic vintage details. Large living area with crown molding and a split layout offering two en-suite bathrooms. Generous closet space and additional storage included. Incredible location, just a block from both lake Michigan and the Mag Mile and close to many world class shops and restaurants. Truly elegant and classic Chicago building features 24/7 door staff, two elevators, a planted roof top deck with expansive views, a fitness center, and laundry facility. Storage unit included. Pet friendly. Truly a unique property and great value.
Re-activated
$395,000
222 E Chestnut St APT 9D, Chicago, IL 60611
2beds
1,100sqft
Condominium, Single Family Residence
Built in 1929
-- sqft lot
$-- Zestimate®
$359/sqft
$989/mo HOA
What's special
Great natural lightFreshly painted homeUpdated kitchenFabulous quartz countersStainless steel appliancesGenerous closet space
- 49 days
- 644
- 56
Zillow last checked:
Listing updated:
Listed by:
Stuart Schwartz (773)988-8839,
Compass
Source: MRED as distributed by MLS GRID,MLS#: 12733082
Facts & features
Interior
Bedrooms & bathrooms
- Bedrooms: 2
- Bathrooms: 2
- Full bathrooms: 2
Rooms
- Room types: No additional rooms
Primary bedroom
- Features: Flooring (Hardwood), Window Treatments (Shades), Bathroom (Full)
- Level: Main
- Area: 210 Square Feet
- Dimensions: 15X14
Bedroom 2
- Features: Flooring (Hardwood), Window Treatments (Shades)
- Level: Main
- Area: 132 Square Feet
- Dimensions: 12X11
Dining room
- Features: Flooring (Hardwood), Window Treatments (Shades)
- Level: Main
- Area: 84 Square Feet
- Dimensions: 12X7
Kitchen
- Features: Kitchen (Galley, Pantry-Closet, Custom Cabinetry, Granite Counters), Flooring (Hardwood)
- Level: Main
- Area: 96 Square Feet
- Dimensions: 12X8
Living room
- Features: Flooring (Hardwood), Window Treatments (Shades)
- Level: Main
- Area: 210 Square Feet
- Dimensions: 15X14
Heating
- Radiant
Cooling
- Wall Unit(s)
Appliances
- Included: Range, Microwave, Dishwasher, Refrigerator, Freezer
Features
- Doorman, Granite Counters
- Flooring: Hardwood
- Windows: Drapes
- Basement: None
Interior area
- Total structure area: 0
- Total interior livable area: 1,100 sqft
Property
Accessibility
- Accessibility features: No Disability Access
Features
- Patio & porch: Roof Deck, Deck
Details
- Parcel number: 17032210111025
- Special conditions: List Broker Must Accompany
Construction
Type & style
- Home type: Condo
- Property subtype: Condominium, Single Family Residence
Materials
- Brick, Stone
Condition
- New construction: No
- Year built: 1929
Utilities & green energy
- Electric: Circuit Breakers
- Sewer: Public Sewer
- Water: Public
Community & HOA
HOA
- Has HOA: Yes
- Amenities included: Bike Room/Bike Trails, Door Person, Coin Laundry, Elevator in Residence, Exercise Room, Storage, On Site Manager/Engineer, Sundeck, Receiving Room, Service Elevator(s)
- Services included: Heat, Water, Gas, Insurance, Doorman, Exercise Facilities, Exterior Maintenance, Scavenger, Snow Removal
- HOA fee: $989 monthly
Location
- Region: Chicago
Financial & listing details
- Price per square foot: $359/sqft
- Tax assessed value: $234,800
- Annual tax amount: $4,717
- Date on market: 8/18/2026
- Ownership: Condo
Estimated market value
Not available
Estimated sales range
Not available
Not available
Price history
| Date | Event | Price |
|---|---|---|
| 10/2/2026 | Listed for sale | $395,000$359/sqft |
Source:  MRED as distributed by MLS GRID #12733082 Report a problem MRED as distributed by MLS GRID #12733082 Report a problem | ||
| 9/16/2026 | Contingent | $395,000$359/sqft |
Source: MRED as distributed by MLS GRID #12733082 Report a problem | ||
| 8/18/2026 | Listed for sale | $395,000+5.3%$359/sqft |
Source: MRED as distributed by MLS GRID #12733082 Report a problem | ||
| 3/20/2021 | Listing removed | -- |
Source: MRED as distributed by MLS GRID #10977356 Report a problem | ||
| 2/21/2021 | Price change | $375,000-2.6%$341/sqft |
Source: MRED as distributed by MLS GRID #10977356 Report a problem | ||
| 1/26/2021 | Listing removed | -- |
Source: Zillow Rental Network_1 Report a problem | ||
| 1/22/2021 | Listed for sale | $385,000+22.6%$350/sqft |
Source: MRED as distributed by MLS GRID #10977356 Report a problem | ||
| 11/4/2020 | Listed for rent | $2,500-3.8%$2/sqft |
Source: @properties #10924699 Report a problem | ||
| 5/30/2019 | Listing removed | $2,600$2/sqft |
Source: @properties #10170977 Report a problem | ||
| 3/27/2019 | Price change | $2,600-3.7%$2/sqft |
Source: @properties #10170977 Report a problem | ||
| 3/14/2019 | Listed for rent | $2,700$2/sqft |
Source: @properties #10170977 Report a problem | ||
| 9/28/2018 | Sold | $314,000+14.2%$285/sqft |
Source: MRED as distributed by MLS GRID #10042951 Report a problem | ||
| 2/15/2011 | Sold | $275,000-3.5%$250/sqft |
Source: MRED as distributed by MLS GRID #07431610 Report a problem | ||
| 11/16/2004 | Sold | $285,000$259/sqft |
Source: Public Record Report a problem | ||
Public tax history
| Year | Property taxes | Tax assessment |
|---|---|---|
| 2024 | $4,717 -17.1% | $23,480 -12.9% |
| 2023 | $5,690 +2.6% | $26,968 |
| 2022 | $5,547 +2.3% | $26,968 |
| 2021 | $5,423 +8.3% | $26,968 +19.9% |
| 2020 | $5,009 +2.2% | $22,483 -7.8% |
| 2019 | $4,902 +1.7% | $24,397 |
| 2018 | $4,819 -6.4% | $24,397 +2% |
| 2017 | $5,151 +7.5% | $23,930 |
| 2016 | $4,793 +9.3% | $23,930 |
| 2015 | $4,385 +1.7% | $23,930 +3% |
| 2014 | $4,311 +2% | $23,234 |
| 2013 | $4,226 +1.4% | $23,234 |
| 2012 | $4,169 +37% | $23,234 +11.7% |
| 2011 | $3,042 -14.5% | $20,793 -12.2% |
| 2010 | $3,558 +4.2% | $23,685 |
| 2009 | $3,416 +0.6% | $23,685 -7.2% |
| 2008 | $3,396 +0.6% | $25,520 |
| 2007 | $3,375 -0.7% | $25,520 |
| 2006 | $3,398 -8.3% | $25,520 +4.1% |
| 2005 | $3,706 +1.5% | $24,511 |
| 2004 | $3,651 -5.9% | $24,511 |
| 2003 | $3,879 +57.6% | $24,511 +78.9% |
| 2002 | $2,462 +3.8% | $13,702 |
| 2001 | $2,373 -12.5% | $13,702 |
| 2000 | $2,711 +28.6% | $13,702 -2.9% |
| 1999 | $2,109 | $14,114 |
Find assessor info on the county website
Monthly payment
Est. payment
Payment breakdown
Explore the cost of this home by adjusting the details. Changes won't be saved.Climate risks
Neighborhood: Streeterville
Nearby schools
Similar homes
- $399,9502 bd2 ba1.6k sqft201 E Chestnut St APT 3A, Chicago, IL 60611Price Change
 MLS ID #12766271, Craig Knox Palmer, @properties Christie's International Real Estate. MRED as distributed by MLS GRID
 - $399,0002 bd2 ba1.6k sqft201 E Chestnut St APT 8B, Chicago, IL 60611Active
 MLS ID #12696262, Tyler Stallings, Corcoran Urban Real Estate. MRED as distributed by MLS GRID
 - $399,0002 bd2 ba1.5k sqft850 N Dewitt Pl APT 7K, Chicago, IL 60611Active
 MLS ID #12712602, Alexandre Stoykov, Compass. MRED as distributed by MLS GRID
 - $389,9002 bd2 ba1.2k sqft535 N Michigan Ave APT 2614, Chicago, IL 60611Active
 MLS ID #12731801, Michael Opyd, E-PRO, RE/MAX Premier. MRED as distributed by MLS GRID
