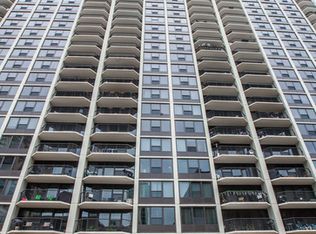
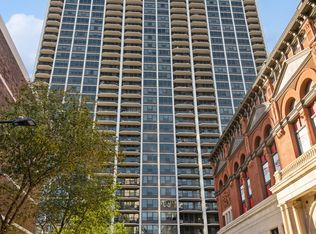
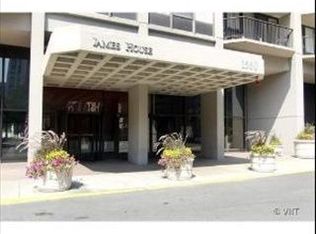
BREATHTAKING LAKE & SKYLINE VIEWS! This rarely available, high-floor, East-facing 1-bedroom in James House at Sandburg Village is bathed in natural light through expansive walls of windows framing panoramic Lake Michigan views. In great condition and meticulously taken care of, the home features a bright, open layout with custom Italian cabinetry and prep space in the kitchen, a spacious bedroom with ample closet storage, and all interior furniture available/negotiable. In-unit washer/dryer can be installed! Enjoy full-amenity luxury high-rise living with 24-hour door staff, on-site management, rooftop sundeck, hospitality room, 2nd-floor laundry and storage, receiving room, and fitness center. Sandburg Village amenities include 2 outdoor swimming pools, plus tennis and pickleball courts. Monthly HOA assessment conveniently includes heat, air conditioning, water, cable TV, high-speed internet, security/door staff, common insurance, exterior maintenance, lawn care, snow removal, and trash/scavenger. Unbeatable Gold Coast / Old Town location: just a 2-minute walk to the Clark/Division Red Line and a quick 10-minute walk to the Sedgwick Brown/Purple Line. Attached garage rental parking is available on-site through management (~$150-$170/mo) and pets are welcome (up to forty lbs). Rental cap has been met. Estate sale sold as-is: seller is highly motivated, write us an offer and make this your next home!
New
$355,000
1560 N Sandburg Ter APT 2110J, Chicago, IL 60610
1beds
850sqft
Condominium, Single Family Residence
Built in 1969
-- sqft lot
$342,900 Zestimate®
$418/sqft
$989/mo HOA
What's special
Rooftop sundeckPanoramic lake michigan viewsBright open layoutTennis and pickleball courts
- 1 day
- 190
- 8
Zillow last checked:
Listing updated:
Listed by:
Christine Mei (312)731-0048,
eXp Realty
Source: MRED as distributed by MLS GRID,MLS#: 12749471
Facts & features
Interior
Bedrooms & bathrooms
- Bedrooms: 1
- Bathrooms: 1
- Full bathrooms: 1
Rooms
- Room types: Balcony/Porch/Lanai
Primary bedroom
- Features: Flooring (Hardwood), Window Treatments (Shades)
- Level: Main
- Area: 176 Square Feet
- Dimensions: 11X16
Balcony porch lanai
- Level: Main
- Area: 85 Square Feet
- Dimensions: 5X17
Kitchen
- Features: Flooring (Marble)
- Level: Main
- Area: 88 Square Feet
- Dimensions: 11X8
Living room
- Features: Flooring (Hardwood), Window Treatments (Shades)
- Level: Main
- Area: 342 Square Feet
- Dimensions: 18X19
Heating
- Forced Air
Cooling
- Central Air
Appliances
- Included: Range, Microwave, Dishwasher, Refrigerator
- Laundry: Common Area
Features
- Storage
- Flooring: Hardwood
- Basement: None
Interior area
- Total structure area: 0
- Total interior livable area: 850 sqft
Property
Parking
- Total spaces: 1
- Parking features: Garage Door Opener, Heated Garage, Tandem, EV Ready, Electric Vehicle Charging Station(s), Yes, Leased, Attached, Garage
- Attached garage spaces: 1
- Has uncovered spaces: Yes
Accessibility
- Accessibility features: No Disability Access
Features
- Exterior features: Balcony
- Has view: Yes
- View description: Front of Property, Side(s) of Property
- Has water view: Yes
- Water view: Front of Property,Side(s) of Property
- Body of water: LAKE MICHIGAN
Details
- Parcel number: 17042070871378
- Special conditions: None
Construction
Type & style
- Home type: Condo
- Property subtype: Condominium, Single Family Residence
Materials
- Brick
Condition
- New construction: No
- Year built: 1969
- Major remodel year: 2014
Details
- Builder model: JAMES HOUSE
Utilities & green energy
- Sewer: Other
- Water: Other
Community & HOA
Community
- Subdivision: Sandburg Village
HOA
- Has HOA: Yes
- Amenities included: Bike Room/Bike Trails, Door Person, Coin Laundry, Elevator in Residence, Exercise Room, Storage, Sundeck, Pool, Tennis Court(s), Valet/Cleaner
- Services included: Heat, Air Conditioning, Water, Security, Doorman, Cable TV, Exercise Facilities, Exterior Maintenance, Lawn Care, Scavenger, Snow Removal, Internet
- HOA fee: $989 monthly
Location
- Region: Chicago
Financial & listing details
- Price per square foot: $418/sqft
- Tax assessed value: $295,990
- Annual tax amount: $5,460
- Date on market: 9/2/2026
- Ownership: Condo
Estimated market value
$342,900
$326,000 - $360,000
$2,967/mo
Price history
| Date | Event | Price |
|---|---|---|
| 9/2/2026 | Listed for sale | $355,000+18.3%$418/sqft |
Source:  MRED as distributed by MLS GRID #12749471 Report a problem MRED as distributed by MLS GRID #12749471 Report a problem | ||
| 9/30/2019 | Sold | $300,000-1.6%$353/sqft |
Source: MRED as distributed by MLS GRID #10338649 Report a problem | ||
| 11/10/2016 | Sold | $305,000-1.3%$359/sqft |
Source: MRED as distributed by MLS GRID #09349323 Report a problem | ||
| 9/22/2016 | Listed for sale | $309,000+14.4%$364/sqft |
Source: Baird & Warner #09349323 Report a problem | ||
| 7/3/2014 | Sold | $270,000-1.8%$318/sqft |
Source: Public Record Report a problem | ||
| 4/2/2014 | Price change | $274,900-3.5%$323/sqft |
Source: @properties #08536365 Report a problem | ||
| 3/5/2014 | Price change | $284,900-1.7%$335/sqft |
Source: @properties #08536365 Report a problem | ||
| 2/14/2014 | Listed for sale | $289,900+26%$341/sqft |
Source: @properties #08536365 Report a problem | ||
| 9/8/2008 | Sold | $230,000+96.6%$271/sqft |
Source: Public Record Report a problem | ||
| 11/20/1995 | Sold | $117,000$138/sqft |
Source: Public Record Report a problem | ||
Public tax history
| Year | Property taxes | Tax assessment |
|---|---|---|
| 2024 | $5,285 +15.5% | $29,599 +18.4% |
| 2023 | $4,575 +3.1% | $24,999 |
| 2022 | $4,438 -11.7% | $24,999 |
| 2021 | $5,027 -7.1% | $24,999 +2.9% |
| 2020 | $5,410 +17.5% | $24,285 -7.8% |
| 2019 | $4,606 +1.7% | $26,353 |
| 2018 | $4,527 +12.4% | $26,353 +19.3% |
| 2017 | $4,028 +2.7% | $22,089 |
| 2016 | $3,924 -3.1% | $22,089 |
| 2015 | $4,048 +10.5% | $22,089 +11.9% |
| 2014 | $3,661 +0.5% | $19,734 -1.5% |
| 2013 | $3,642 -1.6% | $20,025 -2.9% |
| 2012 | $3,702 +12.7% | $20,629 +1.8% |
| 2011 | $3,284 -0.4% | $20,267 |
| 2010 | $3,298 -8.2% | $20,267 -12% |
| 2009 | $3,591 +7.3% | $23,030 -1.3% |
| 2008 | $3,347 +1% | $23,335 |
| 2007 | $3,314 -1.1% | $23,335 |
| 2006 | $3,350 -1.7% | $23,335 +11.8% |
| 2005 | $3,410 +1% | $20,866 |
| 2004 | $3,375 +2.2% | $20,866 |
| 2003 | $3,302 +41.8% | $20,866 +61% |
| 2002 | $2,328 +3.7% | $12,960 |
| 2001 | $2,244 +9.1% | $12,960 |
| 2000 | $2,057 -0.7% | $12,960 +21% |
| 1999 | $2,071 | $10,707 |
Find assessor info on the county website
Monthly payment
Est. payment
Payment breakdown
Explore the cost of this home by adjusting the details. Changes won't be saved.Climate risks
Neighborhood: Old Town
Nearby schools
- $401,300-- bd-- ba-- sqft1560 N Sandburg Ter APT 301J, Chicago, IL 60610Off Market
- $478,7002 bd2 ba1.2k sqft1560 N Sandburg Ter APT 401J, Chicago, IL 60610Off Market
- $479,5002 bd2 ba1.2k sqft1560 N Sandburg Ter APT 501J, Chicago, IL 60610Sold
- $474,6002 bd2 ba1.2k sqft1560 N Sandburg Ter APT 601J, Chicago, IL 60610Off Market
Similar homes
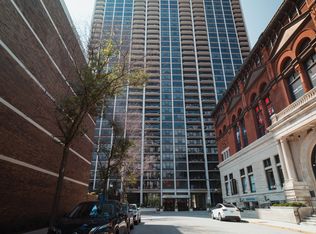
- $319,0001 bd1 ba850 sqft1560 N Sandburg Ter APT 1506, Chicago, IL 60610New
 MLS ID #12744325, Joe Luzaj, Area606 Properties, LLC. MRED as distributed by MLS GRID
 - $369,0001 bd1 ba980 sqft1325 N State Pkwy APT 17C, Chicago, IL 60610Active
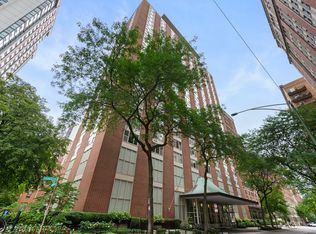 MLS ID #12745715, Maritza Sowell, Coldwell Banker Realty. MRED as distributed by MLS GRID
 - $350,0002 bd2 ba1.1k sqft1960 N Lincoln Park W APT 2103, Chicago, IL 60614New
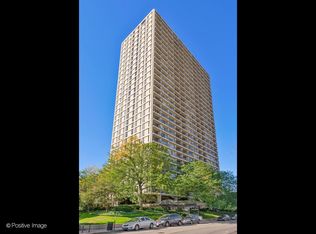 MLS ID #12747497, Edward Motto, Coldwell Banker Realty. MRED as distributed by MLS GRID
 - $385,0001 bd1 ba840 sqft1560 N Sandburg Ter APT 1010J, Chicago, IL 60610Active
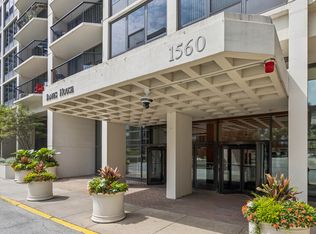 MLS ID #12735096, Gayle Stellas, ABR, Baird & Warner. MRED as distributed by MLS GRID
