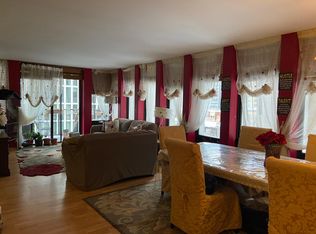
Check out this wonderfully bright and spacious 1 bedroom home with 1 and a half baths with an awesome view of Chicago's skyline from your private balcony on the 21st floor. Beautiful hardwood floors greet you at the front door and welcome you with tasteful elegance finishing out the decor. With approximately 1,000 square feet, and wall-to-wall windows letting in the daylight, this home is open and airy. A generously sized bedroom and in unit laundry completes the home. Only 4 units per floor. The building offers many amenities including an exercise room with his and her saunas, party room and rooftop. Doorperson, engineer and management are all on-site, as well as quest parking and separate storage. Awesome location close to the lakefront/beach, restaurants, and zoo as well as several bus lines and the train. Pet friendly, rental friendly. Schedule your private showing today.
Pending
$390,000
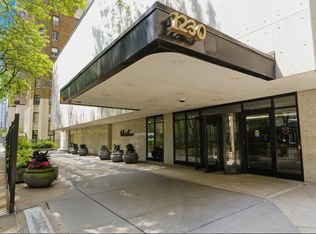
1230 N State Pkwy APT 21D, Chicago, IL 60610
1beds
1,000sqft
Condominium, Single Family Residence
Built in 1981
-- sqft lot
$-- Zestimate®
$390/sqft
$999/mo HOA
What's special
Private balconyGenerously sized bedroomIn unit laundryOpen and airyBeautiful hardwood floors
- 62 days
- 41
- 1
Zillow last checked:
Listing updated:
Listed by:
Eva Pusateri (708)638-0140,
RE/MAX Premier
Source: MRED as distributed by MLS GRID,MLS#: 12734759
Facts & features
Interior
Bedrooms & bathrooms
- Bedrooms: 1
- Bathrooms: 2
- Full bathrooms: 1
- 1/2 bathrooms: 1
Rooms
- Room types: Balcony/Porch/Lanai, Eating Area
Primary bedroom
- Features: Flooring (Carpet), Bathroom (Full)
- Level: Main
- Area: 234 Square Feet
- Dimensions: 13X18
Balcony porch lanai
- Features: Flooring (Other)
- Level: Main
- Area: 70 Square Feet
- Dimensions: 5X14
Dining room
- Features: Flooring (Hardwood)
- Level: Main
- Area: 156 Square Feet
- Dimensions: 13X12
Eating area
- Features: Flooring (Ceramic Tile)
- Level: Main
- Area: 48 Square Feet
- Dimensions: 6X8
Kitchen
- Features: Kitchen (Galley), Flooring (Ceramic Tile)
- Level: Main
- Area: 105 Square Feet
- Dimensions: 7X15
Laundry
- Features: Flooring (Ceramic Tile)
- Level: Main
- Area: 18 Square Feet
- Dimensions: 3X6
Living room
- Features: Flooring (Hardwood)
- Level: Main
- Area: 221 Square Feet
- Dimensions: 13X17
Heating
- Electric
Cooling
- Zoned
Appliances
- Included: Range, Microwave, Dishwasher, Refrigerator, Washer, Dryer, Stainless Steel Appliance(s), Wine Refrigerator, Oven, Gas Cooktop, Gas Oven
- Laundry: In Unit
Features
- Basement: None
Interior area
- Total structure area: 1,000
- Total interior livable area: 1,000 sqft
Property
Accessibility
- Accessibility features: No Disability Access
Details
- Parcel number: 17042240491066
- Special conditions: None
Construction
Type & style
- Home type: Condo
- Property subtype: Condominium, Single Family Residence
Materials
- Marble/Granite
Condition
- New construction: No
- Year built: 1981
Utilities & green energy
- Sewer: Public Sewer
- Water: Lake Michigan
Community & HOA
HOA
- Has HOA: Yes
- Amenities included: Door Person, Coin Laundry, Elevator in Residence, Exercise Room, Storage, On Site Manager/Engineer, Party Room, Sundeck, Receiving Room, Sauna, Security Door Lock(s), Elevator(s), Private Laundry Hkup, Security
- Services included: Water, Gas, Insurance, Security, Doorman, Cable TV, Exercise Facilities, Exterior Maintenance, Scavenger, Snow Removal, Internet
- HOA fee: $999 monthly
Location
- Region: Chicago
Financial & listing details
- Price per square foot: $390/sqft
- Tax assessed value: $303,200
- Annual tax amount: $5,715
- Date on market: 8/22/2026
- Ownership: Condo
Estimated market value
Not available
Estimated sales range
Not available
Not available
Price history
| Date | Event | Price |
|---|---|---|
| 10/13/2026 | Pending sale | $390,000$390/sqft |
Source:  MRED as distributed by MLS GRID #12734759 Report a problem MRED as distributed by MLS GRID #12734759 Report a problem | ||
| 9/22/2026 | Contingent | $390,000$390/sqft |
Source: MRED as distributed by MLS GRID #12734759 Report a problem | ||
| 8/22/2026 | Listed for sale | $390,000+23.8%$390/sqft |
Source: MRED as distributed by MLS GRID #12734759 Report a problem | ||
| 12/1/2010 | Sold | $315,000$315/sqft |
Source: Public Record Report a problem | ||
| 4/13/2010 | Sold | $315,000-7.4%$315/sqft |
Source: MRED as distributed by MLS GRID #07494068 Report a problem | ||
| 6/4/2009 | Listed for sale | $340,000-2.8%$340/sqft |
Source: @properties #07168010 Report a problem | ||
| 12/19/2007 | Listing removed | $349,899$350/sqft |
Source: Number1Expert #06557274 Report a problem | ||
| 11/14/2007 | Listed for sale | $349,899-5.4%$350/sqft |
Source: Number1Expert #06557274 Report a problem | ||
| 10/30/2007 | Sold | $370,000+9.5%$370/sqft |
Source: MRED as distributed by MLS GRID #06557274 Report a problem | ||
| 9/30/2004 | Sold | $338,000+30.5%$338/sqft |
Source: Public Record Report a problem | ||
| 9/14/2001 | Sold | $259,000+21.9%$259/sqft |
Source: Public Record Report a problem | ||
| 9/21/1999 | Sold | $212,500+33.6%$213/sqft |
Source: Public Record Report a problem | ||
| 7/26/1994 | Sold | $159,000$159/sqft |
Source: Public Record Report a problem | ||
Public tax history
| Year | Property taxes | Tax assessment |
|---|---|---|
| 2024 | $6,092 -10.1% | $30,320 -5.6% |
| 2023 | $6,775 +2.6% | $32,112 |
| 2022 | $6,605 +2.3% | $32,112 |
| 2021 | $6,457 +8.2% | $32,112 +19.8% |
| 2020 | $5,970 +2.2% | $26,799 -7.8% |
| 2019 | $5,843 +1.7% | $29,081 |
| 2018 | $5,744 +0.1% | $29,081 +9.1% |
| 2017 | $5,737 +7.5% | $26,652 |
| 2016 | $5,338 +5.1% | $26,652 -3.9% |
| 2015 | $5,081 +26.9% | $27,730 +28.5% |
| 2014 | $4,004 +2% | $21,581 |
| 2013 | $3,925 -6.4% | $21,581 -7.7% |
| 2012 | $4,194 +10.4% | $23,370 -0.3% |
| 2011 | $3,800 -0.9% | $23,447 -7.6% |
| 2010 | $3,834 -0.5% | $25,382 -5.2% |
| 2009 | $3,853 +7% | $26,761 -0.7% |
| 2008 | $3,602 -5.9% | $26,955 |
| 2007 | $3,828 -1.1% | $26,955 |
| 2006 | $3,870 -6.8% | $26,955 +6.1% |
| 2005 | $4,151 +1% | $25,405 |
| 2004 | $4,109 +2.2% | $25,405 |
| 2003 | $4,020 +41.2% | $25,405 +60.3% |
| 2002 | $2,847 +3.8% | $15,848 |
| 2001 | $2,744 +13.7% | $15,848 |
| 2000 | $2,414 -14.3% | $15,848 +8.8% |
| 1999 | $2,817 | $14,566 |
Find assessor info on the county website
Monthly payment
Est. payment
Payment breakdown
Explore the cost of this home by adjusting the details. Changes won't be saved.Climate risks
Neighborhood: Gold Coast
Nearby schools
Schools provided by the listing agent
- Elementary: Ogden Elementary
- Middle: Ogden Elementary
- High: Lincoln Park High School
- District: 299
Source: MRED as distributed by MLS GRID. This data may not be complete. We recommend contacting the local school district to confirm school assignments for this home.
- $392,1002 bd2 ba1.2k sqft1230 N State Pkwy APT 5A, Chicago, IL 60610Off Market
- $690,0003 bd3 ba1.6k sqft1230 N State Pkwy APT 5B, Chicago, IL 60610Pending
- $536,6002 bd2 ba1.2k sqft1230 N State Pkwy APT 6A, Chicago, IL 60610Off Market
- $385,100-- bd-- ba-- sqft1230 N State Pkwy APT 6B, Chicago, IL 60610Off Market
Similar homes
- $399,0001 bd2 ba1k sqft1230 N State Pkwy APT 18D, Chicago, IL 60610Active
 MLS ID #12766040, Eva Pusateri, RE/MAX Premier. MRED as distributed by MLS GRID
 - $365,0001 bd1 ba950 sqft1325 N State Pkwy APT 21D, Chicago, IL 60610New
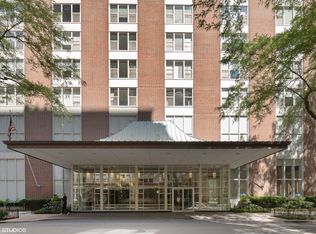 MLS ID #12782163, Kyle Harvey, Baird & Warner. MRED as distributed by MLS GRID
 - $400,0001 bd1 ba1.2k sqft1560 N Sandburg Ter APT 3011J, Chicago, IL 60610Active
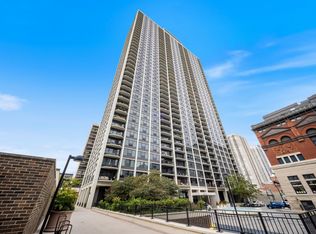 MLS ID #12779062, Robert Driver, SFR, Keller Williams Success Realty. MRED as distributed by MLS GRID
 - $400,0001 bd2 ba1k sqft1122 N Dearborn St APT 7E, Chicago, IL 60610Active
 MLS ID #12741003, Elias Masud, Compass. MRED as distributed by MLS GRID
