Skip main navigation
Closed
  • $365,000

    1230 N State Pkwy APT 7D, Chicago, IL 60610

    1beds
    1,018sqft
    Condominium, Single Family Residence
    Built in 1980
    -- sqft lot
    $381,500 Zestimate®
    $359/sqft
    $3,011 Estimated rent

    Home value

    $381,500

    $343,000 - $423,000

    $3,011/mo

    Zestimate® history
    Loading
    Loading...

    Owner options

    List your home for rent

    $3,011/mo

    Rent Zestimate®

    Find your next renter with Zillow Rental Manager. Plus, with online applications, you can quickly screen prospective tenants – for free.

    Learn more

    $3,011/mo

    Rent Zestimate®

    Refinance and save

    $3,481/mo

    Est. payment

    Refinancing to a lower rate could help reduce your monthly payments and save thousands over the life of the loan.

    See today's rates

    $3,481/mo

    Est. payment

    Explore your selling options

    Work with a Zillow partner agent

    Leverage their expertise and Zillow's premium Showcase listings to get your home seen by more buyers.

    Get started

    List with your own agent

    Get your home in front of millions of buyers by listing it on Zillow.

    Learn how to do it

    Sell it yourself

    Take full control of how buyers see your home on Zillow by listing For Sale by Owner (FSBO).

    List your home

    What's special

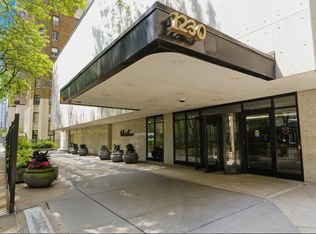
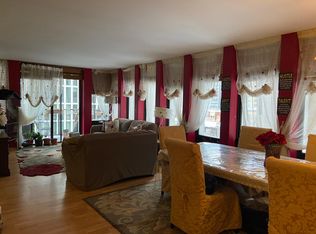
    Your search is over! Extra large, totally renovated, 1 bed/1 and a half bath sun-filled corner unit, in premier full amenity luxury building in the heart of the Gold Coast. Features open layout and thoughtful floor plan ideal for family living and entertaining. Beautiful high-end finishes throughout. Gracious foyer w/ coat closet. Huge south and west facing living rm w/ great natural light opens to separate dining rm that easily accommodates a large table and big private balcony. New gourmet cook's kitchen features natural stone island w/ breakfast bar, gas range, custom backsplash, stainless steel appliances, abundant cabinets & excellent storage. Large primary bedroom offers professionally organized closets and exquisite new bath. New designer half bth. Gorgeous new hardwood floors throughout. Custom window treatments, paint & lighting. In-unit laundry rm w/ excellent storage and full-size washer/dryer. Low assessment includes heat, A/C, gas, TV/cable & internet - all you pay is an electric bill. Building features 24-hour doorperson, on-site manager & engineer, fitness, party and bike rooms, new rooftop sundeck w/ spectacular city views, and guest parking. Separate storage unit. Huge premier deeded parking space in attached, heated garage available for $45,000. A+ location steps to the lake, Lincoln Park, farmers markets, grocery stores, shopping, coffee shops, restaurants, the "L" and all that the Gold Coast has to offer.

    Zillow last checked:

    Listing updated:

    Listing courtesy of:

    Ian Schwartz 312-266-7000,

    Coldwell Banker Realty

    Bought with:

    Guilherme Vasconcellos

    Baird & Warner

    Source: MRED as distributed by MLS GRID,MLS#: 12422447MLS Logo

    Facts & features

    Interior

    Bedrooms & bathrooms
    • Bedrooms: 1
    • Bathrooms: 2
    • Full bathrooms: 1
    • 1/2 bathrooms: 1
    Primary bedroom
    • Features: Flooring (Hardwood), Bathroom (Full)
    • Level: Main
    • Area: 234 Square Feet
    • Dimensions: 18X13
    Balcony porch lanai
    • Features: Flooring (Other)
    • Level: Main
    • Area: 70 Square Feet
    • Dimensions: 14X5
    Dining room
    • Features: Flooring (Hardwood)
    • Level: Main
    • Area: 104 Square Feet
    • Dimensions: 13X8
    Foyer
    • Features: Flooring (Hardwood)
    • Level: Main
    • Area: 132 Square Feet
    • Dimensions: 12X11
    Kitchen
    • Features: Kitchen (Eating Area-Breakfast Bar, Island), Flooring (Hardwood)
    • Level: Main
    • Area: 168 Square Feet
    • Dimensions: 21X8
    Laundry
    • Features: Flooring (Hardwood)
    • Level: Main
    • Area: 15 Square Feet
    • Dimensions: 5X3
    Living room
    • Features: Flooring (Hardwood)
    • Level: Main
    • Area: 260 Square Feet
    • Dimensions: 20X13
    Heating
    • Natural Gas
    Cooling
    • Central Air
    Appliances
    • Included: Range, Microwave, Dishwasher, Refrigerator, Washer, Dryer, Disposal, Stainless Steel Appliance(s)
    Features
    • Storage
    • Flooring: Hardwood
    • Windows: Screens
    • Basement: None
    Interior area
    • Total structure area: 0
    • Total interior livable area: 1,018 sqft

    Property

    Parking
    • Total spaces: 1
    • Parking features: Heated Garage, On Site, Deeded, Attached, Garage
    • Attached garage spaces: 1
    Accessibility
    • Accessibility features: No Disability Access
    Features
    • Patio & porch: Deck
    • Exterior features: Balcony
    Details
    • Additional parcels included: 17042240491138
    • Parcel number: 17042240491010
    • Special conditions: None

    Construction

    Type & style
    • Home type: Condo
    • Property subtype: Condominium, Single Family Residence
    Materials
    • Glass, Concrete
    Condition
    • New construction: No
    • Year built: 1980
    • Major remodel year: 2025

    Utilities & green energy

    • Sewer: Public Sewer
    • Water: Lake Michigan

    Community & neighborhood

    Location
    • Region: Chicago
    • Subdivision: State Tower

    HOA & financial

    HOA
    • Has HOA: Yes
    • HOA fee: $913 monthly
    • Amenities included: Bike Room/Bike Trails, Door Person, Elevator(s), Exercise Room, Storage, On Site Manager/Engineer, Party Room, Sundeck, Sauna
    • Services included: Heat, Air Conditioning, Water, Gas, Parking, Insurance, Security, Doorman, Cable TV, Exercise Facilities, Exterior Maintenance, Lawn Care, Scavenger, Snow Removal

    Other

    Other facts
    • Listing terms: Conventional
    • Ownership: Condo

    Price history

    DateEventPrice
    9/15/2025Sold$365,000-2.7%$359/sqft
    Source: MRED as distributed by MLS GRID #12422447 Report a problem
    7/26/2025Contingent$375,000$368/sqft
    Source: MRED as distributed by MLS GRID #12422447 Report a problem
    7/17/2025Listed for sale$375,000-28.6%$368/sqft
    Source: MRED as distributed by MLS GRID #12422447 Report a problem
    9/15/2023Sold$525,000+80.1%$516/sqft
    Source: Berkshire Hathaway HomeServices Koenig Rubloff #11624681_60610_22C Report a problem
    8/29/2023Listing removed--
    Source: Zillow Rentals Report a problem
    8/15/2023Listed for rent$3,200-15.8%$3/sqft
    Source: Zillow Rentals Report a problem
    8/8/2023Sold$291,500-34.5%$286/sqft
    Source: @Properties sold #11811744_60610_6D Report a problem
    2/8/2023Listing removed--
    Source: Zillow Rentals Report a problem
    1/11/2023Listed for rent$3,800+65.2%$4/sqft
    Source: Zillow Rentals Report a problem
    9/23/2022Sold$445,000-4.3%$437/sqft
    Source: Berkshire Hathaway HomeServices Koenig Rubloff #11621694_60610_19C Report a problem
    3/24/2021Listing removed--
    Source: Owner Report a problem
    6/26/2019Listing removed$2,300$2/sqft
    Source: Owner Report a problem
    6/26/2019Listed for rent$2,300-28.1%$2/sqft
    Source: Owner Report a problem
    5/2/2019Listing removed$3,200$3/sqft
    Source: Dream Town Report a problem
    4/17/2019Listed for rent$3,200$3/sqft
    Source: Dream Town Report a problem
    12/21/2015Sold$465,000-70.7%$457/sqft
    Source: Berkshire Hathaway HomeServices Koenig Rubloff #09025291_60610_27C Report a problem
    5/7/2015Sold$1,585,000+152.6%$1,557/sqft
    Source: Agent Provided Report a problem
    1/30/2014Sold$627,500+0.4%$616/sqft
    Source: Berkshire Hathaway HomeServices Koenig Rubloff #08442407_60610_5BC Report a problem
    10/8/2013Sold$625,000+31.6%$614/sqft
    Source: Agent Provided Report a problem
    12/18/2012Sold$475,000+11.8%$467/sqft
    Source: Berkshire Hathaway HomeServices Koenig Rubloff #08214312_60610_19A Report a problem
    7/16/2012Sold$425,000$417/sqft
    Source: Berkshire Hathaway HomeServices Koenig Rubloff #08052934_60610_14A Report a problem

    Public tax history

    YearProperty taxesTax assessment
    2024-- $27,350 -5.6%
    2023$6,112 +2.6%$28,967
    2022$5,958 +2.3%$28,967
    2021$5,825 +8.2%$28,967 +19.8%
    2020$5,385 +2.2%$24,175 -7.8%
    2019$5,271 +1.7%$26,234
    2018$5,182 +0.1%$26,234 +9.1%
    2017$5,176 +7.5%$24,042
    2016$4,815 +5%$24,042 -3.9%
    2015$4,584 +26.9%$25,015 +28.5%
    2014$3,612 +2%$19,467
    2013$3,541 -6.4%$19,467 -7.7%
    2012$3,783 +10.4%$21,081 -0.3%
    2011$3,427 -8%$21,150 -7.6%
    2010$3,726 -1%$22,895 -5.2%
    2009$3,764 +7.9%$24,140 -0.7%
    2008$3,488 +1%$24,316
    2007$3,453 -1.1%$24,316
    2006$3,491 -6.8%$24,316 +6.1%
    2005$3,745 +1%$22,918
    2004$3,707 +2.2%$22,918
    2003$3,627 +41.2%$22,918 +60.3%
    2002$2,568 +20.9%$14,296
    2001$2,125 -15.8%$14,296
    2000$2,524 -0.7%$14,296 +8.8%
    1999$2,541 $13,140

    Find assessor info on the county website

    Neighborhood: Gold Coast

    Nearby schools

    GreatSchools rating
    Schools provided by the listing agent
    • District: 299

    Source: MRED as distributed by MLS GRID. This data may not be complete. We recommend contacting the local school district to confirm school assignments for this home.

    Get a cash offer in 3 minutes
    Find out how much your home could sell for in as little as 3 minutes with a no-obligation cash offer.
    Estimated market value
    $381,500
    Get a cash offer in 3 minutes
    Find out how much your home could sell for in as little as 3 minutes with a no-obligation cash offer.
    Estimated market value
    $381,500