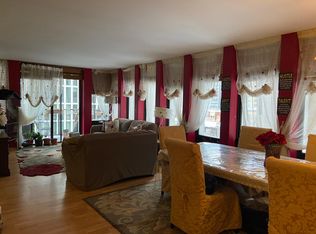
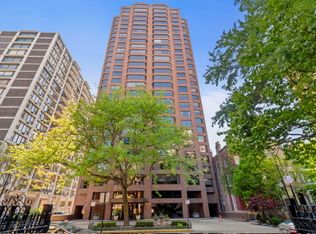
This wonderful home offers beautiful indoor living and two, yes, two, private outdoor spaces. The first is a balcony and the second is a two-tiered deck perfect for entertaining or enjoying a peaceful moment outside in your private oasis. Located in highly sought after State Tower, this home has 3 bedrooms and 2 1/2 baths. At over 1600 square feet, this lovely home is very spacious and is surrounded by windows which let in the bright light. The oversized main bedroom suite with ensuite bathroom is separate from the other two bedrooms in this split bedroom layout. This home also has beautiful hardwood floors and in-unit laundry and a separate storage unit. Building offers an exercise room with his and her saunas, party room, 360 degree view rooftop, in-door garage parking and bike storage. Doorperson, Engineer and Management are all on-site, as well as free guest parking. Awesome location close to the lakefront/beach, restaurants, and zoo as well as several bus lines and Red Line train.
Contingent
$690,000
1230 N State Pkwy APT 5B, Chicago, IL 60610
3beds
1,650sqft
Condominium, Single Family Residence
Built in 1980
-- sqft lot
$-- Zestimate®
$418/sqft
$1,852/mo HOA
What's special
In-unit laundrySplit bedroom layoutPrivate outdoor spacesBeautiful hardwood floors
- --
- 677
- views
- 58
- saves
Likely to sell faster than
Zillow last checked:
Listing updated:
Listed by:
Eva Pusateri (708)638-0140,
RE/MAX Premier
Source: MRED as distributed by MLS GRID,MLS#: 12673167
Facts & features
Interior
Bedrooms & bathrooms
- Bedrooms: 3
- Bathrooms: 3
- Full bathrooms: 2
- 1/2 bathrooms: 1
Rooms
- Room types: Deck
Primary bedroom
- Features: Flooring (Hardwood), Bathroom (Full)
- Level: Main
- Area: 240 Square Feet
- Dimensions: 12X20
Bedroom 2
- Features: Flooring (Hardwood)
- Level: Main
- Area: 169 Square Feet
- Dimensions: 13X13
Bedroom 3
- Features: Flooring (Hardwood)
- Level: Main
- Area: 143 Square Feet
- Dimensions: 11X13
Deck
- Level: Main
- Area: 270 Square Feet
- Dimensions: 10X27
Dining room
- Features: Flooring (Hardwood)
- Level: Main
- Area: 255 Square Feet
- Dimensions: 17X15
Kitchen
- Features: Flooring (Hardwood)
- Level: Main
- Area: 168 Square Feet
- Dimensions: 8X21
Laundry
- Level: Main
- Area: 28 Square Feet
- Dimensions: 4X7
Living room
- Features: Flooring (Hardwood)
- Level: Main
- Area: 195 Square Feet
- Dimensions: 13X15
Heating
- Natural Gas
Cooling
- Zoned
Appliances
- Included: Range, Microwave, Dishwasher, Refrigerator, Washer, Dryer
- Laundry: Electric Dryer Hookup, In Unit, Laundry Closet
Features
- Basement: None
Interior area
- Total structure area: 1,650
- Total interior livable area: 1,650 sqft
Property
Parking
- Total spaces: 1
- Parking features: Concrete, Circular Driveway, Garage Door Opener, Yes, Deeded, Attached, Garage
- Attached garage spaces: 1
- Has uncovered spaces: Yes
Accessibility
- Accessibility features: No Disability Access
Features
- Patio & porch: Roof Deck, Deck
- Exterior features: Balcony
Details
- Additional parcels included: 17042240491104
- Parcel number: 17042240491002
- Special conditions: List Broker Must Accompany
Construction
Type & style
- Home type: Condo
- Property subtype: Condominium, Single Family Residence
Materials
- Marble/Granite
Condition
- New construction: No
- Year built: 1980
Utilities & green energy
- Sewer: Public Sewer
- Water: Lake Michigan
Community & HOA
HOA
- Has HOA: Yes
- Amenities included: Bike Room/Bike Trails, Door Person, Coin Laundry, Elevator in Residence, Exercise Room, Storage, On Site Manager/Engineer, Party Room, Sundeck, Receiving Room, Sauna, Elevator(s)
- Services included: Heat, Air Conditioning, Water, Gas, Parking, Insurance, Security, Doorman, Cable TV, Exercise Facilities, Exterior Maintenance, Scavenger, Snow Removal, Internet
- HOA fee: $1,852 monthly
Location
- Region: Chicago
Financial & listing details
- Price per square foot: $418/sqft
- Tax assessed value: $552,680
- Annual tax amount: $10,739
- Date on market: 9/20/2026
- Ownership: Condo
Estimated market value
Not available
Estimated sales range
Not available
Not available
Price history
| Date | Event | Price |
|---|---|---|
| 2/28/2014 | Sold | $627,500+39.4%$380/sqft |
Source: Agent Provided Report a problem | ||
| 1/17/2006 | Sold | $450,000$273/sqft |
Source: Public Record Report a problem | ||
Public tax history
| Year | Property taxes | Tax assessment |
|---|---|---|
| 2024 | $9,912 -10.6% | $55,268 -5.6% |
| 2023 | $11,091 +3% | $58,536 |
| 2022 | $10,774 +2% | $58,536 |
| 2021 | $10,566 +9.6% | $58,536 +19.8% |
| 2020 | $9,639 +2.4% | $48,852 -7.8% |
| 2019 | $9,411 +1.7% | $53,013 |
| 2018 | $9,250 -11.6% | $53,013 +9.1% |
| 2017 | $10,459 +17.9% | $48,584 |
| 2016 | $8,873 +5.1% | $48,584 -3.9% |
| 2015 | $8,439 +30.2% | $50,550 +28.5% |
| 2014 | $6,482 -9.4% | $39,339 |
| 2013 | $7,155 +4% | $39,339 -7.7% |
| 2012 | $6,877 +7.8% | $42,601 -0.3% |
| 2011 | $6,381 -15.3% | $42,741 -7.6% |
| 2010 | $7,529 +5.4% | $46,267 -5.2% |
| 2009 | $7,144 +8.4% | $48,782 -0.7% |
| 2008 | $6,591 +0.6% | $49,138 |
| 2007 | $6,554 -7.1% | $49,138 |
| 2006 | $7,054 -0.5% | $49,138 +6.1% |
| 2005 | $7,089 +13.7% | $46,311 |
| 2004 | $6,235 +3.2% | $46,311 |
| 2003 | $6,042 +24.2% | $46,311 +60.3% |
| 2002 | $4,863 +4.5% | $28,890 |
| 2001 | $4,652 -1.4% | $28,890 |
| 2000 | $4,717 -0.4% | $28,890 +8.8% |
| 1999 | $4,736 | $26,553 |
Find assessor info on the county website
Monthly payment
Est. payment
Payment breakdown
Explore the cost of this home by adjusting the details. Changes won't be saved.Climate risks
Neighborhood: Gold Coast
Nearby schools
Schools provided by the listing agent
- Elementary: Ogden Elementary
- Middle: Ogden Elementary
- High: Lincoln Park High School
- District: 299
Source: MRED as distributed by MLS GRID. This data may not be complete. We recommend contacting the local school district to confirm school assignments for this home.
- $394,0002 bd2 ba1.2k sqft1230 N State Pkwy APT 5A, Chicago, IL 60610Off Market
- $537,3002 bd2 ba1.2k sqft1230 N State Pkwy APT 6A, Chicago, IL 60610Off Market
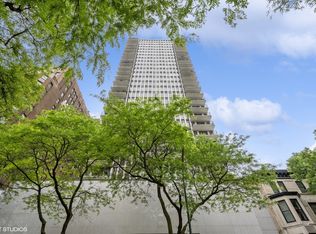
- $382,900-- bd-- ba-- sqft1230 N State Pkwy APT 6B, Chicago, IL 60610Off Market
- $340,8001 bd2 ba1k sqft1230 N State Pkwy APT 6D, Chicago, IL 60610Off Market
Similar homes
- $699,9003 bd2 ba1.8k sqft1355 N Mohawk St APT 3N, Chicago, IL 60610New
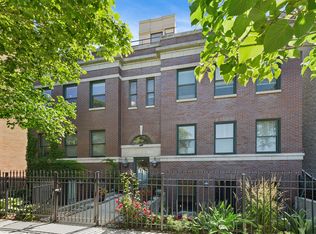 MLS ID #12672942, Joseph Guzzetta, Baird & Warner. MRED as distributed by MLS GRID
 - $649,9002 bd2 ba1.6k sqft1325 N State Pkwy APT 12E, Chicago, IL 60610Active
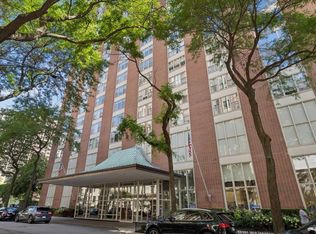 MLS ID #12777024, Sarah Jaffe, Cross Street Real Estate. MRED as distributed by MLS GRID
 - $679,0003 bd3 ba2k sqft1410 N State Pkwy APT 7A, Chicago, IL 60610Active
 MLS ID #12684428, Sarah Taich, Engel & Voelkers Chicago. MRED as distributed by MLS GRID
 - $875,0002 bd2 ba1.8k sqft1414 N Wells St APT 406, Chicago, IL 60610New
 MLS ID #12783945, Keith Wilkey, Berkshire Hathaway HomeServices Chicago. MRED as distributed by MLS GRID
