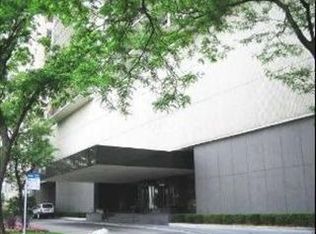
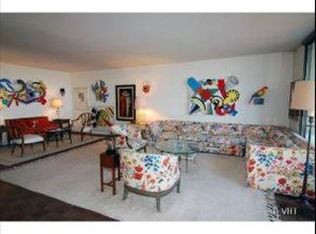
Wake up to the lake and unwind with the city; this beautifully positioned 2-bedroom, 2-bath residence offers rare east and west exposures in one of Lake Shore Drive's most prestigious full service buildings in the Gold Coast. A 27-foot lake facing balcony showcases sweeping views of Lake Michigan, Oak Street Beach, the Air & Water Show, and Navy Pier fireworks, while two juliet balconies capture stunning city skyline vistas from the bedrooms. A gracious foyer opens into expansive living and dining spaces designed for both elevated entertaining and effortless everyday living, all framed by unobstructed lake views. Generously sized bedrooms offer excellent closet space and seamless indoor-outdoor flow. In unit laundry. Thoughtful recent upgrades include newly installed sliding doors in the living room and both bedrooms, an enhancement that would command approximately $80,000 at today's replacement cost. The home also features a brand new water heater, with all valves and electrical components recently upgraded as part of a $10,000 investment. Enjoy the best of Gold Coast living in a full service, pet friendly luxury building featuring 24-hour door staff, on-site management and engineer, a rooftop indoor pool with panoramic lake views, two spacious sun decks, a fully updated party room with indoor/outdoor seating and catering kitchen, fitness center, heated valet garage with guest parking, receiving room, and assigned storage. Smoking is permitted on balconies only. The building is financially strong with $3.6M in reserves and no special assessments. Rentals are not permitted.
Active
$785,000
1212 N Lake Shore Dr APT 28CS, Chicago, IL 60610
2beds
1,850sqft
Condominium, Single Family Residence
Built in 1975
-- sqft lot
$-- Zestimate®
$424/sqft
$1,649/mo HOA
What's special
Lake facing balconyGenerously sized bedroomsExcellent closet spaceUnobstructed lake viewsSeamless indoor-outdoor flowBrand new water heaterGracious foyer
- 88 days |
- 1,200 |
- 53 |
Zillow last checked:
Listing updated:
Listed by:
Sue Taghabon 312-912-1823,
Baird & Warner
Source: MRED as distributed by MLS GRID,MLS#: 12629395
Facts & features
Interior
Bedrooms & bathrooms
- Bedrooms: 2
- Bathrooms: 2
- Full bathrooms: 2
Rooms
- Room types: Balcony/Porch/Lanai
Primary bedroom
- Features: Flooring (Carpet), Bathroom (Full)
- Level: Main
- Area: 345 Square Feet
- Dimensions: 23X15
Bedroom 2
- Features: Flooring (Hardwood)
- Level: Main
- Area: 221 Square Feet
- Dimensions: 17X13
Balcony porch lanai
- Level: Main
- Area: 162 Square Feet
- Dimensions: 6X27
Dining room
- Features: Flooring (Hardwood)
- Level: Main
- Area: 130 Square Feet
- Dimensions: 10X13
Kitchen
- Features: Kitchen (Eating Area-Breakfast Bar, Galley)
- Level: Main
- Area: 140 Square Feet
- Dimensions: 10X14
Living room
- Features: Flooring (Hardwood), Window Treatments (Insulated Windows)
- Level: Main
- Area: 360 Square Feet
- Dimensions: 15X24
Heating
- Electric, Forced Air, Baseboard, Radiant
Cooling
- Central Air
Appliances
- Included: Range, Microwave, Dishwasher, Refrigerator, Electric Cooktop, Electric Oven, Electric Water Heater
- Laundry: In Unit
Features
- Wet Bar, Elevator, Storage, Built-in Features, Walk-In Closet(s), Bookcases, Coffered Ceiling(s)
- Flooring: Hardwood
- Basement: None
Interior area
- Total structure area: 0
- Total interior livable area: 1,850 sqft
Property
Parking
- Total spaces: 2
- Parking features: Asphalt, Heated Garage, Yes, Leased, Attached, Garage
- Attached garage spaces: 2
Accessibility
- Accessibility features: No Disability Access
Features
- Patio & porch: Roof Deck, Deck
- Exterior features: Balcony, Dog Run, Outdoor Grill
- Has view: Yes
- View description: Water, Front of Property
- Has water view: Yes
- Water view: Water,Front of Property
Details
- Additional structures: Club House, Garage(s), Storage
- Parcel number: 17031140031144
- Special conditions: Standard
- Other equipment: TV-Cable
Construction
Type & style
- Home type: Condo
- Property subtype: Condominium, Single Family Residence
Materials
- Stone, Concrete
Condition
- New construction: No
- Year built: 1975
Utilities & green energy
- Sewer: Public Sewer
- Water: Lake Michigan
- Utilities for property: Cable Available
Community & HOA
HOA
- Has HOA: Yes
- Amenities included: Bike Room/Bike Trails, Door Person, Elevator in Residence, Exercise Room, Storage, On Site Manager/Engineer, Party Room, Sundeck, Indoor Pool, Receiving Room, Service Elevator(s), Public Bus
- Services included: Water, Insurance, Security, Doorman, Cable TV, Clubhouse, Exercise Facilities, Pool, Exterior Maintenance, Lawn Care, Scavenger, Snow Removal
- HOA fee: $1,649 monthly
Location
- Region: Chicago
Financial & listing details
- Price per square foot: $424/sqft
- Tax assessed value: $64,049
- Annual tax amount: $14,698
- Date on market: 4/25/2026
- Ownership: Condo
Estimated market value
Not available
Estimated sales range
Not available
Not available
Price history
| Date | Event | Price |
|---|---|---|
| 4/25/2026 | Listed for sale | $785,000-7.6%$424/sqft |
Source:  MRED as distributed by MLS GRID #12629395 Report a problem MRED as distributed by MLS GRID #12629395 Report a problem | ||
| 11/25/2025 | Listing removed | $850,000$459/sqft |
Source: MRED as distributed by MLS GRID #12466021 Report a problem | ||
| 9/8/2025 | Listed for sale | $850,000-5.6%$459/sqft |
Source: MRED as distributed by MLS GRID #12466021 Report a problem | ||
| 9/8/2025 | Listing removed | $900,000$486/sqft |
Source: MRED as distributed by MLS GRID #12444088 Report a problem | ||
| 8/12/2025 | Listed for sale | $900,000-5.8%$486/sqft |
Source: MRED as distributed by MLS GRID #12444088 Report a problem | ||
| 8/12/2025 | Listing removed | $955,000$516/sqft |
Source: MRED as distributed by MLS GRID #12427521 Report a problem | ||
| 7/29/2025 | Listed for sale | $955,000$516/sqft |
Source: MRED as distributed by MLS GRID #12427521 Report a problem | ||
Public tax history
| Year | Property taxes | Tax assessment |
|---|---|---|
| 2014 | $11,407 +2.1% | $64,049 |
| 2013 | $11,171 -4.1% | $64,049 -5% |
| 2012 | $11,650 +13.7% | $67,417 +3.3% |
| 2011 | $10,246 +4.2% | $65,249 |
| 2010 | $9,829 +3.9% | $65,249 -2% |
| 2009 | $9,459 -1.3% | $66,593 -9.4% |
| 2008 | $9,582 +4.8% | $73,514 |
| 2007 | $9,142 +3.8% | $73,514 |
| 2006 | $8,804 -7.3% | $73,514 +12.3% |
| 2005 | $9,499 +1.8% | $65,455 |
| 2004 | $9,332 +2.9% | $65,455 |
| 2003 | $9,071 | $65,455 |
Find assessor info on the county website
Monthly payment
Est. payment
Payment breakdown
Explore the cost of this home by adjusting the details. Changes won't be saved.Climate risks
Neighborhood: Gold Coast
Nearby schools
GreatSchools rating
- 4/10Ogden Elementary SchoolGrades: PK-8Distance: 0.3 mi
- 7/10Lincoln Park High SchoolGrades: 9-12Distance: 1.4 mi
Schools provided by the listing agent
- Elementary: Ogden Elementary
- District: 299
Source: MRED as distributed by MLS GRID. This data may not be complete. We recommend contacting the local school district to confirm school assignments for this home.
- $56,725-- bd-- ba-- sqft1212 N Lake Shore Dr #5B-N, Chicago, IL 60610Off Market
- $836,4002 bd2 ba1.8k sqft1212 N Lake Shore Dr APT 6CN, Chicago, IL 60610Off Market

- $796,2002 bd2 ba1.8k sqft1212 N Lake Shore Dr APT 6CS, Chicago, IL 60610Off Market

- $59,7122 bd2 ba1.8k sqft1212 N Lake Shore Dr APT 7CS, Chicago, IL 60610Off Market
- $57,3462 bd2 ba1.7k sqft1212 N Lake Shore Dr APT 8BN, Chicago, IL 60610Off Market
- $1,300,2003 bd3 ba2.2k sqft1212 N Lake Shore Dr APT 9AS, Chicago, IL 60610Off Market
- $57,955-- bd-- ba-- sqft1212 N Lake Shore Dr APT 11BN, Chicago, IL 60610Off Market
- $985,0003 bd2 ba2.1k sqft1212 N Lake Shore Dr APT 11AS, Chicago, IL 60610Sold
- $74,255-- bd-- ba-- sqft1212 N Lake Shore Dr APT 12AN, Chicago, IL 60610Off Market
A local agent can set up tours, give advice and negotiate with sellers.
Similar homes
- $710,0003 bd3 ba2k sqft1410 N State Pkwy APT 7A, Chicago, IL 60610New
 MLS ID #12684428, Sarah Taich, Engel & Voelkers Chicago. MRED as distributed by MLS GRID
 - $785,0003 bd2 ba1.9k sqft1210 N Astor St APT 1B, Chicago, IL 60610Active
 MLS ID #12692009, Emily Sachs Wong, @properties Christie's International Real Estate. MRED as distributed by MLS GRID
 - $750,0002 bd3 ba2.1k sqft1000 N Lake Shore Plz APT 24C, Chicago, IL 60611New
 MLS ID #12710163, Daniel Adamski, Coldwell Banker Realty. MRED as distributed by MLS GRID
 - $750,0002 bd2 ba1.4k sqft1429 N Wells St APT 502, Chicago, IL 60610Active
 MLS ID #12686934, Anne Rodia, GRI, @properties Christie's International Real Estate. MRED as distributed by MLS GRID
 - $725,0002 bd2 ba1.3k sqft110 W Superior St #1602, Chicago, IL 60610NewMLS ID #12699214, Ron Ehlers, Compass. MRED as distributed by MLS GRID
- $749,9002 bd2 ba1.8k sqft100 E Bellevue Pl APT 24A, Chicago, IL 60611ActiveMLS ID #12700867, Linda Levin, Jameson Sotheby's Intl Realty. MRED as distributed by MLS GRID
- $693,0003 bd2 ba1.6k sqft21 W Goethe St #18GH, Chicago, IL 60610Price ChangeMLS ID #12668962, Alex Cross, Best Chicago Properties, LLC. MRED as distributed by MLS GRID
- $825,0002 bd4 ba1.8k sqft950 N Michigan Ave APT 4005, Chicago, IL 60611ActiveMLS ID #12701671, Kevin Snow, Compass. MRED as distributed by MLS GRID
- $725,0003 bd4 ba2.5k sqft1450 N Astor St #15AB, Chicago, IL 60610ActiveMLS ID #12550082, Eva Pusateri, RE/MAX Premier. MRED as distributed by MLS GRID
- $939,0003 bd2 ba1.8k sqft1241 N Dearborn St APT 4, Chicago, IL 60610ActiveMLS ID #12652794, Benjamin Dohmen, Benjamin Dohmen. MRED as distributed by MLS GRID
- $899,0003 bd3 ba2.2k sqft1100 N Lake Shore Dr APT 27B, Chicago, IL 60611ActiveMLS ID #12702274, Zivit Shamir, @properties Christie's International Real Estate. MRED as distributed by MLS GRID
- $999,5002 bd2 ba1.7k sqft180 E Pearson St APT 4002, Chicago, IL 60611NewMLS ID #12709783, Mario Greco, Compass. MRED as distributed by MLS GRID
- $779,0002 bd2 ba1.4k sqft850 N Lake Shore Dr APT 1801, Chicago, IL 60611ActiveMRED as distributed by MLS GRID
- $549,0003 bd2 ba1.5k sqft1310 N Ritchie Ct APT 7D, Chicago, IL 60610ActiveMLS ID #12661211, Michael Kang, Coldwell Banker Realty. MRED as distributed by MLS GRID
- $665,0002 bd3 ba2.2k sqft1100 N Lake Shore Dr APT 7B, Chicago, IL 60611ActiveMLS ID #12607469, Michael Horwitz, Cross Street Real Estate. MRED as distributed by MLS GRID
- $530,0002 bd2 ba1.2k sqft1122 N Clark St APT 3606, Chicago, IL 60610ActiveMLS ID #12705667, Jeffrey Sklar, Beycome Brokerage Realty LLC. MRED as distributed by MLS GRID
- $1,125,0003 bd3 ba2.2k sqft1300 N Lake Shore Dr APT 9A, Chicago, IL 60610ActiveMLS ID #12681419, Carla Walker, @properties Christie's International Real Estate. MRED as distributed by MLS GRID
- $795,0002 bd2 ba1.4k sqft850 N Lake Shore Dr APT 802, Chicago, IL 60611ActiveMRED as distributed by MLS GRID
- $659,0003 bd3 ba2k sqft1122 N Clark St #330110, Chicago, IL 60610ActiveMLS ID #12362097, Carrie McCormick, @properties Christie's International Real Estate. MRED as distributed by MLS GRID
- $849,0002 bd2 ba1.6k sqft500 W Superior St Unit 1805, Chicago, IL 60654ActiveMLS ID #12703644, Rizwan Gilani, ALLURE Real Estate. MRED as distributed by MLS GRID
