Full floor recent rehab condo with direct keyed elevator access in boutique 5 unit Gold Coast building. Rehab included all major finishes and mechanicals. Large open concept with wall of west facing windows in the living/dining area. Open kitchen with breakfast bar, stainless steel appliances, wine fridge, quartz countertops, and tile backsplash. Hardwood floors throughout the unit. Large primary suite with organized walk in closet, attached bath with dual vanity and large shower with bench. Bedrooms 2 and 3 can accommodate queen sized furniture and include organized closets. Large private balcony measures 20' x 5'. Washer/Dryer in unit, central heat and AC, large storage room at ground level. One parking space included. Pets permitted. Tenant occupied until 7/31/26. Prime Gold Coast location steps to RH, CTA red line, restaurants, parks, bars, shops, groceries, etc. Very rare boutique building in an incredible location.
Contingent
$939,000
1241 N Dearborn St APT 4, Chicago, IL 60610
3beds
1,800sqft
Condominium, Single Family Residence
Built in 1981
-- sqft lot
$-- Zestimate®
$522/sqft
$500/mo HOA
What's special
Large open conceptOpen kitchenWine fridgeQuartz countertopsBreakfast barStainless steel appliancesTile backsplash
- 95 days
- 1,339
- 46
Zillow last checked:
Listing updated:
Listed by:
Benjamin Dohmen 773-680-8644,
Benjamin Dohmen
Source: MRED as distributed by MLS GRID,MLS#: 12652794
Facts & features
Interior
Bedrooms & bathrooms
- Bedrooms: 3
- Bathrooms: 2
- Full bathrooms: 2
Rooms
- Room types: Balcony/Porch/Lanai
Primary bedroom
- Features: Flooring (Hardwood), Bathroom (Full)
- Level: Main
- Area: 195 Square Feet
- Dimensions: 15X13
Bedroom 2
- Features: Flooring (Hardwood)
- Level: Main
- Area: 110 Square Feet
- Dimensions: 11X10
Bedroom 3
- Features: Flooring (Hardwood)
- Level: Main
- Area: 110 Square Feet
- Dimensions: 11X10
Balcony porch lanai
- Level: Main
- Area: 100 Square Feet
- Dimensions: 20X5
Dining room
- Level: Main
- Dimensions: COMBO
Kitchen
- Features: Flooring (Hardwood)
- Level: Main
- Area: 120 Square Feet
- Dimensions: 12X10
Laundry
- Level: Main
- Area: 36 Square Feet
- Dimensions: 6X6
Living room
- Features: Flooring (Hardwood), Window Treatments (Blinds, Double Pane Windows)
- Level: Main
- Area: 286 Square Feet
- Dimensions: 22X13
Heating
- Forced Air
Cooling
- Central Air
Appliances
- Laundry: Washer Hookup, In Unit
Features
- Elevator, Walk-In Closet(s), Open Floorplan
- Flooring: Hardwood
- Windows: Drapes
- Basement: None
- Number of fireplaces: 1
- Fireplace features: Living Room
Interior area
- Total structure area: 0
- Total interior livable area: 1,800 sqft
Property
Parking
- Total spaces: 1
- Parking features: Off Alley, Yes, Owned
Accessibility
- Accessibility features: No Disability Access
Details
- Parcel number: 17042240481004
- Special conditions: List Broker Must Accompany
Construction
Type & style
- Home type: Condo
- Property subtype: Condominium, Single Family Residence
Materials
- Brick
Condition
- New construction: No
- Year built: 1981
- Major remodel year: 2020
Utilities & green energy
- Sewer: Public Sewer
- Water: Lake Michigan
Community & HOA
HOA
- Has HOA: Yes
- Amenities included: Bike Room/Bike Trails, Elevator in Residence, Storage
- Services included: Water, Parking, Insurance, Exterior Maintenance, Lawn Care, Scavenger, Snow Removal
- HOA fee: $500 monthly
Location
- Region: Chicago
Financial & listing details
- Price per square foot: $522/sqft
- Tax assessed value: $744,600
- Annual tax amount: $14,959
- Date on market: 5/25/2026
- Ownership: Condo
Estimated market value
Not available
Estimated sales range
Not available
Not available
Price history
| Date | Event | Price |
|---|---|---|
| 8/10/2026 | Listed for rent | $6,250+4.2%$3/sqft |
Source: Zillow Rentals Report a problem | ||
| 8/23/2025 | Listing removed | $6,000$3/sqft |
Source: Zillow Rentals Report a problem | ||
| 8/19/2025 | Listing removed | $924,900$514/sqft |
Source:  MRED as distributed by MLS GRID #12424825 Report a problem MRED as distributed by MLS GRID #12424825 Report a problem | ||
| 7/19/2025 | Listed for sale | $924,900-0.4%$514/sqft |
Source: MRED as distributed by MLS GRID #12424825 Report a problem | ||
| 7/19/2025 | Listed for rent | $6,000$3/sqft |
Source: Zillow Rentals Report a problem | ||
| 6/14/2025 | Contingent | $929,000$516/sqft |
Source: MRED as distributed by MLS GRID #12376913 Report a problem | ||
| 5/28/2025 | Price change | $929,000-1.1%$516/sqft |
Source: MRED as distributed by MLS GRID #12376913 Report a problem | ||
| 4/28/2025 | Listed for sale | $939,000+25.2%$522/sqft |
Source: MRED as distributed by MLS GRID #12333847 Report a problem | ||
| 4/17/2023 | Listing removed | -- |
Source: Zillow Rentals Report a problem | ||
| 4/12/2023 | Listed for rent | $6,000+22.4%$3/sqft |
Source: Zillow Rentals Report a problem | ||
| 1/6/2021 | Listing removed | -- |
Source:  MRED as distributed by MLS GRID Report a problem MRED as distributed by MLS GRID Report a problem | ||
| 11/20/2020 | Price change | $4,900+8.9%$3/sqft |
Source: Quest Realty Group LLC #10936412 Report a problem | ||
| 9/17/2020 | Sold | $750,000+19.5%$417/sqft |
Source: Public Record Report a problem | ||
| 8/26/2020 | Listed for rent | $4,500+15.4%$3/sqft |
Source: Quest Realty Group LLC #10936412 Report a problem | ||
| 12/23/2015 | Sold | $627,500+20.2%$349/sqft |
Source: MRED as distributed by MLS GRID #09029296 Report a problem | ||
| 11/7/2015 | Listing removed | $3,900$2/sqft |
Source: Richter Realty Group Inc. #09066678 Report a problem | ||
| 10/24/2015 | Listed for rent | $3,900$2/sqft |
Source: Richter Realty Group Inc. #09066678 Report a problem | ||
| 5/28/2015 | Sold | $522,000-5.1%$290/sqft |
Source: MRED as distributed by MLS GRID #08906099 Report a problem | ||
| 5/5/2015 | Pending sale | $550,000$306/sqft |
Source: Coldwell Banker Residential Brokerage - Lincoln Park Plaza #08906099 Report a problem | ||
| 4/29/2015 | Listed for sale | $550,000+10%$306/sqft |
Source: Coldwell Banker Residential #08906099 Report a problem | ||
| 1/21/2004 | Sold | $500,000+73%$278/sqft |
Source: Public Record Report a problem | ||
| 5/21/1998 | Sold | $289,000+3.2%$161/sqft |
Source: Public Record Report a problem | ||
| 9/17/1993 | Sold | $280,000$156/sqft |
Source: Public Record Report a problem | ||
Public tax history
| Year | Property taxes | Tax assessment |
|---|---|---|
| 2024 | $14,960 -29.1% | $74,460 -25.5% |
| 2023 | $21,099 +2.6% | $99,999 |
| 2022 | $20,568 +2.3% | $99,999 |
| 2021 | $20,109 +65% | $99,999 +72.9% |
| 2020 | $12,191 +2.3% | $57,825 -7.8% |
| 2019 | $11,918 +1.7% | $62,750 |
| 2018 | $11,717 +11.5% | $62,750 +20.2% |
| 2017 | $10,510 +5.6% | $52,199 |
| 2016 | $9,955 +9.6% | $52,199 |
| 2015 | $9,085 -7.9% | $52,199 -6.4% |
| 2014 | $9,868 +2.1% | $55,754 |
| 2013 | $9,662 +1.1% | $55,754 |
| 2012 | $9,557 +27.6% | $55,754 +11% |
| 2011 | $7,488 +1.4% | $50,247 |
| 2010 | $7,387 +6.9% | $50,247 |
| 2009 | $6,910 +11.3% | $50,247 +0.5% |
| 2008 | $6,209 -12.6% | $49,999 |
| 2007 | $7,101 -1.1% | $49,999 |
| 2006 | $7,178 +27.2% | $49,999 +44.7% |
| 2005 | $5,645 +1% | $34,545 |
| 2004 | $5,588 +22% | $34,545 |
| 2003 | $4,582 -5.4% | $34,545 +20% |
| 2002 | $4,844 +4.5% | $28,784 |
| 2001 | $4,634 -31.7% | $28,784 |
| 2000 | $6,786 -0.5% | $28,784 -22.9% |
| 1999 | $6,819 | $37,323 |
Find assessor info on the county website
Monthly payment
Est. payment
Payment breakdown
Explore the cost of this home by adjusting the details. Changes won't be saved.Climate risks
Neighborhood: Gold Coast
Nearby schools
- $700,5002 bd2 ba18k sqft1245 N Dearborn St APT 2S, Chicago, IL 60610Off Market
- $509,3002 bd2 ba1.2k sqft1241 N Dearborn St APT 1, Chicago, IL 60610Off Market
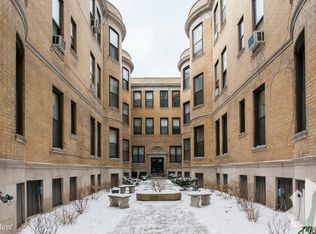
- $800,5003 bd2 ba1.8k sqft1241 N Dearborn St APT 2, Chicago, IL 60610Off Market
- $597,200-- bd-- ba12k sqft1241 N Dearborn St APT 3, Chicago, IL 60610Off Market
Similar homes
- $675,0002 bd2 ba1.6k sqft1325 N State Pkwy APT 12E, Chicago, IL 60610New
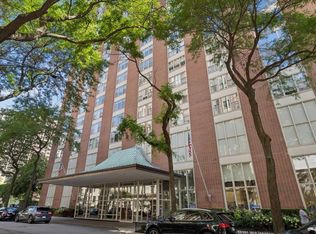 MLS ID #12742654, Sarah Jaffe, Cross Street Real Estate. MRED as distributed by MLS GRID
 - $839,0003 bd2 ba1.9k sqft1317 N Larrabee St #401, Chicago, IL 60610Active
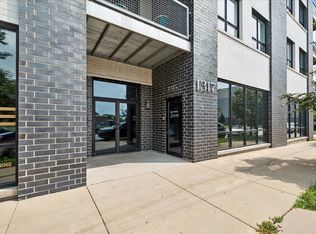 MLS ID #12723464, Ana Padros, Baird & Warner. MRED as distributed by MLS GRID
 - $1,145,0003 bd3 ba2.4k sqft1239 N State Pkwy #2, Chicago, IL 60610Active
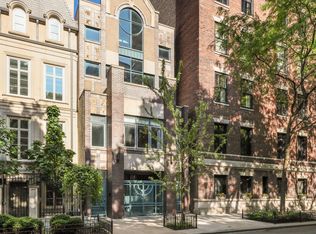 MLS ID #12688117, Natasha L Motev, Jameson Sotheby's Intl Realty. MRED as distributed by MLS GRID
 - $685,0003 bd2 ba1.6k sqft21 W Goethe St #18GH, Chicago, IL 60610Active
 MLS ID #12668962, Alex Cross, Best Chicago Properties, LLC. MRED as distributed by MLS GRID
