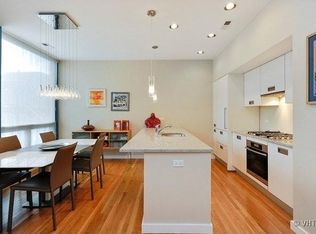
Experience modern luxury and UNIQUE, dramatic scale located in the heart of Lincoln Park. Built by award-winning developer & builder, Ranquist Development. This sun-drenched 2-bedroom + den, 2-bathroom duplex features soaring 18-foot ceilings in the main living area, seamless flow into a gourmet kitchen with Arclinea cabinetry, Sub-Zero, and Miele appliances, and access to a massive private patio perfect for entertaining. The huge primary suite boasts a luxury spa bath with a separate soaking tub and shower. Located in the coveted Oscar Mayer School District, this home sits steps from neighborhood dining, shopping, and parks. Just two blocks from three grocery stores, both the Red and Brown Line stations, and the 90/94 highway, everyday convenience is unmatched. With garage parking included, this Lincoln Park retreat delivers effortless living in an exceptional location.
Active
Price cut: $20K (10/16)
$819,000
1721 N Sheffield Ave APT 101, Chicago, IL 60614
2beds
1,800sqft
Condominium, Single Family Residence
Built in 2007
-- sqft lot
$809,700 Zestimate®
$455/sqft
$508/mo HOA
What's special
Miele appliancesHuge primary suite
- 41 days
- 1,421
- 175
Zillow last checked:
Listing updated:
Listed by:
James Weber 773-697-5555,
Baird & Warner
Source: MRED as distributed by MLS GRID,MLS#: 12755964
Facts & features
Interior
Bedrooms & bathrooms
- Bedrooms: 2
- Bathrooms: 2
- Full bathrooms: 2
Rooms
- Room types: Terrace
Primary bedroom
- Features: Flooring (Carpet), Window Treatments (Window Treatments), Bathroom (Full, Tub & Separate Shwr)
- Area: 195 Square Feet
- Dimensions: 15X13
Bedroom 2
- Features: Flooring (Hardwood), Window Treatments (Window Treatments)
- Area: 99 Square Feet
- Dimensions: 9X11
Dining room
- Features: Flooring (Hardwood), Window Treatments (Window Treatments)
- Area: 150 Square Feet
- Dimensions: 15X10
Family room
- Features: Flooring (Hardwood), Window Treatments (Window Treatments)
- Area: 224 Square Feet
- Dimensions: 14X16
Kitchen
- Features: Kitchen (Island, Pantry-Closet, Custom Cabinetry, Pantry, Updated Kitchen), Flooring (Hardwood), Window Treatments (Window Treatments)
- Area: 195 Square Feet
- Dimensions: 15X13
Laundry
- Features: Flooring (Tile)
- Area: 40 Square Feet
- Dimensions: 5X8
Living room
- Features: Flooring (Hardwood), Window Treatments (Window Treatments)
- Area: 238 Square Feet
- Dimensions: 14X17
Other
- Features: Flooring (Other)
- Area: 350 Square Feet
- Dimensions: 35X10
Heating
- Forced Air
Cooling
- Central Air
Appliances
- Included: Double Oven, Microwave, Dishwasher, High End Refrigerator, Freezer, Washer, Dryer, Disposal, Oven, Range Hood, Gas Cooktop
- Laundry: Main Level, Washer Hookup, In Unit
Features
- Vaulted Ceiling(s), 1st Floor Full Bath, Storage, Built-in Features, Walk-In Closet(s), Open Floorplan
- Flooring: Hardwood
- Basement: None
- Number of fireplaces: 1
- Fireplace features: Living Room
- Common walls with other units/homes: End Unit
Interior area
- Total structure area: 1,800
- Total interior livable area: 1,800 sqft
Video & virtual tour
Property
Parking
- Total spaces: 1
- Parking features: Yes, Attached, Garage
- Attached garage spaces: 1
Accessibility
- Accessibility features: No Disability Access
Features
- Patio & porch: Patio
Details
- Parcel number: 14324230651001
- Special conditions: None
Construction
Type & style
- Home type: Condo
- Property subtype: Condominium, Single Family Residence
Materials
- Brick, Glass
Condition
- New construction: No
- Year built: 2007
Utilities & green energy
- Sewer: Public Sewer
- Water: Lake Michigan
Community & HOA
HOA
- Has HOA: Yes
- Services included: Insurance, Exterior Maintenance, Scavenger, Snow Removal
- HOA fee: $508 monthly
Location
- Region: Chicago
Financial & listing details
- Price per square foot: $455/sqft
- Tax assessed value: $638,300
- Annual tax amount: $11,565
- Date on market: 9/10/2026
- Ownership: Condo
Estimated market value
$809,700
$769,000 - $850,000
$4,530/mo
Price history
| Date | Event | Price |
|---|---|---|
| 10/16/2026 | Price change | $819,000-2.4%$455/sqft |
Source:  MRED as distributed by MLS GRID #12755964 Report a problem MRED as distributed by MLS GRID #12755964 Report a problem | ||
| 9/23/2026 | Listed for sale | $839,000$466/sqft |
Source: MRED as distributed by MLS GRID #12755964 Report a problem | ||
| 9/16/2026 | Contingent | $839,000$466/sqft |
Source: MRED as distributed by MLS GRID #12755964 Report a problem | ||
| 9/10/2026 | Listed for sale | $839,000-1.3%$466/sqft |
Source: MRED as distributed by MLS GRID #12755964 Report a problem | ||
| 9/8/2026 | Listing removed | $850,000$472/sqft |
Source: MRED as distributed by MLS GRID #12712490 Report a problem | ||
| 8/14/2026 | Listed for sale | $850,000+20.5%$472/sqft |
Source: MRED as distributed by MLS GRID #12712490 Report a problem | ||
| 12/28/2018 | Listing removed | $2,650$1/sqft |
Source: Core Luxury Residential Report a problem | ||
| 9/28/2018 | Price change | $2,650-5.4%$1/sqft |
Source: Core Luxury Residential Report a problem | ||
| 8/27/2018 | Price change | $2,800-3.4%$2/sqft |
Source: Core Luxury Residential Report a problem | ||
| 8/17/2018 | Price change | $2,900-3.3%$2/sqft |
Source: Core Luxury Residential Report a problem | ||
| 8/15/2018 | Listed for rent | $3,000$2/sqft |
Source: Core Luxury Residential Report a problem | ||
| 7/9/2007 | Sold | $705,395$392/sqft |
Source: MRED as distributed by MLS GRID #06578215 Report a problem | ||
Public tax history
| Year | Property taxes | Tax assessment |
|---|---|---|
| 2024 | $11,190 -6.8% | $63,830 +12.5% |
| 2023 | $12,005 +2.9% | $56,728 |
| 2022 | $11,668 +0.9% | $56,728 -1.4% |
| 2021 | $11,565 -5.6% | $57,510 +4.6% |
| 2020 | $12,247 +2.1% | $54,976 -7.9% |
| 2019 | $11,999 +1.7% | $59,721 |
| 2018 | $11,797 +3.3% | $59,721 +12.6% |
| 2017 | $11,418 -1.4% | $53,040 -8.3% |
| 2016 | $11,580 -3.8% | $57,815 -12% |
| 2015 | $12,039 +40.7% | $65,699 +42.5% |
| 2014 | $8,555 +2% | $46,111 |
| 2013 | $8,386 +1.4% | $46,111 |
| 2012 | $8,274 +21% | $46,111 +9.3% |
| 2011 | $6,836 -0.4% | $42,186 |
| 2010 | $6,865 +4.4% | $42,186 |
| 2009 | $6,578 -27.9% | $42,186 -33.6% |
| 2008 | $9,118 | $63,559 |
Find assessor info on the county website
Monthly payment
Est. payment
Payment breakdown
Explore the cost of this home by adjusting the details. Changes won't be saved.Climate risks
Neighborhood: Lincoln Park
Nearby schools
Schools provided by the listing agent
- Elementary: Oscar Mayer Elementary School
- District: 299
Source: MRED as distributed by MLS GRID. This data may not be complete. We recommend contacting the local school district to confirm school assignments for this home.
- $333,400-- bd-- ba11k sqft1721 N Sheffield Ave, Chicago, IL 60614Off Market
- $524,500-- bd-- ba11k sqft1721 N Sheffield Ave, Chicago, IL 60614Off Market
- $534,6002 bd2 ba1.4k sqft1721 N Sheffield Ave APT 201, Chicago, IL 60614Off Market
- $502,9002 bd2 ba1k sqft1721 N Sheffield Ave APT 202, Chicago, IL 60614Off Market

Similar homes
- $825,0003 bd3 ba2k sqft1887 N Poe St APT 1R, Chicago, IL 60614Active
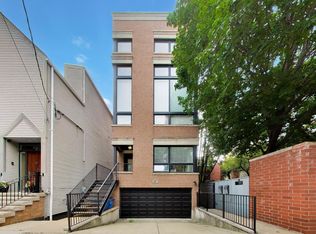 MLS ID #12767272, Daniel Pape, HUDSON PARKER. MRED as distributed by MLS GRID
 - $825,0003 bd2 ba1.9k sqft1317 N Larrabee St #401, Chicago, IL 60610Active
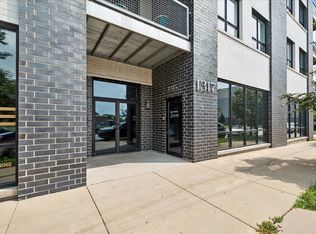 MLS ID #12723464, Ana Padros, Baird & Warner. MRED as distributed by MLS GRID
 - $850,0002 bd3 ba2.4k sqft433 N Wells St Unit 201, Chicago, IL 60654New
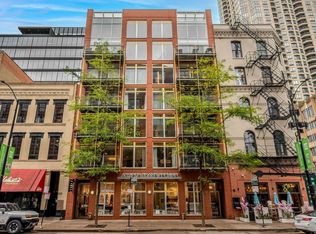 MLS ID #12788658, John Gutman, Gutman Real Estate. MRED as distributed by MLS GRID
 - $749,0003 bd2 ba1.6k sqft1330 W Diversey Pkwy APT 1W, Chicago, IL 60614Active
 MLS ID #12757475, Marjorie Richter, Baird & Warner. MRED as distributed by MLS GRID
