Experience the space and comfort of single family living in this exceptional extra wide luxury duplex, built in 2020 by award winning Noah Properties and designed by Axios Architects. Immaculately maintained and move in ready, this impressive home offers 3 bedrooms plus a dedicated office, 2.5 baths, private outdoor space, and attached one car garage parking. The open main level features high ceilings, hardwood floors, a electric fireplace, and south facing floor to ceiling windows that fill the home with natural light. The chef's kitchen is equipped with Bosch appliances, a 5 burner gas cooktop, convection oven, built in microwave, wine refrigerator, 42" cabinetry, double sided pantry, quartz counters and backsplash, and an oversized island with seating for five. The lower level features radiant heated floors throughout and a spacious primary suite with a walk in closet and spa inspired bath featuring a double vanity, steam shower, and separate soaking tub. Two additional bedrooms share a beautifully finished full bath. Additional highlights include a dedicated office with custom organization, abundant closet space, multi zone HVAC, and full size washer/dryer with utility sink. High speed Google Fiber internet and newer high end carpet! Enjoy a private south-facing terrace with tree top views, perfect for relaxing or entertaining. Ideally located in the heart of Noble Square/East Village on a quiet stretch of Walton Street near Eckhart Park, the CTA Blue Line, I-90/94, and walking distance to the restaurants, shopping, and nightlife of Milwaukee Avenue, Division Street, and Wicker Park. Only a 10 minute commute to downtown Chicago! This is a must see!
Contingent
$875,000
1334 W Walton St #1W, Chicago, IL 60642
3beds
2,300sqft
Condominium, Duplex, Single Family Residence
Built in 2020
-- sqft lot
$863,600 Zestimate®
$380/sqft
$328/mo HOA
What's special
Electric fireplaceHigh ceilingsAbundant closet spaceBosch appliancesPrivate outdoor spaceQuartz counters and backsplashConvection oven
- 33 days
- 720
- 34
Likely to sell faster than
Zillow last checked:
Listing updated:
Listed by:
Daniel Drake 847-347-3484,
@properties Christie's International Real Estate
Source: MRED as distributed by MLS GRID,MLS#: 12758311
Facts & features
Interior
Bedrooms & bathrooms
- Bedrooms: 3
- Bathrooms: 3
- Full bathrooms: 2
- 1/2 bathrooms: 1
Rooms
- Room types: Office, Balcony/Porch/Lanai, Walk In Closet, Foyer
Primary bedroom
- Features: Flooring (Carpet), Bathroom (Full, Double Sink, Tub & Separate Shwr)
- Area: 247 Square Feet
- Dimensions: 13X19
Bedroom 2
- Features: Flooring (Carpet)
- Area: 169 Square Feet
- Dimensions: 13X13
Bedroom 3
- Features: Flooring (Carpet)
- Area: 132 Square Feet
- Dimensions: 12X11
Balcony porch lanai
- Area: 100 Square Feet
- Dimensions: 5X20
Dining room
- Features: Flooring (Hardwood)
- Area: 154 Square Feet
- Dimensions: 14X11
Foyer
- Features: Flooring (Hardwood)
- Area: 121 Square Feet
- Dimensions: 11X11
Kitchen
- Features: Kitchen (Eating Area-Breakfast Bar, Island, Pantry-Closet, Custom Cabinetry, SolidSurfaceCounter, Updated Kitchen), Flooring (Hardwood)
- Area: 220 Square Feet
- Dimensions: 11X20
Laundry
- Features: Flooring (Other)
- Area: 18 Square Feet
- Dimensions: 3X6
Living room
- Features: Flooring (Hardwood)
- Area: 384 Square Feet
- Dimensions: 24X16
Office
- Features: Flooring (Hardwood)
- Area: 80 Square Feet
- Dimensions: 8X10
Walk in closet
- Features: Flooring (Carpet)
- Area: 72 Square Feet
- Dimensions: 8X9
Walk in closet
- Features: Flooring (Carpet)
- Area: 63 Square Feet
- Dimensions: 9X7
Heating
- Forced Air, Radiant Floor
Cooling
- Central Air
Appliances
- Included: Range, Microwave, Dishwasher, High End Refrigerator, Washer, Dryer, Disposal, Wine Refrigerator, Cooktop, Oven, Range Hood, Gas Cooktop
- Laundry: In Unit, Laundry Closet, Sink
Features
- Storage, Walk-In Closet(s)
- Flooring: Hardwood
- Windows: Screens
- Basement: Finished,Full
- Number of fireplaces: 1
- Fireplace features: Electric, Circulating, Living Room
Interior area
- Total structure area: 0
- Total interior livable area: 2,300 sqft
Property
Parking
- Total spaces: 1
- Parking features: Asphalt, Garage Door Opener, Yes, Garage Owned, Attached, Garage
- Attached garage spaces: 1
- Has uncovered spaces: Yes
Accessibility
- Accessibility features: No Disability Access
Features
- Exterior features: Balcony
Details
- Parcel number: 17053160531002
- Special conditions: None
- Other equipment: Central Vacuum, Intercom
Construction
Type & style
- Home type: Condo
- Property subtype: Condominium, Duplex, Single Family Residence
Materials
- Brick
- Foundation: Concrete Perimeter
Condition
- New construction: No
- Year built: 2020
Utilities & green energy
- Electric: Circuit Breakers
- Sewer: Public Sewer
- Water: Public
Community & HOA
Community
- Security: Carbon Monoxide Detector(s)
HOA
- Has HOA: Yes
- Amenities included: Storage, Intercom
- Services included: Water, Insurance, Exterior Maintenance, Lawn Care, Scavenger, Snow Removal, Internet
- HOA fee: $328 monthly
Location
- Region: Chicago
Financial & listing details
- Price per square foot: $380/sqft
- Tax assessed value: $800,520
- Annual tax amount: $15,984
- Date on market: 9/21/2026
- Ownership: Condo
Estimated market value
$863,600
$820,000 - $907,000
$6,253/mo
Price history
| Date | Event | Price |
|---|---|---|
| 10/22/2026 | Contingent | $875,000$380/sqft |
Source:  MRED as distributed by MLS GRID #12758311 Report a problem MRED as distributed by MLS GRID #12758311 Report a problem | ||
| 9/21/2026 | Listed for sale | $875,000+10.8%$380/sqft |
Source: MRED as distributed by MLS GRID #12758311 Report a problem | ||
| 11/9/2023 | Sold | $790,000-5.4%$343/sqft |
Source: MRED as distributed by MLS GRID #11862001 Report a problem | ||
| 10/6/2023 | Contingent | $835,000$363/sqft |
Source: MRED as distributed by MLS GRID #11862001 Report a problem | ||
| 8/16/2023 | Listed for sale | $835,000-1.8%$363/sqft |
Source: MRED as distributed by MLS GRID #11862001 Report a problem | ||
| 8/16/2023 | Listing removed | -- |
Source: MRED as distributed by MLS GRID #11844155 Report a problem | ||
| 7/27/2023 | Listed for sale | $850,000+14.9%$370/sqft |
Source: MRED as distributed by MLS GRID #11844155 Report a problem | ||
| 9/24/2020 | Sold | $739,900-1.3%$322/sqft |
Source: MRED as distributed by MLS GRID #10788361 Report a problem | ||
| 7/29/2020 | Pending sale | $749,900$326/sqft |
Source: Sergio & Banks Real Estate #10788361 Report a problem | ||
| 7/22/2020 | Price change | $749,900-3.8%$326/sqft |
Source: Sergio & Banks Real Estate #10788361 Report a problem | ||
| 4/17/2020 | Price change | $779,900-2.5%$339/sqft |
Source: Sergio & Banks Real Estate #10788361 Report a problem | ||
| 2/19/2020 | Price change | $799,900-3.6%$348/sqft |
Source: Sergio & Banks Real Estate #10640948 Report a problem | ||
| 12/14/2019 | Listed for sale | $829,900$361/sqft |
Source: Sergio & Banks Real Estate #10640948 Report a problem | ||
Public tax history
| Year | Property taxes | Tax assessment |
|---|---|---|
| 2024 | $15,467 +2.6% | $80,052 +12.3% |
| 2023 | $15,081 +2.9% | $71,265 |
| 2022 | $14,658 +2.3% | $71,265 |
| 2021 | $14,331 | $71,265 |
Find assessor info on the county website
Monthly payment
Est. payment
Payment breakdown
Explore the cost of this home by adjusting the details. Changes won't be saved.Climate risks
Neighborhood: Noble Square
Nearby schools

Similar homes
- $975,0003 bd2 ba2k sqft611 N Noble St #3, Chicago, IL 60642Active
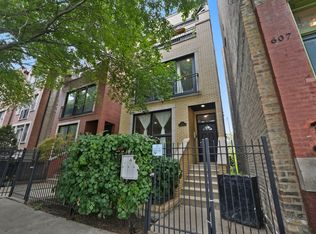 MLS ID #12761207, Ryan Templeton, Keller Williams ONEChicago. MRED as distributed by MLS GRID
 - $725,0003 bd2 ba1.8k sqft650 N Morgan St APT 202, Chicago, IL 60642Active
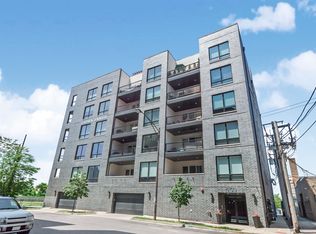 MLS ID #12773048, Karen Schwartz, Baird & Warner. MRED as distributed by MLS GRID
 - $799,9004 bd3 ba2.4k sqft1456 N Western Ave #1, Chicago, IL 60622New
 MLS ID #12791990, Kelly Leggett, ABR,SFR, Keller Williams ONEChicago. MRED as distributed by MLS GRID
 - $850,0002 bd3 ba2.4k sqft433 N Wells St Unit 201, Chicago, IL 60654New
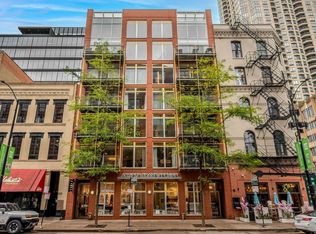 MLS ID #12788658, John Gutman, Gutman Real Estate. MRED as distributed by MLS GRID
