Rare full-floor duplex penthouse in West Town, crowned by an expansive private rooftop deck with spectacular unobstructed Chicago skyline views! Designed for indoor/outdoor living and effortless entertaining, this three-bedroom home offers FIVE distinct outdoor spaces, including a spacious balcony directly off the open-concept kitchen, dining, and living area. Upstairs, the east-facing primary suite enjoys skyline views and a private balcony, along with a spa-inspired bath featuring a generous soaking tub and separate walk-in shower. A second living area opens to a west-facing balcony and provides convenient access to the exceptional rooftop deck-an impressive setting for relaxing, dining and taking in the city views. Additional highlights include refreshed hardwood flooring throughout, custom closet shelving, a beautifully finished third bedroom, as well as abundant storage and an additional private storage closet. One secured, open-air garage parking space is included. Ideally located near Eckhart Park and the celebrated restaurants, shops and nightlife of West Town, Noble Square and the surrounding neighborhood. A truly distinctive penthouse offering exceptional outdoor space, flexible living areas and views that make a lasting impression. Schedule your private showing today and make this exceptional West Town penthouse your next place to call home!
Active
$975,000
611 N Noble St #3, Chicago, IL 60642
3beds
2,000sqft
Condominium, Duplex, Single Family Residence
Built in 2002
-- sqft lot
$953,700 Zestimate®
$488/sqft
$208/mo HOA
What's special
- 25 days
- 939
- 98
Likely to sell faster than
Zillow last checked:
Listing updated:
Listed by:
Ryan Templeton 312-216-2422,
Keller Williams ONEChicago
Source: MRED as distributed by MLS GRID,MLS#: 12761207
Facts & features
Interior
Bedrooms & bathrooms
- Bedrooms: 3
- Bathrooms: 2
- Full bathrooms: 2
Rooms
- Room types: No additional rooms
Primary bedroom
- Features: Flooring (Hardwood), Bathroom (Full)
- Level: Second
- Area: 234 Square Feet
- Dimensions: 13X18
Bedroom 2
- Features: Flooring (Hardwood)
- Level: Main
- Area: 120 Square Feet
- Dimensions: 10X12
Bedroom 3
- Features: Flooring (Hardwood)
- Level: Main
- Area: 130 Square Feet
- Dimensions: 10X13
Dining room
- Features: Flooring (Hardwood)
- Level: Main
- Dimensions: COMBO
Family room
- Features: Flooring (Hardwood)
- Level: Second
- Area: 323 Square Feet
- Dimensions: 17X19
Kitchen
- Features: Kitchen (Island, Pantry-Closet, Granite Counters), Flooring (Hardwood)
- Level: Main
- Area: 132 Square Feet
- Dimensions: 12X11
Living room
- Features: Flooring (Hardwood)
- Level: Main
- Area: 238 Square Feet
- Dimensions: 14X17
Heating
- Natural Gas
Cooling
- Central Air
Appliances
- Included: Range, Microwave, Dishwasher, Refrigerator, High End Refrigerator, Freezer, Washer, Dryer, Stainless Steel Appliance(s), Wine Refrigerator, Range Hood, Gas Cooktop, Gas Oven
- Laundry: Main Level, In Unit
Features
- 1st Floor Bedroom, 1st Floor Full Bath, Storage, Walk-In Closet(s), High Ceilings, Open Floorplan, Quartz Counters
- Flooring: Hardwood
- Windows: Screens
- Basement: None
- Number of fireplaces: 1
- Fireplace features: Gas Log, Gas Starter, Family Room
Interior area
- Total structure area: 0
- Total interior livable area: 2,000 sqft
Property
Parking
- Total spaces: 1
- Parking features: Concrete, Off Alley, Garage Door Opener, Garage, Yes, Garage Owned, Detached
- Garage spaces: 1
- Has uncovered spaces: Yes
Accessibility
- Accessibility features: No Disability Access
Features
- Exterior features: Outdoor Grill
Details
- Additional structures: Garage(s)
- Parcel number: 17081180311003
- Special conditions: None
- Other equipment: Intercom, TV-Cable
Construction
Type & style
- Home type: Condo
- Property subtype: Condominium, Duplex, Single Family Residence
Materials
- Brick
- Foundation: Concrete Perimeter
- Roof: Asphalt
Condition
- New construction: No
- Year built: 2002
- Major remodel year: 2022
Utilities & green energy
- Electric: Circuit Breakers, 200+ Amp Service
- Sewer: Public Sewer
- Water: Lake Michigan
- Utilities for property: Cable Available
Community & HOA
Community
- Security: Carbon Monoxide Detector(s)
HOA
- Has HOA: Yes
- Amenities included: Storage, Intercom
- Services included: Water, Insurance, Scavenger
- HOA fee: $208 monthly
Location
- Region: Chicago
Financial & listing details
- Price per square foot: $488/sqft
- Tax assessed value: $761,120
- Annual tax amount: $11,546
- Date on market: 9/16/2026
- Ownership: Condo
Estimated market value
$953,700
$906,000 - $1.00M
$4,317/mo
Price history
| Date | Event | Price |
|---|---|---|
| 10/3/2026 | Listed for rent | $6,000$3/sqft |
Source: MRED as distributed by MLS GRID #12761238 Report a problem | ||
| 10/3/2026 | Listing removed | $6,000$3/sqft |
Source: Zillow Rentals Report a problem | ||
| 9/18/2026 | Listed for rent | $6,000$3/sqft |
Source: Zillow Rentals Report a problem | ||
| 9/18/2026 | Listing removed | $6,000$3/sqft |
Source: MRED as distributed by MLS GRID #12761238 Report a problem | ||
| 9/16/2026 | Listed for rent | $6,000$3/sqft |
Source: MRED as distributed by MLS GRID #12761238 Report a problem | ||
| 9/16/2026 | Listing removed | $999,000$500/sqft |
Source: MRED as distributed by MLS GRID #12716754 Report a problem | ||
| 7/28/2026 | Listed for sale | $999,000+21.5%$500/sqft |
Source:  MRED as distributed by MLS GRID #12716754 Report a problem MRED as distributed by MLS GRID #12716754 Report a problem | ||
| 1/25/2022 | Sold | $822,000-3.3%$411/sqft |
Source: MRED as distributed by MLS GRID #11232669 Report a problem | ||
| 11/19/2021 | Contingent | $850,000$425/sqft |
Source: MRED as distributed by MLS GRID #11232669 Report a problem | ||
| 10/5/2021 | Listed for sale | $850,000+71.7%$425/sqft |
Source: MRED as distributed by MLS GRID #11232669 Report a problem | ||
| 4/15/2005 | Sold | $495,000$248/sqft |
Source: Public Record Report a problem | ||
Public tax history
| Year | Property taxes | Tax assessment |
|---|---|---|
| 2024 | $14,673 +20.8% | $76,112 +25.4% |
| 2023 | $12,146 +3.1% | $60,709 |
| 2022 | $11,783 +2.1% | $60,709 |
| 2021 | $11,538 +3.8% | $60,709 +14.6% |
| 2020 | $11,111 +0.7% | $52,980 -9.2% |
| 2019 | $11,033 +1.7% | $58,345 |
| 2018 | $10,846 +30.4% | $58,345 +38.9% |
| 2017 | $8,316 +5.1% | $42,008 |
| 2016 | $7,914 -3.9% | $42,008 -11.7% |
| 2015 | $8,236 +48.5% | $47,568 +46.5% |
| 2014 | $5,546 +2.2% | $32,462 |
| 2013 | $5,426 +0.9% | $32,462 |
| 2012 | $5,377 -16.8% | $32,462 -22.5% |
| 2011 | $6,461 -6% | $41,893 -4.9% |
| 2010 | $6,876 +4.3% | $44,074 |
| 2009 | $6,595 -8.1% | $44,074 -15% |
| 2008 | $7,174 +0.8% | $51,854 |
| 2007 | $7,115 -0.9% | $51,854 |
| 2006 | $7,179 +9.7% | $51,854 +29.5% |
| 2005 | $6,542 | $40,038 |
Find assessor info on the county website
Monthly payment
Est. payment
Payment breakdown
Explore the cost of this home by adjusting the details. Changes won't be saved.Climate risks
Neighborhood: West Town
Nearby schools
Schools provided by the listing agent
- Elementary: Otis Elementary School
- High: Wells Community Academy Senior H
- District: 299
Source: MRED as distributed by MLS GRID. This data may not be complete. We recommend contacting the local school district to confirm school assignments for this home.


Similar homes
- $725,0003 bd2 ba1.8k sqft650 N Morgan St APT 202, Chicago, IL 60642Active
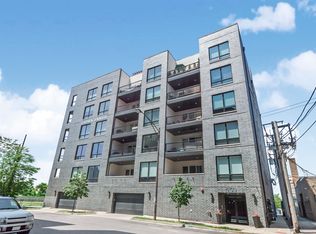 MLS ID #12773048, Karen Schwartz, Baird & Warner. MRED as distributed by MLS GRID
 - $550,0003 bd2 ba1.4k sqft1518 W Superior St APT 2, Chicago, IL 60642Active
 MLS ID #12772960, Gabriela Loncar, Loncar Realty. MRED as distributed by MLS GRID
 - $950,0003 bd3 ba2.7k sqft2315 W Wabansia Ave #1E, Chicago, IL 60647Active
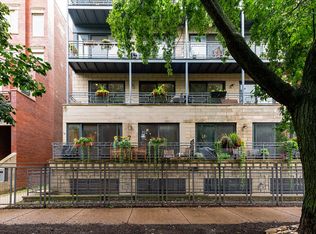 MLS ID #12763050, Kat Barry, CIPS,GREEN, Compass. MRED as distributed by MLS GRID
 - $899,0003 bd2 ba1.8k sqft2507 N Halsted St APT 4, Chicago, IL 60614Active
 MLS ID #12768273, Danielle Dowell, Berkshire Hathaway HomeServices Chicago. MRED as distributed by MLS GRID
